PRICE IMPROVEMENT!! Beautiful Modern Home in Ontario – Move-In Ready, over $24,000 in UPGRADES! Welcome to your dream home. A stunning 3-bedroom, 2.5-bathroom home nestled in a quiet and private neighborhood. This 1,485 sq. ft. residence offers the perfect blend of comfort, style, and convenience. Interior Features: Spacious 3 bedrooms upstairs, including a primary suite with dual sinks and a walk-in closet, 2 full bathrooms upstairs and a half bath downstairs. Convenient upstairs laundry room. UPGRADED- Elegant Ivory tile in bathrooms, laundry room, and closets. UPGRADED- Dusk cherry waterproof luxury vinyl plank flooring throughout the rest of the home, open dining area with a separate sliding glass door leading to the patio. Recessed lighting and smart home features for modern living. 2-car garage with a full-length driveway providing two extra parking spaces. Solar panels to help reduce utility costs. HOA amenities include Lap pool, separate kiddie pool & spa, two dog parks, kids park, walking trails, BBQ area, and more! This home is in a prime Location close to Costco, shopping centers, major freeways, and so many dining options. Don’t miss the chance to own this beautifully modern living, energy efficiency and maintained home in a fantastic community! Schedule a showing today!
Sold for $585,000
Listed by: Keller Williams, The Lakes • Kim Conway • Contact: 951-679-8844
Bought with: Averyt Real Estate
$585,000
3590 E Peckham Paseo #3, Ontario, CA 91761
3beds
1,485sqft
Townhouse
Built in 2022
1,048 Square Feet Lot
$577,800 Zestimate®
$394/sqft
$3,102 Estimated rent
Home value
$577,800
$520,000 - $641,000
$3,102/mo
Zestimate® history
Owner options
List your home for rent
$3,102/mo
Rent Zestimate®
Find your next renter with Zillow Rental Manager. Plus, with online applications, you can quickly screen prospective tenants – for free.
$3,102/mo
Rent Zestimate®
Refinance and save
$3,919/mo
Est. payment
Refinancing to a lower rate could help reduce your monthly payments and save thousands over the life of the loan.
$3,919/mo
Est. payment
Explore your selling options
Work with a Zillow partner agent
Leverage their expertise and Zillow's premium Showcase listings to get your home seen by more buyers.
Get startedList with your own agent
Get your home in front of millions of buyers by listing it on Zillow.
Learn how to do itSell it yourself
Take full control of how buyers see your home on Zillow by listing For Sale by Owner (FSBO).
List your homeWhat's special
Quiet and private neighborhoodSmart home featuresOpen dining areaRecessed lightingWalk-in closet
Zillow last checked:
Listing updated:
Listed by:
Kim Conway DRE #02004022 951-642-8056,
Keller Williams, The Lakes,
Maria Leveratto DRE #02061814,
Keller Williams, The Lakes
Bought with:
Sarah Averyt, DRE #01951040
Averyt Real Estate
Source: CRMLS,MLS#: SW25024416 Originating MLS: California Regional MLS
Originating MLS: California Regional MLSFacts & features
Interior
Bedrooms & bathrooms
- Bedrooms: 3
- Bathrooms: 3
- Full bathrooms: 2
- 1/2 bathrooms: 1
- Main level bathrooms: 1
Rooms
- Room types: Kitchen, Laundry, Living Room, Other
Bathroom
- Features: Bathtub, Dual Sinks, Tub Shower, Walk-In Shower
Kitchen
- Features: Kitchen Island
Other
- Features: Walk-In Closet(s)
Heating
- Central
Cooling
- Central Air
Appliances
- Included: Dishwasher
- Laundry: Inside, Laundry Room
Features
- Breakfast Bar, Open Floorplan, Recessed Lighting, See Remarks, Walk-In Closet(s)
- Flooring: Tile, Vinyl
- Has fireplace: No
- Fireplace features: None
- Common walls with other units/homes: 2+ Common Walls
Interior area
- Total interior livable area: 1,485 sqft
Property
Parking
- Total spaces: 2
- Parking features: Covered, Door-Multi, Garage, Garage Faces Rear, See Remarks
- Attached garage spaces: 2
Features
- Levels: Two
- Stories: 2
- Entry location: 1
- Patio & porch: Concrete, Open, Patio
- Pool features: In Ground, Association
- Has spa: Yes
- Spa features: Association, In Ground
- Fencing: Block
- Has view: Yes
- View description: Hills
Lot
- Size: 1,048 Square Feet
Details
- Parcel number: 0218093680000
- Special conditions: Standard
Construction
Type & style
- Home type: Townhouse
- Property subtype: Townhouse
- Attached to another structure: Yes
Condition
- Updated/Remodeled,Turnkey
- New construction: No
- Year built: 2022
Utilities & green energy
- Sewer: Public Sewer
- Water: Public
- Utilities for property: Electricity Connected, Water Connected
Community & HOA
Community
- Features: Biking, Curbs, Dog Park, Hiking, Park, Street Lights, Sidewalks
- Security: Carbon Monoxide Detector(s), Smoke Detector(s)
HOA
- Has HOA: Yes
- Amenities included: Pool, Spa/Hot Tub
- HOA fee: $238 monthly
- HOA name: Neuhouse
- HOA phone: 714-285-2626
Location
- Region: Ontario
Financial & listing details
- Price per square foot: $394/sqft
- Tax assessed value: $637,051
- Annual tax amount: $11,109
- Date on market: 2/3/2025
- Cumulative days on market: 93 days
- Listing terms: Cash,Conventional,FHA,Submit
- Exclusions: Fridge, Washer & Dryer
Price history
| Date | Event | Price |
|---|---|---|
| 5/28/2025 | Sold | $585,000+1%$394/sqft |
Source:  CRMLS #SW25024416 Report a problem CRMLS #SW25024416 Report a problem | ||
| 5/9/2025 | Contingent | $579,000$390/sqft |
Source: CRMLS #SW25024416 Report a problem | ||
| 3/21/2025 | Price change | $579,000-5.9%$390/sqft |
Source: CRMLS #SW25024416 Report a problem | ||
| 3/11/2025 | Price change | $614,999-3.9%$414/sqft |
Source: CRMLS #SW25024416 Report a problem | ||
| 2/4/2025 | Listed for sale | $639,999$431/sqft |
Source: CRMLS #SW25024416 Report a problem | ||
Public tax history
| Year | Property taxes | Tax assessment |
|---|---|---|
| 2025 | $11,109 +1.9% | $637,051 +2% |
| 2024 | $10,902 +3.1% | $624,560 +2% |
| 2023 | $10,575 +95.5% | $612,314 +403.7% |
| 2022 | $5,409 | $121,570 |
Find assessor info on the county website
Neighborhood: Rich
Nearby homes
- $585,0003 bd3 ba1.4k sqft3590 E Peckham Paseo #4, Ontario, CA 91761Sold

- $599,9993 bd3 ba1.6k sqft3590 E Peckham Paseo #6, Ontario, CA 91761For Sale

- $520,0002 bd2 ba1.2k sqft3590 E Peckham Paseo #2, Ontario, CA 91761Sold
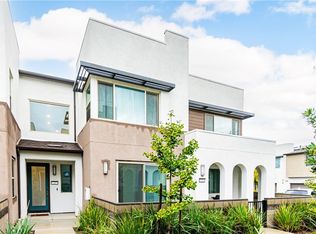
- $532,6002 bd2 ba1.2k sqft3590 E Peckham Paseo #5, Ontario, CA 91761Off Market
- $609,3003 bd3 ba1.6k sqft3590 E Peckham Paseo #1, Ontario, CA 91761Off Market
- $599,9003 bd3 ba1.6k sqft3620 E Peckham Paseo #1, Ontario, CA 91761For Sale
- $568,3003 bd2 ba1.4k sqft3620 E Peckham Paseo #4, Ontario, CA 91761Off Market
- $560,8003 bd2 ba1.4k sqft3620 E Peckham Paseo #3, Ontario, CA 91761Off Market
Nearby schools
GreatSchools rating
- 7/10Ranch View Elementary SchoolGrades: K-6Distance: 1 mi
- 6/10Grace Yokley Middle SchoolGrades: 7-8Distance: 1.2 mi
- 5/10Colony High SchoolGrades: 9-12Distance: 0.8 mi
Get a cash offer in 3 minutes
Find out how much your home could sell for in as little as 3 minutes with a no-obligation cash offer.
Estimated market value
$577,800
Get a cash offer in 3 minutes
Find out how much your home could sell for in as little as 3 minutes with a no-obligation cash offer.
Estimated market value
$577,800
- California
- San Bernardino County
- Ontario
- 91761
- Rich
- 3590 E Peckham Paseo Unit 3
Nearby cities
Nearby neighborhoods
Nearby zip codes
Other Ontario Topics
