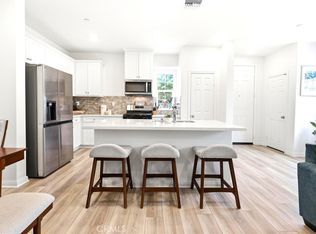
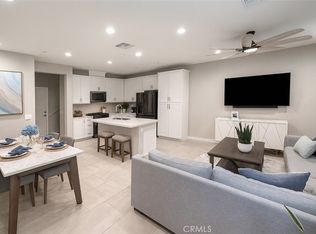
A rare gem in the sought after enclave of the Olive & Oleander community, 4000 E Crisanta Privado offers an unparalleled blend of space, style, and comfort. This highly upgraded single-family home features 4 bedrooms, 3 bathrooms, and 2,229 square feet of thoughtfully designed living space. With over $70,000 in premium upgrades, this residence showcases impeccable craftsmanship and attention to detail. Plantation shutters adorn every window, adding both elegance and functionality, while paid solar panels ensure energy efficiency and long-term savings. Situated on the largest homesite in the neighborhood—a generous 3,589-square-foot lot—this property stands apart with the most expansive backyard, unlike any other home in the community with zero lot lines. Here, you'll enjoy ample space for outdoor activities, entertaining, and relaxation. Upon entering, you’ll be greeted by a bright and airy open-concept floor plan, where natural light flows effortlessly throughout. The gourmet kitchen features a grand center island, sleek stainless-steel appliances, and abundant storage. A conveniently located downstairs bedroom and guest bath offer the perfect setup for multi-generational living or hosting overnight guests. A versatile bonus room/office enhances the home’s functionality, allowing you to customize the space to suit your lifestyle. Upstairs, the expansive primary suite serves as a serene retreat, complete with a spa-inspired ensuite featuring a walk-in shower, a separate soaking tub, and dual vanities. Step outside to your private backyard, where a beautifully finished concrete patio provides the ideal setting for outdoor lounging and alfresco dining. As a resident of Olive & Oleander, you’ll enjoy exclusive access to resort-style amenities, including a sparkling pool, soothing spa, children’s playground, and an inviting outdoor dining area—perfect for both social gatherings and quiet evenings under the stars. Experience luxury living at its finest—schedule your private tour today!
Sold for $830,000
Listed by: Keller Williams Realty • Cesi Pagano • Contact: 949-482-3999
Bought with: REDFIN
$830,000
4000 E Crisanta Privado, Ontario, CA 91761
4beds
2,229sqft
Single Family Residence
Built in 2023
3,589 Square Feet Lot
$815,700 Zestimate®
$372/sqft
$3,735 Estimated rent
Home value
$815,700
$734,000 - $905,000
$3,735/mo
Zestimate® history
Owner options
List your home for rent
$3,735/mo
Rent Zestimate®
Find your next renter with Zillow Rental Manager. Plus, with online applications, you can quickly screen prospective tenants – for free.
$3,735/mo
Rent Zestimate®
Refinance and save
$5,389/mo
Est. payment
Refinancing to a lower rate could help reduce your monthly payments and save thousands over the life of the loan.
$5,389/mo
Est. payment
Explore your selling options
Work with a Zillow partner agent
Leverage their expertise and Zillow's premium Showcase listings to get your home seen by more buyers.
Get startedList with your own agent
Get your home in front of millions of buyers by listing it on Zillow.
Learn how to do itSell it yourself
Take full control of how buyers see your home on Zillow by listing For Sale by Owner (FSBO).
List your homeWhat's special
Private backyardExpansive backyardGourmet kitchenExpansive primary suiteDownstairs bedroomLargest homesiteSpa-inspired ensuite
Zillow last checked:
Listing updated:
Listed by:
Cesi Pagano DRE #01043716 949-370-0819,
Keller Williams Realty
Bought with:
PRADINYA SHASTRI, DRE #02101622
REDFIN
Source: CRMLS,MLS#: OC25030209 Originating MLS: California Regional MLS
Originating MLS: California Regional MLSFacts & features
Interior
Bedrooms & bathrooms
- Bedrooms: 4
- Bathrooms: 3
- Full bathrooms: 3
- Main level bathrooms: 1
- Main level bedrooms: 1
Rooms
- Room types: Bedroom, Entry/Foyer, Foyer, Kitchen, Laundry, Loft, Living Room, Other
Bedroom
- Features: Bedroom on Main Level
Bathroom
- Features: Bathtub, Closet, Dual Sinks, Full Bath on Main Level, Linen Closet, Quartz Counters, Separate Shower, Tub Shower, Walk-In Shower
Kitchen
- Features: Kitchen Island, Kitchen/Family Room Combo, Quartz Counters
Other
- Features: Walk-In Closet(s)
Heating
- Central
Cooling
- Central Air, Whole House Fan
Appliances
- Included: Dishwasher, Free-Standing Range, Gas Cooktop, Disposal, Gas Oven, Microwave, Tankless Water Heater, Water To Refrigerator
- Laundry: Washer Hookup, Gas Dryer Hookup, Inside, Laundry Room, Upper Level
Features
- Breakfast Bar, Ceiling Fan(s), High Ceilings, Open Floorplan, Pantry, Recessed Lighting, Storage, Unfurnished, Bedroom on Main Level, Entrance Foyer, Loft, Walk-In Closet(s)
- Flooring: Carpet, Tile, Vinyl
- Doors: Sliding Doors
- Windows: Shutters
- Has fireplace: No
- Fireplace features: None
- Common walls with other units/homes: No Common Walls
Interior area
- Total interior livable area: 2,229 sqft
Property
Parking
- Total spaces: 2
- Parking features: Direct Access, Driveway, Garage Faces Front, Garage
- Attached garage spaces: 2
Features
- Levels: Two
- Stories: 2
- Entry location: 1
- Patio & porch: Concrete, Front Porch, Wrap Around
- Pool features: Community, Association
- Has spa: Yes
- Spa features: Association, Community
- Fencing: Block,Vinyl
- Has view: Yes
- View description: Neighborhood
Lot
- Size: 3,589 Square Feet
- Features: Back Yard, Front Yard, Level
Details
- Parcel number: 0218305010000
- Special conditions: Standard
Construction
Type & style
- Home type: SingleFamily
- Property subtype: Single Family Residence
Condition
- Turnkey
- New construction: No
- Year built: 2023
Details
- Builder model: Plan 2
- Builder name: Shea
Utilities & green energy
- Sewer: Public Sewer
- Water: Public
Green energy
- Energy generation: Solar
Community & HOA
Community
- Features: Curbs, Gutter(s), Hiking, Park, Storm Drain(s), Street Lights, Sidewalks, Pool
- Security: Prewired, Closed Circuit Camera(s), Carbon Monoxide Detector(s), Smoke Detector(s)
HOA
- Has HOA: Yes
- Amenities included: Playground, Pool, Spa/Hot Tub
- HOA fee: $141 monthly
- HOA name: Olive & Oleandar
- HOA phone: 949-833-2600
Location
- Region: Ontario
Financial & listing details
- Price per square foot: $372/sqft
- Tax assessed value: $709,695
- Annual tax amount: $13,439
- Date on market: 2/13/2025
- Cumulative days on market: 127 days
- Listing terms: Cash,Conventional
- Road surface type: Paved
Price history
| Date | Event | Price |
|---|---|---|
| 4/9/2025 | Sold | $830,000+0%$372/sqft |
Source:  CRMLS #OC25030209 Report a problem CRMLS #OC25030209 Report a problem | ||
| 3/28/2025 | Pending sale | $829,990$372/sqft |
Source: CRMLS #OC25030209 Report a problem | ||
| 3/11/2025 | Contingent | $829,990$372/sqft |
Source: CRMLS #OC25030209 Report a problem | ||
| 3/7/2025 | Price change | $829,990-2.4%$372/sqft |
Source: CRMLS #OC25030209 Report a problem | ||
| 2/13/2025 | Listed for sale | $849,990+24.5%$381/sqft |
Source: CRMLS #OC25030209 Report a problem | ||
| 12/16/2022 | Sold | $682,500$306/sqft |
Source: Public Record Report a problem | ||
Public tax history
| Year | Property taxes | Tax assessment |
|---|---|---|
| 2025 | $13,439 +1.7% | $709,695 +2% |
| 2024 | $13,209 +2.8% | $695,779 +2% |
| 2023 | $12,846 +1110.8% | $682,136 +605.9% |
| 2022 | $1,061 | $96,630 |
Find assessor info on the county website
Neighborhood: Rich
Nearby homes
- $682,4004 bd3 ba2.2k sqft3990 E Crisanta Privado, Ontario, CA 91761Off Market
- $629,9003 bd3 ba1.6k sqft4005 E Carmel Privado Ave, Ontario, CA 91761For Sale
- $776,5004 bd3 ba2.2k sqft3980 E Crisanta Privado, Ontario, CA 91761Off Market
- $593,5003 bd3 ba1.5k sqft4016 E Peony Paseo #5, Ontario, CA 91761Sold
- $588,0003 bd3 ba1.4k sqft4016 Peony Paseo #4, Ontario, CA 91761For Sale
- $733,4004 bd3 ba2.5k sqft3989 E Crisanta Privado, Ontario, CA 91761Off Market
- $760,0004 bd3 ba2k sqft3970 E Crisanta Privado, Ontario, CA 91761Sold
- $574,8003 bd3 ba1.6k sqft3993 E Carmel Privado, Ontario, CA 91761Off Market
Nearby schools
GreatSchools rating
- 10/10Park View ElementaryGrades: K-6Distance: 1.5 mi
- 6/10Grace Yokley Middle SchoolGrades: 7-8Distance: 1.9 mi
- 5/10Colony High SchoolGrades: 9-12Distance: 1.4 mi
Schools provided by the listing agent
- Elementary: Mountain View
Source: CRMLS. This data may not be complete. We recommend contacting the local school district to confirm school assignments for this home.
Get a cash offer in 3 minutes
Find out how much your home could sell for in as little as 3 minutes with a no-obligation cash offer.
Estimated market value
$815,700
Get a cash offer in 3 minutes
Find out how much your home could sell for in as little as 3 minutes with a no-obligation cash offer.
Estimated market value
$815,700
- California
- San Bernardino County
- Ontario
- 91761
- Rich
- 4000 E Crisanta Privado
Nearby cities
Nearby neighborhoods
Nearby zip codes
Other Ontario Topics
