Welcome to this well-maintained two-bedroom, two-bath home located in the desirable New Haven community of Ontario.
The entry level features direct access to an oversized two-car tandem garage, along with a spacious L-shaped storage closet for added convenience.
Upstairs, the main living level offers a bright and open floor plan with newly installed wood flooring throughout the home and stairway, with the exception of the laundry room. The kitchen features a large center island, granite countertops, stainless steel appliances, and ample cabinetry, opening naturally to the dining and living areas. A private balcony extends the living space outdoors and offers a pleasant view of mature trees.
The home features two bedrooms and two full bathrooms. The primary suite includes dual vanities and a walk-in shower, along with a separate laundry room for added convenience.
Located just a two- to three-minute walk from the community park and within approximately five minutes by car to nearby shopping, dining, and everyday conveniences, this home offers a comfortable and convenient lifestyle in the New Haven master-planned community.
Under contract
Listed by: Bobohomes Realty • Grace Hsiung • Contact: 949-392-8888
$480,000
3290 E Yountville Dr Unit 10, Ontario, CA 91761
2beds
1,420sqft
Condominium
Built in 2016
-- sqft lot
$482,300 Zestimate®
$338/sqft
$337/mo HOA
What's special
- 14 days
- 773
- 50
Likely to sell faster than
Zillow last checked:
Listing updated:
Listed by:
Grace Hsiung DRE #01276227 949-392-8888,
Bobohomes Realty
Source: CRMLS,MLS#: PW26182524 Originating MLS: California Regional MLS
Originating MLS: California Regional MLSFacts & features
Interior
Bedrooms & bathrooms
- Bedrooms: 2
- Bathrooms: 2
- Full bathrooms: 2
Rooms
- Room types: Entry/Foyer, Living Room, Primary Bathroom, Primary Bedroom
Kitchen
- Features: Granite Counters, Kitchen Island, Kitchen/Family Room Combo
Heating
- Central
Cooling
- Central Air
Appliances
- Included: Dishwasher, Gas Oven, Microwave
- Laundry: Inside
Features
- Balcony, Open Floorplan
- Flooring: Wood
- Doors: Panel Doors
- Has fireplace: No
- Fireplace features: None
- Common walls with other units/homes: 2+ Common Walls
Interior area
- Total interior livable area: 1,420 sqft
Video & virtual tour
Property
Parking
- Total spaces: 2
- Parking features: Garage, Tandem
- Attached garage spaces: 2
Features
- Levels: Two
- Stories: 2
- Entry location: Main
- Patio & porch: Concrete, Front Porch, Patio
- Pool features: Association
- Has spa: Yes
- Spa features: Association
- Has view: Yes
- View description: Neighborhood
Lot
- Size: 999 Square Feet
Details
- Parcel number: 0218513420000
- Special conditions: Standard
Construction
Type & style
- Home type: Condo
- Property subtype: Condominium
- Attached to another structure: Yes
Materials
- Frame, Stucco
- Roof: Tile
Condition
- New construction: No
- Year built: 2016
Utilities & green energy
- Electric: Standard
- Sewer: Public Sewer
- Water: Public
- Utilities for property: Cable Available, Electricity Connected, Natural Gas Connected, Sewer Connected, Water Connected
Community & HOA
Community
- Features: Curbs, Street Lights, Sidewalks
HOA
- Has HOA: Yes
- Amenities included: Clubhouse, Fire Pit, Maintenance Grounds, Outdoor Cooking Area, Barbecue, Picnic Area, Playground, Pool, Recreation Room, Spa/Hot Tub
- HOA fee: $195 monthly
- HOA name: Brookfield Ontario Ranch
- HOA phone: 800-369-7260
- Second HOA fee: $142 monthly
- Second HOA name: New Haven Condo Association
- Second HOA phone: 800-369-7260
Location
- Region: Ontario
Financial & listing details
- Price per square foot: $338/sqft
- Tax assessed value: $411,502
- Date on market: 8/20/2026
- Cumulative days on market: 14 days
- Listing terms: Cash,Cash to New Loan,Conventional
Estimated market value
$482,300
$458,000 - $506,000
$3,031/mo
Price history
| Date | Event | Price |
|---|---|---|
| 8/27/2026 | Contingent | $480,000$338/sqft |
Source:  CRMLS #PW26182524 Report a problem CRMLS #PW26182524 Report a problem | ||
| 8/20/2026 | Listed for sale | $480,000+30.1%$338/sqft |
Source: CRMLS #PW26182524 Report a problem | ||
| 8/16/2019 | Sold | $369,000-2.9%$260/sqft |
Source:  CRMLS #CV19179612 Report a problem CRMLS #CV19179612 Report a problem | ||
| 8/7/2019 | Pending sale | $379,900$268/sqft |
Source: CENTURY 21 Peak #CV19179612 Report a problem | ||
| 6/28/2019 | Price change | $379,900-1.3%$268/sqft |
Source: REDFIN #IV19067535 Report a problem | ||
| 5/2/2019 | Pending sale | $385,000$271/sqft |
Source: REDFIN #IV19067535 Report a problem | ||
| 4/9/2019 | Price change | $385,000-2.5%$271/sqft |
Source: REDFIN #IV19067535 Report a problem | ||
| 3/27/2019 | Listed for sale | $395,000+32.6%$278/sqft |
Source: REDFIN #IV19067535 Report a problem | ||
| 2/19/2016 | Sold | $298,000$210/sqft |
Source: Public Record Report a problem | ||
Public tax history
| Year | Property taxes | Tax assessment |
|---|---|---|
| 2026 | -- | $411,502 +2% |
| 2025 | $6,926 +2% | $403,433 +2% |
| 2024 | $6,790 +2.8% | $395,522 +2% |
| 2023 | $6,606 +0.9% | $387,767 +2% |
| 2022 | $6,548 -3.6% | $380,164 +2% |
| 2021 | $6,793 +1.9% | $372,710 +1% |
| 2020 | $6,669 +8.4% | $368,888 +16.7% |
| 2019 | $6,153 +1.8% | $316,135 +2% |
| 2018 | $6,041 +2.7% | $309,936 +2% |
| 2017 | $5,881 | $303,858 +1353% |
| 2016 | $5,881 | $20,913 |
Find assessor info on the county website
Monthly payment
Est. payment
Payment breakdown
Explore the cost of this home by adjusting the details. Changes won't be saved.Climate risks
Neighborhood: The Avenue
Nearby schools
Schools provided by the listing agent
- Elementary: Ranch View
- Middle: Grace Yokley
- High: Colony
Source: CRMLS. This data may not be complete. We recommend contacting the local school district to confirm school assignments for this home.
- $453,5001 bd2 ba990 sqft3290 E Yountville Dr UNIT 1, Ontario, CA 91761Sold

- $615,0003 bd3 ba1.7k sqft3290 E Yountville Dr UNIT 4, Ontario, CA 91761Sold

- $472,3002 bd2 ba1k sqft3290 E Yountville Dr UNIT 2, Ontario, CA 91761Off Market
- $572,3003 bd2 ba1.7k sqft3290 E Yountville Dr UNIT 3, Ontario, CA 91761Off Market
Similar homes
- $505,0002 bd3 ba1k sqft3440 E Santa Clara Ln, Ontario, CA 91761For Sale
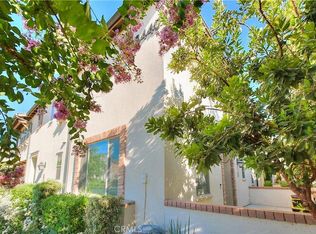 MLS ID #CV26168194, Mhel Mojica, Bankers Capital Realty & Investments. CRMLS
 - $520,0002 bd2 ba1.1k sqft3285 E Midsummer Privado, Ontario, CA 91762For Sale
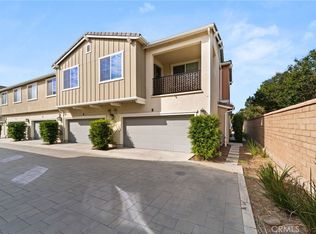 MLS ID #CV26171322, Briana Price, The Agency. CRMLS
 - $530,0002 bd2 ba1.4k sqft3645 E Delight Paseo Unit 131, Ontario, CA 91761For Sale
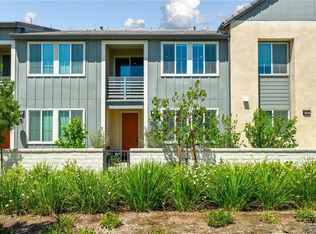 MLS ID #IG26108651, Alisha Dugger, Fiv Realty Co.. CRMLS
 - $519,0002 bd2 ba1.2k sqft3630 E Peckham Paseo #2, Ontario, CA 91761For Sale
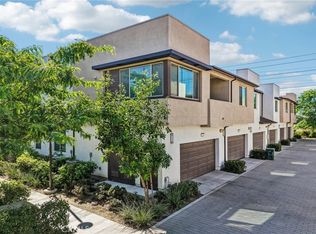 MLS ID #PW26181733, Robert Zuniga, Re/Max Top Producers. CRMLS
Local buyer's agents are ready to help
