Welcome to this beautiful 2-bedroom, 2-bathroom home in the desirable Brookfield community of Ontario Ranch. This bright and open floor plan features a spacious living room that flows into the dining area and kitchen, complete with granite countertops, a center island, ample counter space, and a pantry.
The primary suite offers a walk-in closet, ceiling fan, and an en-suite bathroom. Additional features include an upstairs indoor stackable laundry area, a tankless water heater, a QuietCool whole house fan, and a 2-car garage conveniently located at the rear with easy access to additional parking.
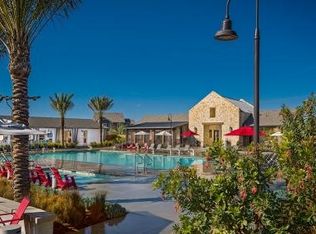
Residents enjoy exclusive access to resort-style amenities, including multiple pools, outdoor fitness areas, tennis and basketball courts, a dog park, fire pits, and barbecue areas. Conveniently located near shopping, parks, and major freeways, this home offers the perfect blend of comfort and convenience.
For sale
Listed by: The Agency • Briana Price • Contact: 909-957-9288
$520,000
3285 E Midsummer Privado, Ontario, CA 91762
2beds
1,164sqft
:
Get pre-qualified$3,733/mo
Condominium
Built in 2018
-- sqft lot
$-- Zestimate®
$447/sqft
$261/mo HOA
What's special
- 1 day |
- 54 |
- 6 |
Likely to sell faster than
Zillow last checked:
Listing updated:
Listed by:
Briana Price DRE #01849530 909-957-9288,
The Agency
Source: CRMLS,MLS#: CV26171322 Originating MLS: California Regional MLS
Originating MLS: California Regional MLSFacts & features
Interior
Bedrooms & bathrooms
- Bedrooms: 2
- Bathrooms: 2
- Full bathrooms: 2
- Main level bathrooms: 1
- Main level bedrooms: 2
Rooms
- Room types: Bedroom, Family Room, Kitchen
Bedroom
- Features: All Bedrooms Up
Heating
- Central
Cooling
- Central Air
Appliances
- Laundry: Laundry Room
Features
- All Bedrooms Up
- Has fireplace: No
- Fireplace features: None
- Common walls with other units/homes: 1 Common Wall
Interior area
- Total interior livable area: 1,164 sqft
Property
Parking
- Total spaces: 2
- Parking features: Garage - Attached
- Attached garage spaces: 2
Features
- Levels: Two
- Stories: 2
- Entry location: 1
- Pool features: Community, Association
- Has view: Yes
- View description: Neighborhood
Lot
- Size: 799 Square Feet
Details
- Parcel number: 0218436350000
- Special conditions: Standard
Construction
Type & style
- Home type: Condo
- Property subtype: Condominium
- Attached to another structure: Yes
Condition
- New construction: No
- Year built: 2018
Utilities & green energy
- Sewer: Public Sewer
- Water: Public
Community & HOA
Community
- Features: Suburban, Pool
HOA
- Has HOA: Yes
- Amenities included: Clubhouse, Dog Park, Fire Pit, Playground, Pool
- HOA fee: $165 monthly
- HOA name: Brookfield
- HOA phone: 909-218-7925
- Second HOA fee: $96 monthly
- Second HOA name: Haven Condo
Location
- Region: Ontario
Financial & listing details
- Price per square foot: $447/sqft
- Date on market: 8/12/2026
- Cumulative days on market: 1 day
- Listing terms: Cash,Cash to New Loan,FHA,VA Loan
Estimated market value
Not available
Estimated sales range
Not available
Not available
Price history
| Date | Event | Price |
|---|---|---|
| 8/12/2026 | Listed for sale | $520,000$447/sqft |
Source:  CRMLS #CV26171322 Report a problem CRMLS #CV26171322 Report a problem | ||
Public tax history
Tax history is unavailable.
Monthly payment
Est. payment
Payment breakdown
Explore the cost of this home by adjusting the details. Changes won't be saved.Climate risks
Neighborhood: The Avenue
Nearby schools
GreatSchools rating
- 10/10Park View ElementaryGrades: K-6Distance: 1 mi
- 6/10Grace Yokley Middle SchoolGrades: 7-8Distance: 1.5 mi
- 5/10Colony High SchoolGrades: 9-12Distance: 1.4 mi
- $549,0002 bd2 ba1.1k sqft3285 E Midsummer Privado #6, Ontario, CA 91762Sold

- $487,3002 bd2 ba1.1k sqft3285 E Midsummer Privado #1, Ontario, CA 91762Off Market
- $525,1003 bd2 ba1.3k sqft3285 E Midsummer Privado #4, Ontario, CA 91762Off Market
- $565,0003 bd2 ba1.5k sqft3285 E Midsummer Privado UNIT 5, Ontario, CA 91762Off Market
- $559,8003 bd2 ba1.5k sqft3285 E Midsummer Privado #2, Ontario, CA 91762Off Market
- $526,8003 bd2 ba1.3k sqft3285 E Midsummer Privado #3, Ontario, CA 91762Off Market
- $550,0003 bd3 ba1.3k sqft3275 E Midsummer Privado #4, Ontario, CA 91762Sold
- $539,9993 bd3 ba1.3k sqft3305 E Midsummer Privado UNIT 4, Ontario, CA 91762For Sale
A local agent can set up tours, give advice and negotiate with sellers.
Similar homes
- $535,0002 bd3 ba1.2k sqft15977 Main St, Chino, CA 91708For Sale
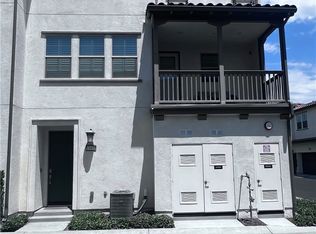 MLS ID #IV26174506, KEITH LEWIS, BERKSHIRE HATHAWAY HOMESERVICES CALIFORNIA REALTY. CRMLS
 - $--2 bd2 ba1.3k sqft1213 S Palmetto Ave APT F, Ontario, CA 91762Auction
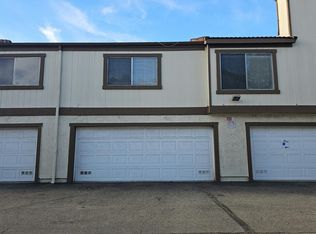 Auction.com 2
 - $528,0003 bd3 ba1.7k sqft2750 E Oak Hill Dr Unit 21, Ontario, CA 91761For Sale
 MLS ID #WS26116604, CINDY LOI, GRANDMARK REALTY INC.. CRMLS
 - $525,0002 bd2 ba1.2k sqft2750 Oak Hill Dr #12, Ontario, CA 91761For Sale
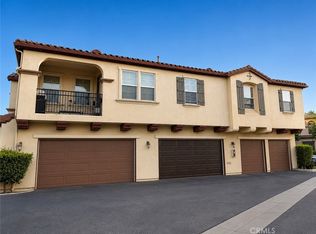 MLS ID #SW26130868, Victoria Adams, Stanley Jackson, Broker. CRMLS
 - $589,9153 bd3 ba1.5k sqft4661 S Moonstar Privado, Ontario, CA 91762New ConstructionMLS ID #SW26124714, Amanda Moore, KB Home Sales-Southern CA Inc. CRMLS
- $590,0003 bd3 ba1.5k sqft2311 S Via Promenade Unit 73, Ontario, CA 91762For SaleMLS ID #TR26140325, Grace Lee, Graceland Investment, Inc.. CRMLS
- $539,9882 bd2 ba1.1k sqft13256 Murano Ave, Chino, CA 91710For SaleMLS ID #IG26133792, Lanny Sutedja, Homequest Real Estate. CRMLS
- $539,0003 bd3 ba1.4k sqft353 E Phillips Blvd, Pomona, CA 91766For SaleMLS ID #TR26167112, Jennifer Wang, Coldwell Banker Tri-Counties R. CRMLS
- $--3 bd3 ba1.6k sqft6353 Boots Ct, Mira Loma, CA 91752AuctionXome
- $599,9003 bd1 ba1k sqft832 W Flora St, Ontario, CA 91762For SaleMLS ID #DW26168042, Robert May, The Real Estate Store Inc.. CRMLS
- $419,0002 bd2 ba1k sqft1027 Vista Del Cerro Dr Unit 204, Corona, CA 92879For SaleMLS ID #OC26174163, Miwha Yamamoto, Yamamoto Realty & Investments. CRMLS
- $550,0003 bd3 ba1.3k sqftWillow Park, Rancho Cucamonga, CA 91730For SaleMLS ID #260019408, Tommi Hunter, MOSO Real Estate. SDMLS
- $--3 bd3 ba1.3k sqft181 W La Verne Ave APT 16, Pomona, CA 91767AuctionAuction.com 2
- $499,9002 bd2 ba1.1k sqft6631 Laurelton Ln Unit 204, Chino Hills, CA 91709For SaleMLS ID #PW26110723, Michael Saragoza, Vylla Home, Inc.. CRMLS
- $570,0002 bd2 ba1.2k sqft12962 Lassen Dr Unit 202, Eastvale, CA 92880New ConstructionMLS ID #PW26165057, Ressy Zablan, Admiral Realty Corporation. CRMLS
- $449,0002 bd2 ba1.3k sqft5655 Falling Leaf Ln, Riverside, CA 92509For SaleMLS ID #IV26162874, DIANE FRANK, KELLER WILLIAMS RIVERSIDE CENT. CRMLS
- $575,0003 bd3 ba1.5k sqft3718 Strawberry Creek Way, Ontario, CA 91761For SaleMLS ID #CV26006395, Gyade George, EXP REALTY OF CALIFORNIA INC. CRMLS
- $445,0003 bd2 ba1.2k sqft508 N Imperial Ave APT H, Ontario, CA 91764For SaleMLS ID #TR26129799, Lifang Xu, Walton Realty Inc.. CRMLS
- $538,3542 bd2 ba1.1k sqft835 Francesca Dr Unit 201, Walnut, CA 91789For SaleMLS ID #TR26061578, Xiao Zhang, Re/Max Champions. CRMLS
- $490,0003 bd2 ba1k sqft435 W 9th St Unit B3, Upland, CA 91786For SaleMLS ID #CV26152970, Marcela Herrera, PAK HOME REALTY. CRMLS
Local buyer's agents are ready to help
