Welcome to 5655 Falling Leaf Lane. This re-released Indian Hills Golf Course home is located in the Highly desired and sought after De Anza Verde community. It has been freshly painted; ceilings have been scraped and textured and the kitchen has been touched up to look fresh and new. This property is unique in that it’s a Planned Unit Development (PUD)where you have the distinct privilege of owning your own lot as opposed to condominium living. This is a huge plus in terms of value and accessibility. This home offers spacious and separate dining and living room areas as well as an open floor plan. The New Luxury Vinyl Plank flooring throughout is a decorative and functional upgrade. The convenient oversized kitchen features ample cabinetry and storage space, as well as direct access to the garage. For an added entertainment and living space, there is a private patio which offers views of the lovely community. The central location is also situated within close walking distance to the tennis/pickleball court. The desirable location is also just steps away from the huge private community pool. With two large bedrooms and two full bathrooms, this home is ideal. This beautiful property is priced to sell and centrally located in the heart of the prestigious Indian Hills community. Call our office to schedule your own private showing.
For sale
Listed by: KELLER WILLIAMS RIVERSIDE CENT • DIANE FRANK • Contact: 310-982-0194
$459,000
5655 Falling Leaf Ln, Riverside, CA 92509
2beds
1,399sqft
Condominium
Built in 1975
-- sqft lot
$457,900 Zestimate®
$328/sqft
$320/mo HOA
What's special
- 36 days
- 124
- 7
Likely to sell faster than
Zillow last checked:
Listing updated:
Listed by:
DIANE FRANK DRE #01076906 310-982-0194,
KELLER WILLIAMS RIVERSIDE CENT,
ANGELA QUICK DRE #02234269,
KELLER WILLIAMS RIVERSIDE CENT
Source: CRMLS,MLS#: IV26162874 Originating MLS: California Regional MLS
Originating MLS: California Regional MLSFacts & features
Interior
Bedrooms & bathrooms
- Bedrooms: 2
- Bathrooms: 2
- Full bathrooms: 2
- Main level bathrooms: 2
- Main level bedrooms: 2
Rooms
- Room types: Bedroom, Entry/Foyer, Laundry, Living Room, Primary Bathroom, Primary Bedroom, Dining Room
Primary bedroom
- Features: Main Level Primary
Bedroom
- Features: All Bedrooms Down
Bedroom
- Features: Bedroom on Main Level
Bathroom
- Features: Bathtub, Separate Shower, Tub Shower
Heating
- Central
Cooling
- Central Air, Dual, Electric
Appliances
- Included: Built-In Range, Disposal
- Laundry: In Garage
Features
- Separate/Formal Dining Room, All Bedrooms Down, Bedroom on Main Level, Main Level Primary
- Flooring: Vinyl
- Has fireplace: No
- Fireplace features: None
- Common walls with other units/homes: 2+ Common Walls
Interior area
- Total interior livable area: 1,399 sqft
Property
Parking
- Total spaces: 2
- Parking features: Direct Access, Driveway, Garage Faces Front, Garage
- Attached garage spaces: 2
Features
- Levels: One
- Stories: 1
- Entry location: front
- Patio & porch: Patio
- Pool features: Community, In Ground, Association
- Has view: Yes
Lot
- Size: 4,356 Square Feet
- Features: Cul-De-Sac, Front Yard, Lawn, On Golf Course, Sprinkler System, Walkstreet
Details
- Parcel number: 166170019
- Special conditions: Standard
Construction
Type & style
- Home type: Condo
- Property subtype: Condominium
- Attached to another structure: Yes
Materials
- Roof: Tile
Condition
- New construction: No
- Year built: 1975
Utilities & green energy
- Sewer: Public Sewer
- Water: Public
- Utilities for property: Cable Connected, Electricity Connected, Natural Gas Connected
Community & HOA
Community
- Features: Curbs, Street Lights, Sidewalks, Pool
HOA
- Has HOA: Yes
- Amenities included: Maintenance Grounds, Maintenance Front Yard, Pickleball, Pool, Tennis Court(s)
- HOA fee: $320 monthly
- HOA name: De Anza Verde
- HOA phone: 760-290-4426
Location
- Region: Riverside
Financial & listing details
- Price per square foot: $328/sqft
- Tax assessed value: $366,550
- Date on market: 7/29/2026
- Cumulative days on market: 36 days
- Listing terms: Cash,Conventional,FHA
Estimated market value
$457,900
$435,000 - $481,000
$2,649/mo
Price history
| Date | Event | Price |
|---|---|---|
| 10/4/2026 | Listed for sale | $459,000+2.2%$328/sqft |
Source:  CRMLS #IV26162874 Report a problem CRMLS #IV26162874 Report a problem | ||
| 9/2/2026 | Listing removed | $449,000$321/sqft |
Source: CRMLS #IV26162874 Report a problem | ||
| 7/29/2026 | Listed for sale | $449,000+35.2%$321/sqft |
Source: CRMLS #IV26162874 Report a problem | ||
| 10/20/2020 | Sold | $332,000+0.9%$237/sqft |
Source:  CRMLS #IV20172476 Report a problem CRMLS #IV20172476 Report a problem | ||
| 8/29/2020 | Pending sale | $329,000$235/sqft |
Source: KELLER WILLIAMS RIVERSIDE CENT #IV20172476 Report a problem | ||
| 8/22/2020 | Listed for sale | $329,000+75%$235/sqft |
Source: KELLER WILLIAMS RIVERSIDE CENT #IV20172476 Report a problem | ||
| 3/7/2017 | Listing removed | $1,645$1/sqft |
Source: Owner Report a problem | ||
| 2/5/2017 | Listed for rent | $1,645+26.5%$1/sqft |
Source: Owner Report a problem | ||
| 6/26/2014 | Sold | $188,000$134/sqft |
Source: Public Record Report a problem | ||
| 6/6/2012 | Listed for rent | $1,300$1/sqft |
Source: Coldwell Banker Pioneer Real Estate #I12070363 Report a problem | ||
Public tax history
| Year | Property taxes | Tax assessment |
|---|---|---|
| 2026 | -- | $366,550 +2% |
| 2025 | $4,189 +10% | $359,364 +2% |
| 2024 | $3,809 +0.5% | $352,319 +2% |
| 2023 | $3,791 +1.3% | $345,412 +2% |
| 2022 | $3,743 +0.7% | $338,640 +2% |
| 2021 | $3,717 +128.2% | $332,000 +140.2% |
| 2020 | $1,629 +1.9% | $138,243 +2% |
| 2019 | $1,598 +2.6% | $135,533 +2% |
| 2018 | $1,558 +1.7% | $132,877 +2% |
| 2017 | $1,533 | $130,273 +2% |
| 2016 | $1,533 +2.7% | $127,720 +1.5% |
| 2015 | $1,492 +7% | $125,803 +2% |
| 2014 | $1,394 | $123,340 +0.5% |
| 2013 | -- | $122,785 +2% |
| 2012 | -- | $120,378 +2% |
| 2011 | -- | $118,018 +0.8% |
| 2010 | -- | $117,139 -0.2% |
| 2009 | -- | $117,420 +2% |
| 2008 | -- | $115,119 +2% |
| 2007 | -- | $112,862 +2% |
| 2006 | -- | $110,650 +2% |
| 2005 | -- | $108,482 +3.9% |
| 2003 | -- | $104,409 +2% |
| 2002 | -- | $102,363 +2% |
| 2001 | $1,093 +2.4% | $100,357 +2% |
| 2000 | $1,068 | $98,391 |
Find assessor info on the county website
Monthly payment
Est. payment
Payment breakdown
Explore the cost of this home by adjusting the details. Changes won't be saved.Climate risks
Neighborhood: Pedley
Nearby schools
Schools provided by the listing agent
- Elementary: Camino Real
- Middle: Jurupa
- High: Patriot
Source: CRMLS. This data may not be complete. We recommend contacting the local school district to confirm school assignments for this home.
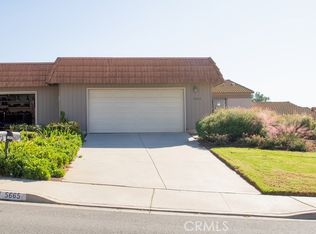
Similar homes
- $--2 bd2 ba1.1k sqft6631 Laurelton Ln Unit 204, Chino Hills, CA 91709AuctionServiceLink Auction
- $439,9993 bd3 ba1.1k sqft1091 Clark St, Riverside, CA 92501For Sale
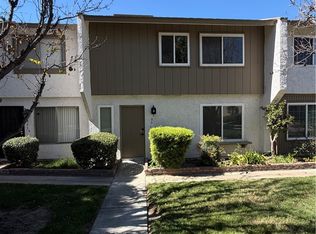 MLS ID #IV26055935, JEFF MAAS, NATIONAL REALTY GROUP. CRMLS
 - $640,0004 bd2 ba1.5k sqft6491 30th St, Riverside, CA 92509For Sale
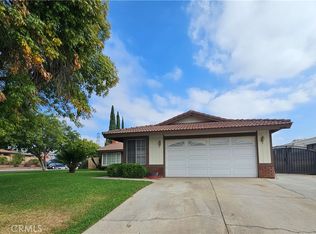 MLS ID #TR26181857, Virginia De La Mora, Century 21 Masters. CRMLS
 - $489,0003 bd3 ba1.2k sqft1573-J S Reservoir St, Pomona, CA 91766For Sale
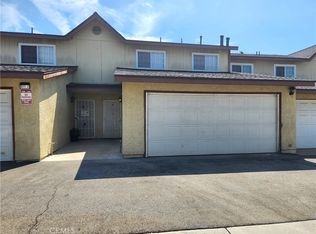 MLS ID #TR26171184, Carol Wilt, Coldwell Banker Tri-Counties R. CRMLS
