Super clean - move-in ready condo in The Hills of Yorba Linda. This ground-level unit features 2 bedrooms, 2 full bathrooms, a living room with a fireplace, a dining room & a galley-style kitchen. The kitchen & both bathrooms have been remodeled. Beautiful neutral colored laminate & tile flooring throughout! There is a private patio with a laundry room and sliding glass doors leading to a bedroom, the family room & to the kitchen. This unit is in a prime location! It is close to the guest parking, the gym, tennis courts & pool/spa area. 2 assigned carports (#418 & #419)
For sale
Listed by: ReMax Tiffany Real Estate • Gerry Bullerdick • 714-393-2075
$529,900
5140 Twilight Canyon Rd #27D, Yorba Linda, CA 92887
2beds
1,252sqft
Condominium
Built in 1989
-- sqft lot
$524,100 Zestimate®
$423/sqft
$720/mo HOA
What's special
- 2 days
- 78
- 6
Likely to sell faster than
Zillow last checked:
Listing updated:
Listed by:
Gerry Bullerdick DRE #00705796 714-393-2075,
ReMax Tiffany Real Estate
Source: CRMLS,MLS#: PW26245032 Originating MLS: California Regional MLS
Facts & features
Interior
Bedrooms & bathrooms
- Bedrooms: 2
- Bathrooms: 2
- Full bathrooms: 2
- Main level bathrooms: 2
- Main level bedrooms: 2
Rooms
- Room types: Bedroom, Living Room, Primary Bedroom, Dining Room
Primary bedroom
- Features: Main Level Primary
Bedroom
- Features: All Bedrooms Down
Bedroom
- Features: Bedroom on Main Level
Bathroom
- Features: Full Bath on Main Level, Granite Counters, Remodeled, Tub Shower
Kitchen
- Features: Granite Counters
Heating
- Forced Air
Cooling
- Central Air
Appliances
- Included: Dishwasher, Electric Range, Microwave, Water Heater
- Laundry: Laundry Closet, Laundry Room, Outside
Features
- Separate/Formal Dining Room, Granite Counters, All Bedrooms Down, Bedroom on Main Level, Main Level Primary
- Flooring: Tile, Vinyl
- Doors: Sliding Doors
- Has fireplace: Yes
- Fireplace features: Living Room
- Common walls with other units/homes: 2+ Common Walls,No One Below
Interior area
- Total interior livable area: 1,252 sqft
Video & virtual tour
Property
Parking
- Total spaces: 2
- Parking features: Assigned, Carport
- Carport spaces: 2
Accessibility
- Accessibility features: None
Features
- Levels: One
- Stories: 1
- Entry location: first level
- Patio & porch: Covered
- Pool features: Association
- Has spa: Yes
- Spa features: Association
- Has view: Yes
- View description: Mountain(s)
Lot
- Size: 26.94 Acres
Details
- Parcel number: 93684339
- Special conditions: Standard
Construction
Type & style
- Home type: Condo
- Property subtype: Condominium
- Attached to another structure: Yes
Condition
- Updated/Remodeled
- New construction: No
- Year built: 1989
Utilities & green energy
- Sewer: Public Sewer
- Water: Public
- Utilities for property: Electricity Connected, Natural Gas Connected, Sewer Connected, Water Connected
Community & HOA
Community
- Features: Biking, Mountainous, Park, Street Lights, Sidewalks
- Subdivision: The Hills (Hill)
HOA
- Has HOA: Yes
- Amenities included: Clubhouse, Fitness Center, Playground, Pool, Spa/Hot Tub, Tennis Court(s), Trash, Water
- HOA fee: $720 monthly
- HOA name: The Hills
- HOA phone: 714-395-5245
Location
- Region: Yorba Linda
Financial & listing details
- Price per square foot: $423/sqft
- Tax assessed value: $282,606
- Date on market: 11/16/2026
- Cumulative days on market: 3 days
- Listing terms: Cash to New Loan
Estimated market value
$524,100
$498,000 - $550,000
$3,112/mo
Price history
| Date | Event | Price |
|---|---|---|
| 11/17/2026 | Listed for sale | $529,900+135.5%$423/sqft |
Source:  CRMLS #PW26245032 Report a problem | ||
| 5/23/2014 | Listing removed | $1,750$1/sqft |
Source: RE/MAX REALTY CENTRE #PW14084418 Report a problem | ||
| 4/26/2014 | Listed for rent | $1,750$1/sqft |
Source: RE/MAX REALTY CENTRE #PW14084418 Report a problem | ||
| 3/22/2013 | Sold | $225,000+18.4%$180/sqft |
Source: Public Record Report a problem | ||
| 1/4/2013 | Listed for sale | $190,000-54.7%$152/sqft |
Source: Tarbell Realtors #P844621 Report a problem | ||
| 4/19/2006 | Sold | $419,000$335/sqft |
Source: Public Record Report a problem | ||
Public tax history
| Year | Property taxes | Tax assessment |
|---|---|---|
| 2026 | -- | $282,606 +2% |
| 2025 | $4,094 +3.2% | $277,065 +2% |
| 2024 | $3,968 +4.1% | $271,633 +2% |
| 2023 | $3,813 +2.1% | $266,307 +2% |
| 2022 | $3,734 +2.3% | $261,086 +2% |
| 2021 | $3,650 +0.7% | $255,967 +1% |
| 2020 | $3,623 | $253,343 +2% |
| 2019 | $3,623 +3% | $248,376 +2% |
| 2018 | $3,518 +3% | $243,506 +2% |
| 2017 | $3,417 | $238,732 +2% |
| 2016 | $3,417 +3.2% | $234,051 +1.5% |
| 2015 | $3,313 +4.1% | $230,536 +2% |
| 2014 | $3,181 | $226,021 +6.9% |
| 2013 | -- | $211,500 |
| 2012 | -- | $211,500 -6% |
| 2011 | -- | $225,000 |
| 2010 | -- | $225,000 |
Find assessor info on the county website
Monthly payment
Est. payment
Payment breakdown
Explore the cost of this home by adjusting the details. Changes won't be saved.Climate risks
Neighborhood: 92887
Nearby schools
Schools provided by the listing agent
- Elementary: Bryant Ranch
- Middle: Travis
- High: Yorba Linda
Source: CRMLS. This data may not be complete. We recommend contacting the local school district to confirm school assignments for this home.
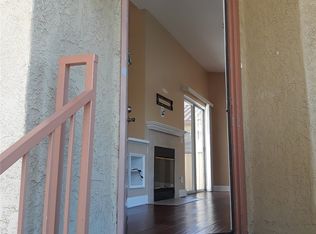
- $507,7002 bd2 ba1.2k sqft5120 Twilight Canyon Rd #30G, Yorba Linda, CA 92887Off Market
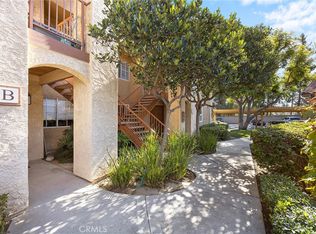
- $625,0003 bd2 ba1.4k sqft5390 Silver Canyon Rd #10B, Yorba Linda, CA 92887Sold
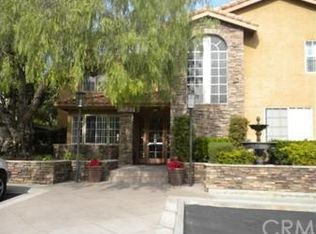
- $611,6003 bd2 ba1.4k sqft5390 Silver Canyon Rd #10C, Yorba Linda, CA 92887Off Market
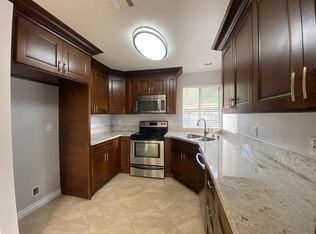
- $590,6003 bd2 ba1.4k sqft5390 Silver Canyon Rd #10D, Yorba Linda, CA 92887Off Market
Similar homes
- $555,0002 bd2 ba1.2k sqft5360 Silver Canyon Rd #8A, Yorba Linda, CA 92887For Sale
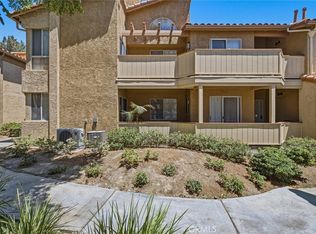 MLS ID #OC26168773, Jordan Way, O'Donnell Real Estate. CRMLS
- $599,0003 bd2 ba1.4k sqft5035 Twilight Canyon Rd #31B, Yorba Linda, CA 92887For Sale
 MLS ID #PW26190399, Edith Israel, Coldwell Banker Realty. CRMLS
- $625,0002 bd2 ba1k sqft20004 Waverly Gln #46, Yorba Linda, CA 92886For Sale
 MLS ID #PW26210103, Jennifer Holland, Real Broker. CRMLS
- $640,0003 bd2 ba1k sqft20064 Clear River Ln, Yorba Linda, CA 92886For Sale
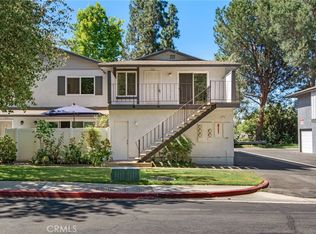 MLS ID #PW26078259, Justin Polentz, JP Real Estate Services, Inc.. CRMLS
