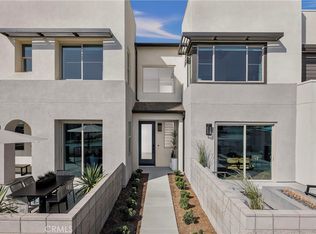
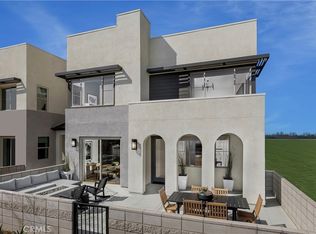
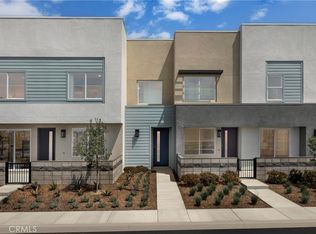
NEW CONSTRUCTION, two-level townhome with front courtyard, attached 2 car side x side garage, and a perimeter location steps from community pool/lounge/parks and greenspace. Modern architecture distinguishes this floorplan from other new builds, as does flowing Great Room/Kitchen space at entry level with a slider opening to the outdoor space, plus a larger Primary Suite upstairs that pairs with secondary Beds/Bath and Laundry Room. Interior finishes include sleek SS appliance package, washer/dryer/fridge, LVP + tile flooring, electrical options.
Visit Peri + Rubi, an enclave conveniently situated to I-15 and 60 corridors, New Haven Marketplace, The Station at Eastvale, and a variety of other new and upcoming shopping/dining/entertainment options. Seller concessions available. ESTIMATED SEPTEMBER MOVE IN.
New construction
Listed by: Risewell Homes • Kyle DeMartino • Contact: 760-613-7747
Price cut: $2K (8/14)
$567,990
3310 S Ruby Paseo, Ontario, CA 91761
3beds
1,467sqft
Townhouse
Built in 2026
-- sqft lot
$567,800 Zestimate®
$387/sqft
$333/mo HOA
What's special
Front courtyardModern architectureLarger primary suite upstairsSleek ss appliance package
- 82 days
- 102
- 9
Zillow last checked:
Listing updated:
Listed by:
Kyle DeMartino DRE #02032402 760-613-7747,
Risewell Homes
Source: CRMLS,MLS#: OC26152502 Originating MLS: California Regional MLS
Originating MLS: California Regional MLSFacts & features
Interior
Bedrooms & bathrooms
- Bedrooms: 3
- Bathrooms: 3
- Full bathrooms: 2
- 1/2 bathrooms: 1
- Main level bathrooms: 1
Rooms
- Room types: Bedroom, Entry/Foyer, Great Room, Kitchen, Primary Bedroom, Other
Primary bedroom
- Features: Primary Suite
Bedroom
- Features: All Bedrooms Up
Bathroom
- Features: Dual Sinks, Separate Shower, Tub Shower, Walk-In Shower
Kitchen
- Features: Quartz Counters
Other
- Features: Walk-In Closet(s)
Heating
- Central
Cooling
- Central Air
Appliances
- Included: Dishwasher, Electric Cooktop, Electric Oven, Freezer, Disposal, Microwave, Refrigerator, Dryer, Washer
- Laundry: Electric Dryer Hookup, Upper Level
Features
- Pantry, Quartz Counters, Recessed Lighting, Unfurnished, All Bedrooms Up, Primary Suite, Walk-In Closet(s)
- Flooring: Carpet, Laminate, Vinyl
- Doors: Sliding Doors
- Windows: Low-Emissivity Windows, Screens
- Has fireplace: No
- Fireplace features: None
- Common walls with other units/homes: 2+ Common Walls,No One Above
Interior area
- Total interior livable area: 1,467 sqft
Property
Parking
- Total spaces: 2
- Parking features: Direct Access, Garage, No Driveway, Garage Faces Rear, Side By Side
- Attached garage spaces: 2
Features
- Levels: Two
- Stories: 2
- Entry location: 1
- Patio & porch: Open, Patio
- Pool features: Community, Association
- Has spa: Yes
- Spa features: Association, Community
Details
- Special conditions: Standard
Construction
Type & style
- Home type: Townhouse
- Architectural style: Modern
- Property subtype: Townhouse
- Attached to another structure: Yes
Materials
- Stucco
- Foundation: Slab
Condition
- Under Construction
- New construction: Yes
- Year built: 2026
Details
- Builder model: 2
- Builder name: Risewell Homes
Utilities & green energy
- Sewer: Public Sewer
- Water: Public
- Utilities for property: Cable Available, Electricity Connected, Natural Gas Not Available, Phone Available, Sewer Connected, Water Connected
Community & HOA
Community
- Features: Curbs, Gutter(s), Park, Storm Drain(s), Street Lights, Suburban, Pool
- Security: Smoke Detector(s)
HOA
- Has HOA: Yes
- Amenities included: Maintenance Grounds, Insurance, Management, Picnic Area, Playground, Pool, Pets Allowed, Spa/Hot Tub
- HOA fee: $333 monthly
- HOA name: Peri + Rubi
- HOA phone: 714-285-2626
Location
- Region: Ontario
Financial & listing details
- Price per square foot: $387/sqft
- Date on market: 7/13/2026
- Cumulative days on market: 82 days
- Listing terms: Cash,Cash to New Loan,Conventional,1031 Exchange,VA Loan
- Road surface type: Paved
Estimated market value
$567,800
$539,000 - $596,000
$3,286/mo
Price history
| Date | Event | Price |
|---|---|---|
| 9/26/2026 | Listed for sale | $567,990$387/sqft |
Source:  CRMLS #OC26152502 Report a problem CRMLS #OC26152502 Report a problem | ||
| 9/17/2026 | Pending sale | $567,990$387/sqft |
Source: CRMLS #OC26152502 Report a problem | ||
| 8/14/2026 | Price change | $567,990-0.4%$387/sqft |
Source: CRMLS #OC26152502 Report a problem | ||
| 7/13/2026 | Listed for sale | $569,990$389/sqft |
Source:  Risewell Homes Report a problem Risewell Homes Report a problem | ||
Public tax history
Tax history is unavailable.
Monthly payment
Est. payment
Payment breakdown
Explore the cost of this home by adjusting the details. Changes won't be saved.Climate risks
Neighborhood: West Haven

Similar homes
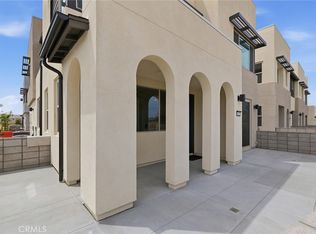
- $637,9903 bd3 ba1.6k sqft3322 S Ruby Paseo, Ontario, CA 91761New Construction
 CRMLS
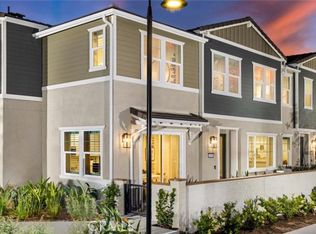
CRMLS - $574,7303 bd3 ba1.3k sqft3950 E Bucknell Paseo, Ontario, CA 91761New Construction
 CRMLS
CRMLS - $585,3733 bd3 ba1.7k sqft3541 S Eichler Paseo Unit 26, Ontario, CA 91761New Construction
 MLS ID #OC26214629, Yvonne Espinoza, TRI Pointe Homes, Inc. CRMLS
 - $606,9903 bd3 ba1.5k sqft3681 S Eichler Paseo Unit 7, Ontario, CA 91761New Construction
 CRMLS
CRMLS
