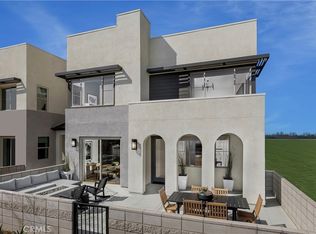
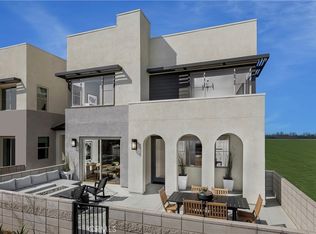
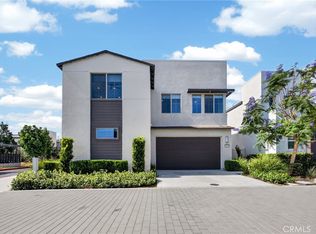
NEW DETACHED SFR UNDER CONSTRUCTION with rear yard and driveway in South Ontario. Corner/end location within court, upgraded Peri Residence 3 by Risewell Homes features a coveted main floor Bed/Bath, expansive Great Room/Kitchen/Dining area, 2 car side x side garage + driveway. Once upstairs find a central, spacious Loft, leading to the Primary Suite wing opposite secondary Beds/Bath and walk-in Laundry. Steps to community greenspace, pool and park.
Visit our Peri + Rubi communities, a new home enclave located off Haven and away from busier thoroughfares yet close to I-15 and 60 corridors, New Haven Marketplace, The Station at Eastvale, and a variety of other shopping/dining/entertainment options throughout Ontario/Eastvale. BUILDER CONCESSIONS AVAILABLE. ESTIMATED NOVEMBER MOVE IN.
New construction
Listed by: The New Home Company • Casey Fry • Contact: 949-261-0288
$832,990
3377 E Moonstone Dr, Ontario, CA 91761
4beds
2,328sqft
:
Get pre-qualified$5,715/mo
Single Family Residence
Built in 2026
3,000 Square Feet Lot
$833,800 Zestimate®
$358/sqft
$206/mo HOA
What's special
- 37 days |
- 67 |
- 1 |
Zillow last checked:
Listing updated:
Listed by:
Casey Fry DRE #01504520 949-261-0288,
The New Home Company
Source: CRMLS,MLS#: OC26136188 Originating MLS: California Regional MLS
Originating MLS: California Regional MLSFacts & features
Interior
Bedrooms & bathrooms
- Bedrooms: 4
- Bathrooms: 3
- Full bathrooms: 3
- Main level bathrooms: 1
- Main level bedrooms: 1
Rooms
- Room types: Bedroom, Den, Entry/Foyer, Great Room, Kitchen, Loft, Primary Bedroom, Other
Primary bedroom
- Features: Primary Suite
Bedroom
- Features: Bedroom on Main Level
Bathroom
- Features: Dual Sinks, Separate Shower, Tub Shower, Walk-In Shower
Kitchen
- Features: Quartz Counters
Other
- Features: Walk-In Closet(s)
Heating
- Central
Cooling
- Central Air
Appliances
- Included: Dishwasher, Electric Cooktop, Electric Oven, Freezer, Disposal, Microwave, Refrigerator, Dryer, Washer
- Laundry: Electric Dryer Hookup, Upper Level
Features
- Pantry, Quartz Counters, Recessed Lighting, Bedroom on Main Level, Loft, Primary Suite, Walk-In Closet(s)
- Flooring: Carpet, Laminate, Vinyl
- Doors: Sliding Doors
- Windows: Low-Emissivity Windows, Screens
- Has fireplace: No
- Fireplace features: None
- Common walls with other units/homes: End Unit,No Common Walls
Interior area
- Total interior livable area: 2,328 sqft
Property
Parking
- Total spaces: 2
- Parking features: Direct Access, Driveway, Garage Faces Front, Garage, Side By Side
- Attached garage spaces: 2
Features
- Levels: Two
- Stories: 2
- Entry location: 1
- Pool features: Community, Association
- Has spa: Yes
- Spa features: Association, Community
- Has view: Yes
- View description: None
Lot
- Size: 3,000 Square Feet
- Features: Close to Clubhouse, Landscaped, Yard
Details
- Special conditions: Standard
Construction
Type & style
- Home type: SingleFamily
- Architectural style: Modern
- Property subtype: Single Family Residence
Materials
- Stucco
- Foundation: Slab
Condition
- Under Construction
- New construction: Yes
- Year built: 2026
Details
- Builder model: 3
- Builder name: Risewell Homes
Utilities & green energy
- Sewer: Public Sewer
- Water: Public
- Utilities for property: Cable Available, Electricity Connected, Natural Gas Not Available, Phone Available, Sewer Connected, Water Connected
Community & HOA
Community
- Features: Curbs, Gutter(s), Park, Storm Drain(s), Street Lights, Suburban, Pool
- Security: Smoke Detector(s)
HOA
- Has HOA: Yes
- Amenities included: Maintenance Grounds, Insurance, Management, Picnic Area, Playground, Pool, Pets Allowed, Spa/Hot Tub
- HOA fee: $206 monthly
- HOA name: Peri + Rubi
- HOA phone: 714-285-2626
Location
- Region: Ontario
Financial & listing details
- Price per square foot: $358/sqft
- Date on market: 6/22/2026
- Cumulative days on market: 38 days
- Listing terms: Cash,Cash to New Loan,Conventional,1031 Exchange,VA Loan
- Road surface type: Paved
Estimated market value
$833,800
$792,000 - $875,000
$4,218/mo
Price history
| Date | Event | Price |
|---|---|---|
| 6/22/2026 | Listed for sale | $832,990$358/sqft |
Source:  CRMLS #OC26136188 Report a problem CRMLS #OC26136188 Report a problem | ||
Public tax history
Tax history is unavailable.
Monthly payment
Est. payment
Payment breakdown
Explore the cost of this home by adjusting the details. Changes won't be saved.Climate risks
Neighborhood: West Haven
Nearby schools
GreatSchools rating
- 7/10Ranch View Elementary SchoolGrades: K-6Distance: 0.6 mi
- 6/10Grace Yokley Middle SchoolGrades: 7-8Distance: 0.4 mi
- 5/10Colony High SchoolGrades: 9-12Distance: 0.6 mi
- $620,9903 bd3 ba1.6k sqft3246 S Agate Paseo, Ontario, CA 91761Sold
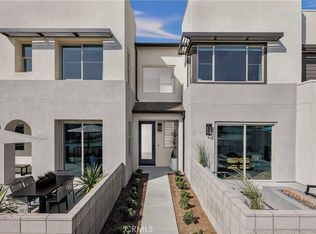
- $645,9903 bd3 ba1.6k sqft3322 S Ruby Paseo, Ontario, CA 91761New Construction
- $738,9903 bd3 ba2k sqft3383 E Moonstone Dr, Ontario, CA 91761New Construction

- $509,9902 bd2 ba1.2k sqft3242 S Agate Paseo, Ontario, CA 91761Sold
- $829,9904 bd3 ba2.3k sqft3413 E Moonstone Dr, Ontario, CA 91761Sold
- $829,9904 bd3 ba2.3k sqft3419 E Moonstone Dr, Ontario, CA 91761New Construction
- $524,9902 bd2 ba1.2k sqft3318 S Ruby Paseo, Ontario, CA 91761Pending
- $569,9903 bd3 ba1.4k sqft3310 S Ruby Paseo, Ontario, CA 91761New Construction
A local agent can set up tours, give advice and negotiate with sellers.
Similar homes
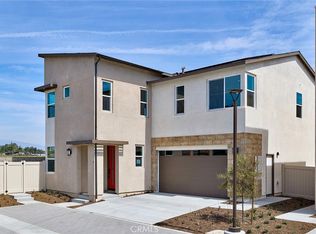
- $829,9904 bd3 ba2.3k sqft3419 E Moonstone Dr, Ontario, CA 91761New Construction
 MLS ID #OC26123175, Casey Fry, The New Home Company. CRMLS
 - $850,0005 bd3 ba2.5k sqft3929 E La Jolla St, Ontario, CA 91761For Sale
 MLS ID #WS26130445, ALAN KUNLUN XIANG, Pinnacle Real Estate Group. CRMLS
 - $850,0004 bd3 ba3.1k sqft4043 S Inglenook Way, Ontario, CA 91761For Sale
 MLS ID #IG26034496, Keniece Perscell, LPT Realty, Inc. CRMLS
 - $725,0004 bd3 ba2.1k sqft3661 S Nexa Paseo, Ontario, CA 91761For Sale
 MLS ID #IG26127000, Harveer Anand, Xclusif Realty. CRMLS
 - $968,0004 bd3 ba2.3k sqft2904 E Merritt Paseo, Ontario, CA 91761For SaleMLS ID #OC26139189, Sean Wang, Douglas Elliman of California. CRMLS
- $748,0004 bd3 ba2k sqft2915 E Duncan Paseo, Ontario, CA 91761For SaleMLS ID #WS26144289, YONGHAO ZHU, Real Brokerage Technologies. CRMLS
- $860,0005 bd3 ba2.5k sqft4140 E Avila Privado, Ontario, CA 91761For SaleMLS ID #OC26119400, Lei Zhang, Real Broker. CRMLS
- $789,0004 bd2 ba1.5k sqft2614 S Virginia Way, Ontario, CA 91761For SaleMLS ID #CV26154773, Charlene Costantino, ELEMENT RE INC. CRMLS
- $848,0004 bd3 ba2.6k sqft6872 Morehouse St, Chino, CA 91710For SaleMLS ID #CV26160063, Latrevia Palacios, REDFIN CORPORATION. CRMLS
- $995,0004 bd3 ba3.1k sqft5080 S Oxford Ln, Ontario, CA 91762For SaleMLS ID #PW26160084, Joyce Lin, Coldwell Banker Platinum Prop.. CRMLS
- $724,9992 bd2 ba1.4k sqft4637 S Estrella Privado, Ontario, CA 91761For SaleMLS ID #CV26134403, Aolany Gonzalez, RE/MAX TIME REALTY. CRMLS
- $739,9992 bd2 ba1.4k sqft4212 E Sonrisa Privado, Ontario, CA 91761For SaleMLS ID #IG25276989, Gary Zendejas, LPT Realty, Inc. CRMLS
- $599,9993 bd3 ba1.6k sqft3590 E Peckham Paseo #6, Ontario, CA 91761For SaleMLS ID #CV26147515, Zachary Blount, OMEGA REAL ESTATE. CRMLS
- $575,0003 bd3 ba1.6k sqft2818 E Berry Loop Privado #66, Ontario, CA 91761For SaleMLS ID #CV26161433, Gabrielle Hedley, COMPASS. CRMLS
- $818,7505 bd3 ba2.1k sqft8542 Cougar Ct, Chino, CA 91708For SaleMLS ID #OC26112450, Justin Tye, Real Broker. CRMLS
- $835,0003 bd3 ba2.6k sqft9521 Venetian Way, Jurupa Valley, CA 92509For SaleMLS ID #PW26138290, Julie Kim, Coldwell Banker Best Realty. CRMLS
- $860,0004 bd3 ba2.2k sqft12260 Chorus Dr, Rancho Cucamonga, CA 91739For SaleMLS ID #TR26160851, Min Cao, Star Max Realty. CRMLS
- $614,1093 bd3 ba1.5k sqft3924 E Bucknell Paseo, Ontario, CA 91761New ConstructionCRMLS
- $588,0003 bd3 ba1.4k sqft4016 Peony Paseo #4, Ontario, CA 91761For SaleMLS ID #OC26156144, Victoria Yu, Pinnacle Real Estate Group. CRMLS
- $848,0004 bd3 ba1.8k sqft2515 Monterey Peninsula Dr, Corona, CA 92882For SaleMLS ID #PW26127359, Alex Chang, Trusted Mortgage Capital. CRMLS
Local buyer's agents are ready to help
