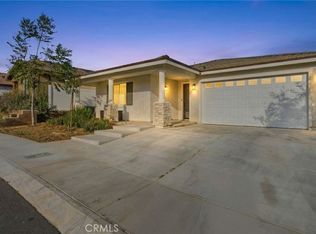
Welcome to this exceptional single-family home in Jurupa Valley! This beautifully maintained single-story home offers 3 bedrooms, a versatile office area (possible 4th bedroom), and 2.5 bathrooms, providing flexible living space to suit your needs. The home features a spacious living room with stylish laminate flooring, creating a warm and inviting atmosphere. Laminate flooring extends throughout the living room, kitchen, and hallway, complemented by tile flooring in the bathrooms and the laundry room. The bright and open kitchen is thoughtfully designed with quartz countertops, a modern backsplash, stainless steel appliances, a huge center island, and a walk-in pantry—perfect for both everyday living and entertaining. Enjoy low-maintenance outdoor living with artificial turf in the front yard and extensive backyard cement work completed in 2025—ideal for gatherings and relaxation. This home is equipped with 14 leased solar panels at $161/month through SunPower. Additional features include custom blinds and upgraded recessed lighting throughout the home. Don’t miss this great opportunity in Jurupa Valley!
For sale
Listed by: Coldwell Banker Best Realty • Julie Kim • Contact: realtorjuliekim@gmail.com
Price cut: $30K (8/6)
$799,000
9521 Venetian Way, Jurupa Valley, CA 92509
3beds
2,610sqft
:
Get pre-qualified$5,291/mo
Single Family Residence
Built in 2022
5,998 Square Feet Lot
$796,100 Zestimate®
$306/sqft
$40/mo HOA
What's special
Single-story homeExtensive backyard cement workHuge center islandStylish laminate flooringQuartz countertopsStainless steel appliancesVersatile office area
- 106 days |
- 509 |
- 8 |
Zillow last checked:
Listing updated:
Listed by:
Julie Kim DRE #01805036 realtorjuliekim@gmail.com,
Coldwell Banker Best Realty
Source: CRMLS,MLS#: PW26138290 Originating MLS: California Regional MLS
Originating MLS: California Regional MLSFacts & features
Interior
Bedrooms & bathrooms
- Bedrooms: 3
- Bathrooms: 3
- Full bathrooms: 2
- 1/2 bathrooms: 1
- Main level bathrooms: 3
- Main level bedrooms: 3
Rooms
- Room types: Kitchen, Laundry, Primary Bathroom, Primary Bedroom, Other, Pantry, Dining Room
Bathroom
- Features: Bathtub, Dual Sinks, Low Flow Plumbing Fixtures, Soaking Tub, Tub Shower
Kitchen
- Features: Quartz Counters
Other
- Features: Walk-In Closet(s)
Pantry
- Features: Walk-In Pantry
Heating
- Central
Cooling
- Central Air
Appliances
- Included: Dishwasher, Electric Oven, Disposal, Microwave, Tankless Water Heater
- Laundry: Washer Hookup, Gas Dryer Hookup, Laundry Room
Features
- Breakfast Bar, Breakfast Area, Separate/Formal Dining Room, Open Floorplan, Pantry, Walk-In Pantry, Walk-In Closet(s)
- Has fireplace: No
- Fireplace features: None
- Common walls with other units/homes: No Common Walls
Interior area
- Total interior livable area: 2,610 sqft
Property
Parking
- Total spaces: 2
- Parking features: Garage - Attached
- Attached garage spaces: 2
Features
- Levels: One
- Stories: 1
- Entry location: Front
- Pool features: None
- Has view: Yes
- View description: None
Lot
- Size: 5,998 Square Feet
- Features: Back Yard, Front Yard, Sprinkler System
Details
- Parcel number: 162320013
- Special conditions: Standard
Construction
Type & style
- Home type: SingleFamily
- Property subtype: Single Family Residence
Condition
- New construction: No
- Year built: 2022
Details
- Builder name: Richmond American Homes
Utilities & green energy
- Sewer: Public Sewer
- Water: Public
- Utilities for property: Electricity Available, Electricity Connected, Natural Gas Available, Natural Gas Connected, Sewer Available, Sewer Connected, Water Available, Water Connected
Green energy
- Energy generation: Solar
Community & HOA
Community
- Features: Sidewalks
HOA
- Has HOA: Yes
- Amenities included: Pet Restrictions
- HOA fee: $40 monthly
- HOA name: Paradise Knolls
- HOA phone: 909-297-2550
Location
- Region: Jurupa Valley
Financial & listing details
- Price per square foot: $306/sqft
- Tax assessed value: $759,492
- Annual tax amount: $12,934
- Date on market: 6/24/2026
- Cumulative days on market: 107 days
- Listing terms: Cash,Cash to New Loan,Conventional,FHA,VA Loan
Estimated market value
$796,100
$756,000 - $836,000
$4,197/mo
Price history
| Date | Event | Price |
|---|---|---|
| 8/6/2026 | Price change | $799,000-3.6%$306/sqft |
Source:  CRMLS #PW26138290 Report a problem CRMLS #PW26138290 Report a problem | ||
| 7/31/2026 | Price change | $829,000-0.7%$318/sqft |
Source: CRMLS #PW26138290 Report a problem | ||
| 6/25/2026 | Listed for sale | $835,000+14.4%$320/sqft |
Source: CRMLS #PW26138290 Report a problem | ||
| 6/18/2026 | Listing removed | $4,800$2/sqft |
Source: CRMLS #PW26129546 Report a problem | ||
| 6/14/2026 | Listed for rent | $4,800$2/sqft |
Source: CRMLS #PW26129546 Report a problem | ||
| 9/9/2022 | Sold | $730,000-4.1%$280/sqft |
Source: Public Record Report a problem | ||
| 8/6/2022 | Pending sale | $760,990$292/sqft |
Source: CRMLS #EV22150928 Report a problem | ||
| 7/10/2022 | Listed for sale | $760,990$292/sqft |
Source: CRMLS #EV22150928 Report a problem | ||
Public tax history
| Year | Property taxes | Tax assessment |
|---|---|---|
| 2025 | $12,934 +3.7% | $759,492 +2% |
| 2024 | $12,477 -3.3% | $744,600 +2% |
| 2023 | $12,908 +136.6% | $730,000 +1137% |
| 2022 | $5,455 | $59,012 |
Find assessor info on the county website
Monthly payment
Est. payment
Payment breakdown
Explore the cost of this home by adjusting the details. Changes won't be saved.Climate risks
Neighborhood: Pedley
Nearby schools
GreatSchools rating
- 3/10Pedley Elementary SchoolGrades: K-6Distance: 0.7 mi
- 2/10Mira Loma Middle SchoolGrades: 7-8Distance: 1.6 mi
- 5/10Jurupa Valley High SchoolGrades: 9-12Distance: 4.1 mi
- $801,7003 bd2 ba2.4k sqft9533 Venetian Way, Jurupa Valley, CA 92509Off Market
- $766,4003 bd2 ba2.2k sqft9545 Venetian Way, Jurupa Valley, CA 92509Off Market
- $807,0003 bd2 ba2.6k sqft9497 Venetian Way, Jurupa Valley, CA 92509Off Market
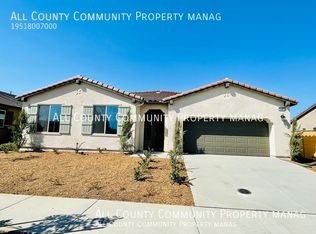
- $761,1003 bd3 ba2.2k sqft6256 Ferdinand St, Jurupa Valley, CA 92509Off Market
- $803,0003 bd2 ba2.2k sqft6254 Catria St, Jurupa Valley, CA 92509Off Market
- $841,2003 bd2 ba2.6k sqft9485 Venetian Way, Jurupa Valley, CA 92509Off Market
- $808,3003 bd2 ba2.6k sqft6267 Catria St, Jurupa Valley, CA 92509Off Market
- $766,8003 bd2 ba2.2k sqft9569 Venetian Way, Jurupa Valley, CA 92509Off Market
A local agent can set up tours, give advice and negotiate with sellers.
Similar homes
- $715,0004 bd3 ba2k sqft8522 Arbolita St, Jurupa Valley, CA 92509For Sale
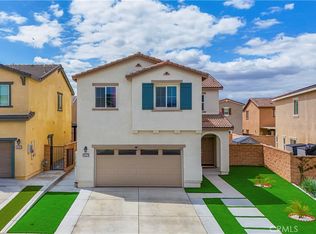 MLS ID #WS26092310, WEI ZHANG, Real Brokerage Technologies. CRMLS
 - $844,8884 bd4 ba3.1k sqft8419 Brotchie Ln, Jurupa Valley, CA 92509For Sale
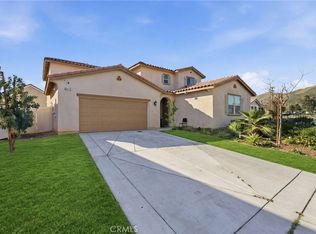 MLS ID #SW26046464, Erik Torgersen, eHomes. CRMLS
 - $860,0004 bd3 ba2.7k sqft8663 Quiet Woods St, Chino, CA 91708For Sale
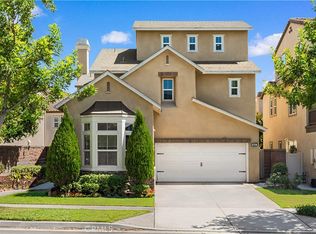 MLS ID #OC26171162, Yangxue Long, Pinnacle Real Estate Group. CRMLS
 - $729,0005 bd3 ba2.1k sqft10710 Brookfield Dr, Riverside, CA 92505For Sale
 MLS ID #CV26060114, Victor Prieto, eHomes. CRMLS
 - $919,9995 bd3 ba3.3k sqft11649 Pansy Pl, Jurupa Valley, CA 91752For SaleMLS ID #CV26116411, Ying Chou, K.W. EXECUTIVE. CRMLS
- $850,0005 bd3 ba2.5k sqft4332 S Encinitas Ave, Ontario, CA 91761For SaleMLS ID #AR26149224, Fay Xu, Real Brokerage Technologies, Inc. CRMLS
- $735,0004 bd3 ba2.1k sqft3691 S Nexa Paseo, Ontario, CA 91761For SaleMLS ID #TR26126034, Huiying Wang, AG One Realty Inc.. CRMLS
- $541,9903 bd3 ba1.3k sqft9821 Crossbay Loop #903, Riverside, CA 92509New ConstructionCRMLS
- $829,0005 bd3 ba2.6k sqft7335 Stockyard Rd, Riverside, CA 92507For SaleMLS ID #AR26093333, Yuling Lee, Treelane Realty Group Inc.. CRMLS
- $836,0004 bd3 ba2.3k sqft2972 E Calgary St, Ontario, CA 91761For SaleMLS ID #AR26143768, Fay Xu, Real Brokerage Technologies, Inc. CRMLS
- $864,9904 bd3 ba2.1k sqft4246 E Flutter Privado, Ontario, CA 91761New ConstructionCRMLS
- $779,0004 bd3 ba2.1k sqft9556 Harvest Vista Dr, Rancho Cucamonga, CA 91730For SaleMLS ID #OC26088260, Beatriz Muniz, Circa Properties, Inc.. CRMLS
- $770,0002 bd2 ba1.5k sqft4068 E Amigos Privado, Ontario, CA 91761For SaleMLS ID #TR25252095, Michael Laddusaw, King Realty Group Inc. CRMLS
- $780,0004 bd3 ba2.5k sqft17019 Red Tail Ln, Fontana, CA 92336For SaleMLS ID #CV26090184, Lakshmi Kapoor, ALTA REALTY GROUP CA, INC.. CRMLS
- $725,0006 bd3 ba2.1k sqft4252 Jenkins Ln, Riverside, CA 92501For SaleMLS ID #PW26117802, Nam Ba Nguyen, Realty One Group West. CRMLS
- $649,0003 bd2 ba1.3k sqft4791 Granada Ave, Riverside, CA 92504For SaleMLS ID #IV26104721, HECNIEL CAMARGAN, NEST REAL ESTATE. CRMLS
- $825,0005 bd3 ba2.4k sqft119 W Via Rua Flores, Ontario, CA 91762For SaleMLS ID #WS26117316, Zhentong Gu, Pinnacle Real Estate Group. CRMLS
- $870,0004 bd2 ba2.3k sqft7633 River Gulch Rd, Riverside, CA 92507For SaleMLS ID #IV26048577, SHANNON SALAZAR, COLDWELL BANKER REALTY. CRMLS
- $888,9905 bd3 ba2.2k sqft4234 E Flutter Privado, Ontario, CA 91761New ConstructionCRMLS
- $665,0003 bd3 ba2k sqft7690 Terra Manor St, Riverside, CA 92507For SaleMLS ID #IG26167793, Eileen Didier, CENTURY 21 LOIS LAUER REALTY. CRMLS
Local buyer's agents are ready to help
