8522 Arbolita St is a modern newer-construction home located in the growing community of Jurupa Valley. This residence offers a spacious and functional floor plan with contemporary finishes, open-concept living areas, and abundant natural light. The kitchen is designed for both everyday living and entertaining, typically featuring updated cabinetry, stone countertops, and a large island that flows into the dining and family room areas.
The home includes comfortable bedrooms, well-appointed bathrooms, and a private primary suite with ample closet space. Outdoor space provides room for relaxation, gardening, or family gatherings. As part of a planned neighborhood, the property may also enjoy access to maintained common areas and community amenities.
Conveniently situated near major freeways including the 60, 15, and 91, this location offers easy commuting access to Riverside, Ontario, and surrounding Inland Empire cities. Nearby shopping, dining, schools, and parks add to the appeal, making this an excellent opportunity for families, first-time buyers, or investors seeking a newer home in a rapidly developing area.
For sale
Listed by: Real Brokerage Technologies • WEI ZHANG • Contact: 310-536-6118
Price cut: $16K (8/25)
$699,000
8522 Arbolita St, Jurupa Valley, CA 92509
4beds
2,077sqft
Single Family Residence
Built in 2024
4,356 Square Feet Lot
$698,100 Zestimate®
$337/sqft
$147/mo HOA
What's special
Contemporary finishesLarge islandPrivate primary suiteAbundant natural lightUpdated cabinetryStone countertopsComfortable bedrooms
- 118 days |
- 411 |
- 15 |
Zillow last checked:
Listing updated:
Listed by:
WEI ZHANG DRE #02113895 310-536-6118,
Real Brokerage Technologies
Source: CRMLS,MLS#: WS26092310 Originating MLS: California Regional MLS
Originating MLS: California Regional MLSFacts & features
Interior
Bedrooms & bathrooms
- Bedrooms: 4
- Bathrooms: 3
- Full bathrooms: 3
- Main level bathrooms: 1
- Main level bedrooms: 1
Rooms
- Room types: Kitchen, Laundry, Living Room, Dining Room
Bathroom
- Features: Bathtub, Separate Shower, Tub Shower
Kitchen
- Features: Kitchen Island
Heating
- Central
Cooling
- Central Air
Appliances
- Included: Dishwasher, Gas Oven, Microwave
- Laundry: Inside
Features
- Separate/Formal Dining Room
- Has fireplace: No
- Fireplace features: None
- Common walls with other units/homes: No Common Walls
Interior area
- Total interior livable area: 2,077 sqft
Property
Parking
- Total spaces: 2
- Parking features: Garage - Attached
- Attached garage spaces: 2
Features
- Levels: Two
- Stories: 2
- Entry location: front
- Pool features: None
- Spa features: None
- Has view: Yes
- View description: Neighborhood
Lot
- Size: 4,356 Square Feet
- Features: 0-1 Unit/Acre
Details
- Parcel number: 163430022
- Special conditions: Standard
Construction
Type & style
- Home type: SingleFamily
- Property subtype: Single Family Residence
Condition
- New construction: No
- Year built: 2024
Utilities & green energy
- Sewer: Public Sewer
- Water: Public
Community & HOA
Community
- Features: Street Lights, Sidewalks
HOA
- Has HOA: Yes
- Amenities included: Barbecue, Picnic Area
- HOA fee: $147 monthly
- HOA name: Bayberry Pointe and Rock Rose
- HOA phone: 855-403-3852
Location
- Region: Jurupa Valley
Financial & listing details
- Price per square foot: $337/sqft
- Tax assessed value: $689,509
- Date on market: 4/29/2026
- Cumulative days on market: 119 days
- Listing terms: Cash,Cash to New Loan
Estimated market value
$698,100
$663,000 - $733,000
$3,731/mo
Price history
| Date | Event | Price |
|---|---|---|
| 8/25/2026 | Price change | $699,000-2.2%$337/sqft |
Source:  CRMLS #WS26092310 Report a problem CRMLS #WS26092310 Report a problem | ||
| 4/29/2026 | Listed for sale | $715,000$344/sqft |
Source: CRMLS #WS26092310 Report a problem | ||
| 11/27/2024 | Listing removed | $3,200$2/sqft |
Source: Zillow Rentals Report a problem | ||
| 10/30/2024 | Price change | $3,200-11.1%$2/sqft |
Source: Zillow Rentals Report a problem | ||
| 10/21/2024 | Listed for rent | $3,600$2/sqft |
Source: Zillow Rentals Report a problem | ||
Public tax history
| Year | Property taxes | Tax assessment |
|---|---|---|
| 2026 | -- | $689,509 +2% |
| 2025 | $12,277 +388.5% | $675,990 +643.4% |
| 2024 | $2,513 | $90,932 |
Find assessor info on the county website
Monthly payment
Est. payment
Payment breakdown
Explore the cost of this home by adjusting the details. Changes won't be saved.Climate risks
Neighborhood: Pedley
Nearby schools
GreatSchools rating
- 6/10Indian Hills Elementary SchoolGrades: K-6Distance: 0.9 mi
- 3/10Jurupa Middle SchoolGrades: 7-8Distance: 2.3 mi
- 5/10Patriot High SchoolGrades: 9-12Distance: 2.8 mi
- $671,0004 bd2 ba1.8k sqft8498 Arbolita St, Jurupa Valley, CA 92509Sold
- $752,4005 bd3 ba2.5k sqft8534 Arbolita St, Jurupa Valley, CA 92509Off Market
- $639,5004 bd2 ba1.8k sqft8511 Perada St, Jurupa Valley, CA 92509Off Market
- $738,4005 bd3 ba2.5k sqft8523 Perada St, Jurupa Valley, CA 92509Off Market
- $634,5003 bd2 ba1.3k sqft8558 Arbolita St, Jurupa Valley, CA 92509Off Market
- $682,2004 bd3 ba2k sqft8493 Perada St, Jurupa Valley, CA 92509Off Market
- $682,0004 bd3 ba2k sqft8535 Perada St, Jurupa Valley, CA 92509Off Market
- $648,3004 bd2 ba1.8k sqft8474 Arbolita St, Jurupa Valley, CA 92509Off Market
A local agent can set up tours, give advice and negotiate with sellers.
Similar homes
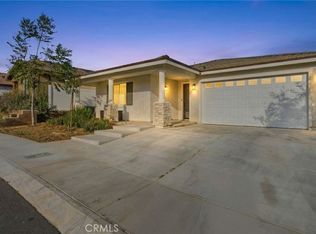
- $748,8004 bd3 ba2.2k sqft4247 Solomon St, Riverside, CA 92509For Sale
 MLS ID #IG26154466, Peter Abdelmesseh, Fiv Realty Co.. CRMLS
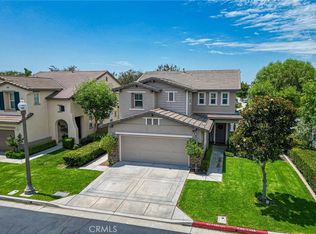
 - $729,0005 bd3 ba2.1k sqft10710 Brookfield Dr, Riverside, CA 92505For Sale
 MLS ID #CV26060114, Victor Prieto, eHomes. CRMLS
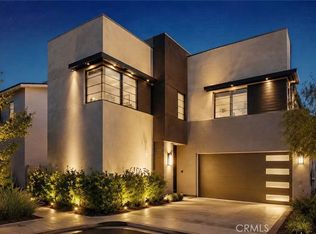
 - $699,0003 bd3 ba1.6k sqft13102 Melon Ave, Chino, CA 91710For Sale
 MLS ID #CV26180481, Gabriela Sandoval, CENTURY 21 CITRUS REALTY INC. CRMLS
 - $735,0004 bd3 ba2.1k sqft3691 S Nexa Paseo, Ontario, CA 91761For Sale
 MLS ID #TR26126034, Huiying Wang, AG One Realty Inc.. CRMLS
 - $798,8884 bd3 ba2.4k sqft3147 E Yellowstone Dr, Ontario, CA 91762For SaleMLS ID #TR26127698, Melissa Estuar, Circa Properties, Inc.. CRMLS
- $688,8884 bd3 ba2.2k sqft2484 Allegheny Rd, Rialto, CA 92377For SaleMLS ID #CV26177078, Mhel Mojica, Bankers Capital Realty & Investments. CRMLS
- $729,8004 bd3 ba2.4k sqft6229 Eaglemont Dr, Fontana, CA 92336For SaleMLS ID #CV26106724, Guadalupe Garcia-Rugerio, COLDWELL BANKER LEADERS. CRMLS
- $655,0003 bd3 ba2k sqft7690 Terra Manor St, Riverside, CA 92507For SaleMLS ID #IG26167793, Eileen Didier, CENTURY 21 LOIS LAUER REALTY. CRMLS
- $705,0004 bd3 ba1.9k sqft13443 Placid Hill Dr, Corona, CA 92883For SaleMLS ID #SW26181039, Jarred Hanson, BRIX Realty. CRMLS
- $729,0004 bd3 ba2.5k sqft1655 Mardi Gras Ln, Redlands, CA 92374For SaleMLS ID #IV26136315, CESIA GONZALEZ, KELLER WILLIAMS RIVERSIDE CENT. CRMLS
- $541,9903 bd3 ba1.3k sqft9821 Crossbay Loop #903, Riverside, CA 92509New ConstructionCRMLS
- $780,0004 bd3 ba2k sqft1898 Stonehaven Dr, Corona, CA 92879For SaleMLS ID #OC26116676, Jeff Russell, eXp Realty of California Inc. CRMLS
- $760,0004 bd3 ba2.5k sqft17019 Red Tail Ln, Fontana, CA 92336For SaleMLS ID #CV26090184, Lakshmi Kapoor, ALTA REALTY GROUP CA, INC.. CRMLS
- $810,0005 bd3 ba2.5k sqft4332 S Encinitas Ave, Ontario, CA 91761For SaleMLS ID #AR26149224, Fay Xu, Real Brokerage Technologies, Inc. CRMLS
- $765,0005 bd3 ba2.9k sqft7908 Zona Ct, Riverside, CA 92507For SaleMLS ID #IV26119152, LIAN SERGEANT, KELLER WILLIAMS RIVERSIDE CENT. CRMLS
- $749,9995 bd3 ba2.8k sqft3016 Shane Dr, Colton, CA 92324For SaleMLS ID #SW26103912, Sandra Ortega, ROA California Inc. CRMLS
- $725,0004 bd4 ba2.5k sqft25043 Coral Canyon Rd, Corona, CA 92883For SaleMLS ID #IG26133340, Talal Khan, The Home Agency. CRMLS
- $790,0004 bd3 ba2.5k sqft6958 Stanza Ct, Fontana, CA 92336For SaleMLS ID #IV26133979, VICTOR ORTIZ, R.E. SOURCE. CRMLS
- $695,0003 bd3 ba1.9k sqft1593 Bayport Hbr, Upland, CA 91786For SaleMLS ID #TR26106770, Mei Chen, 168 Realty Inc.. CRMLS
- $714,9904 bd3 ba1.9k sqft7348 Lunaria Ln, Chino, CA 91708For SaleMLS ID #TR26101336, Mike Santos, Realty Masters & Associates. CRMLS
Local buyer's agents are ready to help
