Skip main navigation
For sale
  • Listed by: ROA California Inc • Sandra Ortega • Contact: 424-269-8775
    Price cut: $23K (6/25)
    $795,000

    3016 Shane Dr, Colton, CA 92324

    5beds
    2,895sqft
    : 
    Loading
    Get pre-qualified
    Single Family Residence
    Built in 2000
    0.46 Acres Lot
    $792,500 Zestimate®
    $275/sqft
    $-- HOA

    What's special

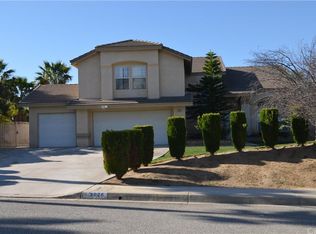
    Welcome to this beautiful two story home nestled on a corner lot among the mountains and rolling hills of Reche Canyon. The home sits high with beautiful mountain views all around, and upon arrival you will notice the nice long driveway with plenty of parking, RV parking, and a 2 car garage with brand new Garage door. "Solar Panels Included". During the day, you can open the plantation shutters and fill this home with lots of bright natural light, and throughout you will find spacious rooms, a laundry room with utility sink, marble countertops, a pantry, soft touch drawers and a gorgeous island in the kitchen. The kitchen also opens up to the main living room area making it the perfect space for family to come together. The master bedroom features a private bathroom with large walk-in closet, and there are dual sinks featured in both the master & upstairs bathrooms. Landscaping has been set up to be water conserving in the front yard, and the backyard is surrounded with vinyl fencing and high block walls in order to provide lots of privacy making it a great outdoor space for family & pets. The backyard also features a beautiful custom stamped cement patio with an alumawood patio cover. Your new home is located just minutes away from the 10 & 215 fwys and close to Loma Linda, Redlands & Grand Terrace areas for schools, restaurants, and shopping, yet at the same time you are still out of the hustle and bustle of the busy city, giving you the best of both worlds. Don’t miss the opportunity to own this beautiful & well maintained two story Reche Canyon home. Book your showing today!
    55 days
    |
    392
    |
    9
    |

    Zillow last checked:

    Listing updated:

    Listed by:

    Sandra Ortega DRE #02173631 sandyort56@gmail.com,

    ROA California Inc

    Source: CRMLS,MLS#: SW26103912MLS LogoOriginating MLS: California Regional MLS

    Loading...

      Facts & features

      Interior

      Bedrooms & bathrooms
      • Bedrooms: 5
      • Bathrooms: 3
      • Full bathrooms: 3
      • Main level bathrooms: 1
      • Main level bedrooms: 1
      Rooms
      • Room types: Bedroom, Family Room, Other
      Bedroom
      • Features: All Bedrooms Up
      Family room
      • Features: Separate Family Room
      Kitchen
      • Features: Kitchen Island, Kitchen/Family Room Combo, Quartz Counters, Self-closing Cabinet Doors
      Other
      • Features: Walk-In Closet(s)
      Heating
      • Central
      Cooling
      • Central Air
      Appliances
      • Included: Built-In Range, Double Oven
      • Laundry: Electric Dryer Hookup, Gas Dryer Hookup
      Features
      • High Ceilings, All Bedrooms Up, Walk-In Closet(s)
      • Has fireplace: Yes
      • Fireplace features: Family Room
      • Common walls with other units/homes: No Common Walls
      Interior area
      • Total interior livable area: 2,895 sqft

      Property

      Parking
      • Total spaces: 2
      • Parking features: Garage - Attached
      • Attached garage spaces: 2
      Features
      • Levels: Two
      • Stories: 2
      • Entry location: front door
      • Patio & porch: Concrete, Covered, Patio
      • Pool features: None
      • Fencing: Block,Vinyl
      • Has view: Yes
      • View description: Mountain(s), Neighborhood
      Lot
      • Size: 0.46 Acres
      • Features: 0-1 Unit/Acre
      Details
      • Parcel number: 0284611010000
      • Special conditions: Standard

      Construction

      Type & style
      • Home type: SingleFamily
      • Property subtype: Single Family Residence
      Condition
      • New construction: No
      • Year built: 2000

      Utilities & green energy

      • Sewer: Public Sewer
      • Water: Public
      Green energy
      • Energy generation: Solar
      • Construction elements: Conserving Methods
      • Water conservation: Water-Smart Landscaping

      Community & HOA

      Community
      • Features: Mountainous
      Location
      • Region: Colton

      Financial & listing details

      • Price per square foot: $275/sqft
      • Tax assessed value: $538,465
      • Annual tax amount: $6,621
      • Date on market: 5/12/2026
      • Cumulative days on market: 56 days
      • Listing terms: Cash,Conventional,FHA,Fannie Mae,VA Loan

        Estimated market value

        $792,500

        $753,000 - $832,000

        $3,903/mo

        Price history

        DateEventPrice
        6/25/2026Price change$795,000-2.8%$275/sqft
        Source: CRMLS #SW26103912 Report a problem
        6/19/2026Price change$818,000-0.2%$283/sqft
        Source: CRMLS #SW26103912 Report a problem
        5/13/2026Listed for sale$820,000+21.5%$283/sqft
        Source: CRMLS #SW26103912 Report a problem
        2/9/2022Sold$675,000-1.6%$233/sqft
        Source: Public Record Report a problem
        1/25/2022Pending sale$685,900$237/sqft
        Source: CRMLS #CV21246826 Report a problem
        12/28/2021Contingent$685,900$237/sqft
        Source: CRMLS #CV21246826 Report a problem
        12/10/2021Listed for sale$685,900+149.4%$237/sqft
        Source: CRMLS #CV21246826 Report a problem
        8/30/2011Sold$275,000+52.8%$95/sqft
        Source: Public Record Report a problem
        5/5/2011Sold$180,000-18.2%$62/sqft
        Source: Public Record Report a problem
        3/12/2001Sold$220,000-63.9%$76/sqft
        Source: Public Record Report a problem
        8/31/1994Sold$610,000$211/sqft
        Source: Public Record Report a problem

        Public tax history

        YearProperty taxesTax assessment
        2025$6,621 +4.9%$538,465 +2%
        2024$6,314 -25.9%$527,907 -23.3%
        2023$8,526 +114.1%$688,500 +111.5%
        2022$3,981 -2%$325,493 +2%
        2021$4,061 -0.4%$319,110 +1%
        2020$4,078 +2.8%$315,838 +2%
        2019$3,965 -3.1%$309,645 +2%
        2018$4,092 +8.8%$303,573 +2%
        2017$3,762 $297,621 +2%
        2016$3,762 -2.4%$291,785 +1.5%
        2015$3,855 +3.3%$287,402 +2%
        2014$3,731 $281,773 +0.5%
        2013-- $280,500 +2%
        2012-- $275,000 +6.3%
        2011-- $258,750 +0.8%
        2010-- $256,817 -0.2%
        2009-- $257,428 +2%
        2008-- $252,380 +2%
        2007-- $247,432 +2%
        2006-- $242,580 +2%
        2005-- $237,824 +2%
        2004-- $233,161 +1.9%
        2003-- $228,888 +2%
        2002-- $224,400 -2.1%
        2001-- $229,134 +319.3%
        2000-- $54,641

        Find assessor info on the county website

        Monthly payment

        Est. payment

        Payment breakdown

        Explore the cost of this home by adjusting the details. Changes won't be saved.
        All calculations are estimates and provided by Zillow, Inc. for informational purposes only. Actual amounts may vary.
        HOA fees may include property taxes on listings classified as Co-Ops. Contact the listing agent and/or owner for fee details.
        Mortgage interest rates are dependent on a number of factors, including credit score, down payment, and repayment length. Interest rate data provided by Zillow Group Marketplace, Inc. as of 1/1/1970 from various mortgage lenders with which we have lead or other similar arrangements; the Estimated Payment is an average of those rates.
        See how much you could borrow to make a competitive offer.

        Climate risks

        Neighborhood: 92324

        Getting around

        9 / 100
        Car-Dependent
        0 / 100
        No Nearby Transit
        15 / 100
        Somewhat Bikeable

        Nearby schools

        GreatSchools rating

        A local agent can set up tours, give advice and negotiate with sellers.

        Browse local experts

        Similar homes

        Skip to the end of the carouselSkip to the beginning of the carousel
            • Local buyer's agents are ready to help