Gorgeous home nestled in gated Harvest community offering resort-style amenities including a pool, spa, kids’ playground, and BBQ area. Ideally located just 15 minutes from Victoria Gardens and with quick access to the 10 and 210 freeways.
This home features a private upstairs master suite with a large walk-in closet, along with two additional bedrooms and dual-sink bathrooms with upgraded marble countertops. A convenient main-floor bedroom and full bath make hosting guests easy. Additional highlights include an individual laundry room, tankless water heater, Rain Bird irrigation system, Tesla charging station in the garage, and even a sauna for a unique at-home retreat. Enjoy low HOA making this home an exceptional opportunity you won’t want to miss.
For sale
Listed by: Circa Properties, Inc. • Beatriz Muniz • Contact: 909-222-7478
Price cut: $16K (5/20)
$779,000
9556 Harvest Vista Dr, Rancho Cucamonga, CA 91730
4beds
2,138sqft
:
Get pre-qualified$5,325/mo
Single Family Residence
Built in 2013
4,275 Square Feet Lot
$775,300 Zestimate®
$364/sqft
$230/mo HOA
What's special
Bbq areaPrivate upstairs master suiteLarge walk-in closetRain bird irrigation systemIndividual laundry room
- 99 days |
- 449 |
- 18 |
Zillow last checked:
Listing updated:
Listed by:
Beatriz Muniz DRE #02162869 909-222-7478,
Circa Properties, Inc.,
James Oronoz DRE #02056694,
Circa Properties, Inc.
Source: CRMLS,MLS#: OC26088260 Originating MLS: California Regional MLS
Originating MLS: California Regional MLSFacts & features
Interior
Bedrooms & bathrooms
- Bedrooms: 4
- Bathrooms: 3
- Full bathrooms: 3
- Main level bathrooms: 1
- Main level bedrooms: 1
Rooms
- Room types: Bedroom, Laundry, Primary Bathroom, Primary Bedroom, Other, Pantry
Primary bedroom
- Features: Primary Suite
Bedroom
- Features: Bedroom on Main Level
Bathroom
- Features: Bathroom Exhaust Fan, Bathtub, Dual Sinks, Granite Counters, Separate Shower, Tub Shower, Walk-In Shower
Kitchen
- Features: Granite Counters, Kitchen Island, Kitchen/Family Room Combo
Other
- Features: Walk-In Closet(s)
Pantry
- Features: Walk-In Pantry
Heating
- Central
Cooling
- Central Air, Gas
Appliances
- Included: Electric Oven, Electric Range, Gas Cooktop, Disposal, Gas Oven, Gas Range, Microwave, Refrigerator, Range Hood, Tankless Water Heater, Vented Exhaust Fan, Dryer, Washer
- Laundry: Washer Hookup, Gas Dryer Hookup, Inside, Laundry Room, Upper Level
Features
- Breakfast Bar, Eat-in Kitchen, Bedroom on Main Level, Primary Suite, Walk-In Pantry, Walk-In Closet(s)
- Flooring: Carpet, Tile
- Doors: Panel Doors, Sliding Doors
- Has fireplace: No
- Fireplace features: None
- Common walls with other units/homes: No Common Walls
Interior area
- Total interior livable area: 2,138 sqft
Property
Parking
- Total spaces: 4
- Parking features: Door-Single, Garage Faces Front, Garage, On Site, Private, Side By Side
- Attached garage spaces: 2
- Uncovered spaces: 2
Features
- Levels: Two
- Stories: 2
- Entry location: 1
- Patio & porch: Concrete, Covered, Open, Patio
- Pool features: Community, In Ground, Association
- Has spa: Yes
- Spa features: Association, Community
- Fencing: Block,Wrought Iron
- Has view: Yes
- View description: Mountain(s), Neighborhood
Lot
- Size: 4,275 Square Feet
- Features: Back Yard, Front Yard, Garden, Sprinklers In Rear, Sprinklers In Front, Lawn, Landscaped, Sprinkler System
Details
- Parcel number: 0210641080000
- Special conditions: Standard
Construction
Type & style
- Home type: SingleFamily
- Architectural style: Traditional
- Property subtype: Single Family Residence
Materials
- Stucco, Copper Plumbing
- Foundation: Slab
- Roof: Clay,Tile
Condition
- New construction: No
- Year built: 2013
Utilities & green energy
- Electric: Standard
- Sewer: Public Sewer
- Water: Public
- Utilities for property: Electricity Available, Electricity Connected, Natural Gas Available, Natural Gas Connected, Sewer Available, Sewer Connected, Water Available, Water Connected
Community & HOA
Community
- Features: Park, Sidewalks, Gated, Pool
- Security: Carbon Monoxide Detector(s), Fire Sprinkler System, Gated Community, Key Card Entry, Smoke Detector(s)
HOA
- Has HOA: Yes
- Amenities included: Fire Pit, Management, Outdoor Cooking Area, Barbecue, Playground, Pool, Spa/Hot Tub
- HOA fee: $230 monthly
- HOA name: Harvest
- HOA phone: 714-285-2626
Location
- Region: Rancho Cucamonga
Financial & listing details
- Price per square foot: $364/sqft
- Tax assessed value: $562,865
- Annual tax amount: $6,330
- Date on market: 5/1/2026
- Cumulative days on market: 99 days
- Listing terms: Cash,Conventional
- Inclusions: Washer, Dryer, Fridge, Tesla Charging Station, Sauna
- Exclusions: Owners personal items
Estimated market value
$775,300
$737,000 - $814,000
$3,672/mo
Price history
| Date | Event | Price |
|---|---|---|
| 8/2/2026 | Listed for sale | $779,000$364/sqft |
Source:  CRMLS #OC26088260 Report a problem CRMLS #OC26088260 Report a problem | ||
| 6/29/2026 | Contingent | $779,000$364/sqft |
Source: CRMLS #OC26088260 Report a problem | ||
| 5/20/2026 | Price change | $779,000-2%$364/sqft |
Source: CRMLS #OC26088260 Report a problem | ||
| 5/1/2026 | Listed for sale | $795,000+52.9%$372/sqft |
Source: CRMLS #OC26088260 Report a problem | ||
| 8/19/2020 | Sold | $520,000+0.2%$243/sqft |
Source:  CRMLS #TR20105833 Report a problem CRMLS #TR20105833 Report a problem | ||
| 6/30/2020 | Pending sale | $518,900$243/sqft |
Source: Star Max Realty #TR20105833 Report a problem | ||
| 6/2/2020 | Listed for sale | $518,900+13.1%$243/sqft |
Source: Star Max Realty #TR20105833 Report a problem | ||
| 11/14/2018 | Listing removed | $2,500$1/sqft |
Source: Star Max Realty #TR18267186 Report a problem | ||
| 11/6/2018 | Listed for rent | $2,500$1/sqft |
Source: Star Max Realty #TR18267186 Report a problem | ||
| 1/14/2016 | Listing removed | $459,000$215/sqft |
Source: CENTURY 21 Town & Country #EV15221539 Report a problem | ||
| 12/10/2015 | Price change | $459,000-17.6%$215/sqft |
Source: Town & Country #EV15221539 Report a problem | ||
| 10/7/2015 | Price change | $557,000+11.6%$261/sqft |
Source: CENTURY 21 Town & Country #EV15221539 Report a problem | ||
| 9/17/2015 | Price change | $499,000-5%$233/sqft |
Source: RE/MAX 2000 #TR15187619 Report a problem | ||
| 8/25/2015 | Price change | $525,000-5.7%$246/sqft |
Source: RE/MAX 2000 #TR15187619 Report a problem | ||
| 7/23/2015 | Listed for sale | $557,000+23.1%$261/sqft |
Source: CENTURY 21 Town & Country #EV15124574 Report a problem | ||
| 9/30/2013 | Sold | $452,500$212/sqft |
Source: Public Record Report a problem | ||
Public tax history
| Year | Property taxes | Tax assessment |
|---|---|---|
| 2025 | $6,330 +2.8% | $562,865 +2% |
| 2024 | $6,158 +2.4% | $551,828 +2% |
| 2023 | $6,013 +1.9% | $541,008 +2% |
| 2022 | $5,900 +0.8% | $530,400 +2% |
| 2021 | $5,852 +6.8% | $520,000 +4.9% |
| 2020 | $5,479 +0.5% | $495,754 +2% |
| 2019 | $5,450 +2.5% | $486,034 +2% |
| 2018 | $5,320 +3.6% | $476,503 +2% |
| 2017 | $5,134 | $467,160 -0.3% |
| 2016 | $5,134 -0.8% | $468,341 +1.5% |
| 2015 | $5,178 +0.7% | $461,306 +2% |
| 2014 | $5,143 | $452,270 |
Find assessor info on the county website
Monthly payment
Est. payment
Payment breakdown
Explore the cost of this home by adjusting the details. Changes won't be saved.Climate risks
Neighborhood: Guasti Park
Nearby schools
GreatSchools rating
- 5/10Los Amigos Elementary SchoolGrades: K-5Distance: 1.6 mi
- 6/10Rancho Cucamonga Middle SchoolGrades: 6-8Distance: 0.9 mi
- 5/10Colony High SchoolGrades: 9-12Distance: 4.9 mi
Schools provided by the listing agent
- High: Chaffey
Source: CRMLS. This data may not be complete. We recommend contacting the local school district to confirm school assignments for this home.
- $849,4005 bd3 ba2.9k sqft9550 Harvest Vista Dr, Rancho Cucamonga, CA 91730Off Market
- $872,6005 bd3 ba2.9k sqft9564 Harvest Vista Dr, Rancho Cucamonga, CA 91730Off Market

- $817,9003 bd2 ba2.4k sqft9542 Harvest Vista Dr, Rancho Cucamonga, CA 91730Off Market
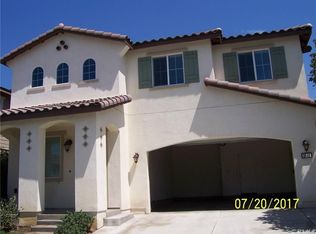
- $791,9004 bd4 ba2.4k sqft9570 Harvest Vista Dr, Rancho Cucamonga, CA 91730Off Market

- $899,5005 bd3 ba2.9k sqft9536 Harvest Vista Dr, Rancho Cucamonga, CA 91730Off Market
- $875,2005 bd3 ba2.9k sqft9578 Harvest Vista Dr, Rancho Cucamonga, CA 91730Off Market
- $620,0003 bd2 ba1.7k sqft9332 Culinary Pl, Rancho Cucamonga, CA 91730Sold
- $729,1004 bd3 ba2.2k sqft9557 Harvest Vista Dr, Rancho Cucamonga, CA 91730Off Market
A local agent can set up tours, give advice and negotiate with sellers.
Similar homes
- $780,0004 bd2 ba1.9k sqft7441 Mesada St, Rancho Cucamonga, CA 91730For Sale
 MLS ID #SW26087565, Marcia Sattelmaier, Redfin Corporation. CRMLS
 - $799,0004 bd3 ba1.9k sqft2742 S Desert Forest Ave, Ontario, CA 91761For Sale
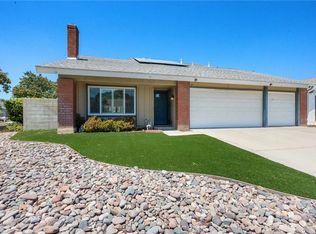 MLS ID #CV26163141, Sabrina Cole, KELLER WILLIAMS REALTY COLLEGE PARK. CRMLS
 - $785,0004 bd2 ba1.8k sqft7221 Ramona Ave, Rancho Cucamonga, CA 91701For Sale
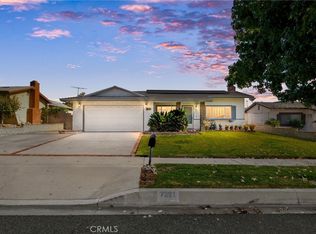 MLS ID #IG26052320, Tom Tennant, Elevate Real Estate Agency. CRMLS
 - $670,0003 bd2 ba1.1k sqft1368 N Balboa Ave, Ontario, CA 91764For Sale
 MLS ID #IV26152961, ADRIAN MENESES, EINSTEIN REALTY. CRMLS
 - $860,0004 bd3 ba2.7k sqft8663 Quiet Woods St, Chino, CA 91708For SaleMLS ID #OC26171162, Yangxue Long, Pinnacle Real Estate Group. CRMLS
- $875,0004 bd3 ba2.6k sqft7925 Hemingway Ct, Fontana, CA 92336For SaleMLS ID #IV26096496, METIN ORUC, Finkoy, Inc.. CRMLS
- $825,0005 bd3 ba2.4k sqft119 W Via Rua Flores, Ontario, CA 91762For SaleMLS ID #WS26117316, Zhentong Gu, Pinnacle Real Estate Group. CRMLS
- $797,0004 bd3 ba2.5k sqft6958 Stanza Ct, Fontana, CA 92336For SaleMLS ID #IV26133979, VICTOR ORTIZ, R.E. SOURCE. CRMLS
- $675,0004 bd3 ba2k sqft13734 Hillcrest Dr, Fontana, CA 92337For SaleMLS ID #SW26084523, Kellee Spillman-Malone, Reliable Realty Inc.. CRMLS
- $819,9005 bd3 ba2.7k sqft14007 Princeton Ct, Fontana, CA 92336For SaleMLS ID #IG26142894, Justin Flores, Align Homes, Inc.. CRMLS
- $848,0003 bd3 ba2k sqft1613 Masters Dr, Upland, CA 91784New ConstructionMLS ID #CV26098282, Hwei-Chu Meng, HOMEQUEST REAL ESTATE. CRMLS
- $845,0004 bd3 ba2.5k sqft5219 Azul Dr, Chino, CA 91710For SaleMLS ID #TR26172705, Hong Chen, WeTrust Realty. CRMLS
- $780,0004 bd3 ba2.5k sqft17019 Red Tail Ln, Fontana, CA 92336For SaleMLS ID #CV26090184, Lakshmi Kapoor, ALTA REALTY GROUP CA, INC.. CRMLS
- $795,0006 bd3 ba2.6k sqft7471 Freeport Cir, Fontana, CA 92336For SaleMLS ID #DW26118022, Manny Martinez, Coldwell Banker Envision. CRMLS
- $739,8883 bd3 ba1.9k sqft7375 McClellan Ct, Fontana, CA 92336For SaleMLS ID #OC26061225, Falguni Gala, Anvil Real Estate. CRMLS
- $695,0003 bd3 ba1.9k sqft1593 Bayport Hbr, Upland, CA 91786For SaleMLS ID #TR26106770, Mei Chen, 168 Realty Inc.. CRMLS
- $850,0005 bd3 ba2.5k sqft4332 S Encinitas Ave, Ontario, CA 91761For SaleMLS ID #AR26149224, Fay Xu, Real Brokerage Technologies, Inc. CRMLS
- $775,0003 bd3 ba1.8k sqft4265 Emerald Ave, La Verne, CA 91750For SaleMLS ID #CV26033375, Sara Ramirez, SOUTHLAND PROPERTIES. CRMLS
- $765,0004 bd3 ba1.8k sqft909 Heron Dr, Corona, CA 92879For SaleMLS ID #IG26062506, Tom Tennant, Elevate Real Estate Agency. CRMLS
- $848,0005 bd3 ba2.8k sqft13055 Waterlily Way, Chino, CA 91710For SaleMLS ID #CV26076350, Nicole Jones, HOMESMART, EVERGREEN REALTY. CRMLS
Local buyer's agents are ready to help
