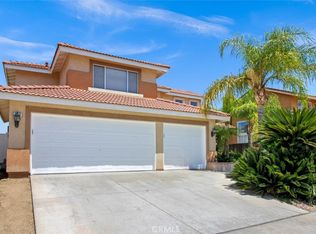
Wonderful Location with a GIANT BACKYARD in Corona Hills and Walking Distance to the Park, Corona Ranch Elementary and the Community Pool!! Family Community with LOW LOW Taxes, LOW HOA Fees and NO SOLAR Package to Assume!! Enjoy this Spacious Floor-Plan Offering 1874sqft with 4 LARGE Bedrooms and 3 FULL Bathrooms * * This Floor Plan offers a MAIN FLOOR Bedroom & Bathroom * * Separate Formal Living Room & Formal Dining ROOM with High Volume SOARING CEILINGS with Lots of Natural Light* * Terrific ISLAND KITCHEN with GRANITE SLAB Counters & Back-Splash, Tiled Flooring Throughout, Breakfast Counter for the Kids, STAINLESS STEEL APPLIANCES and Walk-In Pantry * * Cozy Family Room with Fireplace and Media Niche * * UPGRADED Throughout with 2-Toned Interior Paint, Tiled Flooring, Recessed Lighting, Raised Panel Doors, PLANTATION SHUTTERS, Ceiling Fans, Wood Laminate Flooring, Base Molding, REMOEDLED Master Bathroom, Granite Counters, DESIGNER FIXTURES and MUCH MORE * * SPACIOUS Master Bedroom with High Pitched Ceilings & Large Walk-In Closet - AND - Master Bathroom with His & Her Sinks, Granite Counters, Walk-In Shower and Romantic Garden Tub * * TWO Additional Nicely Appointed Upstairs Bedrooms * * Wonderful Backyard with Large Covered Patio, Vinyl Fencing, FRUIT TREES and Lots of Grass for the Kids to Play or Add your CUSTOM POOL * * UPSTAIRS Laundry Room * * Nice Curb Appeal with Covered Front Porch with 2 Car Attached Garage * * Terrific Family Community with Large Community Pool & Spa and Close to Schools, Shopping, GOLF, Dining/Restaurants, Parks and EZ Freeway Access - LOW TAXES, LOW HOA Fees - Make this a MUST SEE...SUBMIT ALL OFFERS!!!
Pending
Listed by: Elevate Real Estate Agency • Tom Tennant • Contact: 714-904-9830
Price cut: $14K (7/20)
$765,000
909 Heron Dr, Corona, CA 92879
4beds
1,874sqft
Single Family Residence
Built in 1999
6,969 Square Feet Lot
$-- Zestimate®
$408/sqft
$113/mo HOA
What's special
Fruit treesGiant backyardTiled flooring throughoutDesigner fixturesStainless steel appliancesVinyl fencingBase molding
- 140 days |
- 909 |
- 24 |
Zillow last checked:
Listing updated:
Listed by:
Tom Tennant DRE #01273093 714-904-9830,
Elevate Real Estate Agency
Source: CRMLS,MLS#: IG26062506 Originating MLS: California Regional MLS
Originating MLS: California Regional MLSFacts & features
Interior
Bedrooms & bathrooms
- Bedrooms: 4
- Bathrooms: 3
- Full bathrooms: 3
- Main level bathrooms: 1
- Main level bedrooms: 1
Rooms
- Room types: Attic, Bedroom, Center Hall, Entry/Foyer, Family Room, Foyer, Kitchen, Laundry, Living Room, Primary Bathroom, Primary Bedroom, Other, Pantry, Dining Room
Primary bedroom
- Features: Primary Suite
Bedroom
- Features: Bedroom on Main Level
Bathroom
- Features: Bathtub, Closet, Dual Sinks, Full Bath on Main Level, Granite Counters, Remodeled, Soaking Tub, Separate Shower, Tub Shower, Upgraded
Other
- Features: Dressing Area
Kitchen
- Features: Granite Counters, Kitchen Island, Kitchen/Family Room Combo, Remodeled, Updated Kitchen, Walk-In Pantry
Heating
- Central, Forced Air, Fireplace(s)
Cooling
- Central Air
Appliances
- Included: Dishwasher, Free-Standing Range, Disposal, Gas Oven, Gas Range, Gas Water Heater, Microwave
- Laundry: Inside, Laundry Room
Features
- Breakfast Bar, Built-in Features, Breakfast Area, Cathedral Ceiling(s), Separate/Formal Dining Room, Eat-in Kitchen, Granite Counters, High Ceilings, Open Floorplan, Pantry, Stone Counters, Recessed Lighting, Storage, Two Story Ceilings, Attic, Bedroom on Main Level, Dressing Area, Entrance Foyer, Primary Suite, Walk-In Pantry, Walk-In Closet(s)
- Flooring: Laminate, Tile
- Doors: French Doors, Panel Doors
- Windows: Double Pane Windows, Plantation Shutters
- Has fireplace: Yes
- Fireplace features: Family Room
- Common walls with other units/homes: No Common Walls
Interior area
- Total interior livable area: 1,874 sqft
Property
Parking
- Total spaces: 4
- Parking features: Concrete, Direct Access, Driveway, Garage Faces Front, Garage
- Attached garage spaces: 2
- Uncovered spaces: 2
Accessibility
- Accessibility features: Accessible Doors
Features
- Levels: Two
- Stories: 2
- Entry location: Entry & Livinfg Room
- Patio & porch: Concrete, Covered, Front Porch, Patio
- Exterior features: Lighting, Rain Gutters
- Pool features: Association
- Has spa: Yes
- Spa features: Association
- Fencing: Good Condition,Vinyl
- Has view: Yes
- View description: Hills, Neighborhood
Lot
- Size: 6,969 Square Feet
- Features: Back Yard, Front Yard, Garden, Lawn, Landscaped, Level, Sprinkler System, Yard
Details
- Parcel number: 122551070
- Special conditions: Standard
Construction
Type & style
- Home type: SingleFamily
- Architectural style: Modern
- Property subtype: Single Family Residence
Materials
- Stucco
- Foundation: Slab
- Roof: Concrete,Tile
Condition
- Updated/Remodeled,Turnkey
- New construction: No
- Year built: 1999
Utilities & green energy
- Sewer: Public Sewer
- Water: Public
- Utilities for property: Electricity Connected, Natural Gas Connected, Sewer Connected, Water Connected
Community & HOA
Community
- Features: Biking, Curbs, Golf, Gutter(s), Park, Storm Drain(s), Street Lights, Sidewalks
- Security: Security System, Carbon Monoxide Detector(s), Smoke Detector(s), Security Lights
- Subdivision: Lyons Reflections In Corona Hills
HOA
- Has HOA: Yes
- Amenities included: Outdoor Cooking Area, Barbecue, Playground, Pool, Spa/Hot Tub
- HOA fee: $113 monthly
- HOA name: Lyons Reflections
- HOA phone: 909-981-4131
Location
- Region: Corona
Financial & listing details
- Price per square foot: $408/sqft
- Tax assessed value: $538,620
- Date on market: 3/28/2026
- Cumulative days on market: 140 days
- Listing terms: Cash,Cash to New Loan,Conventional,VA Loan
- Road surface type: Paved
Estimated market value
Not available
Estimated sales range
Not available
Not available
Price history
| Date | Event | Price |
|---|---|---|
| 8/9/2026 | Pending sale | $765,000$408/sqft |
Source:  CRMLS #IG26062506 Report a problem CRMLS #IG26062506 Report a problem | ||
| 7/20/2026 | Price change | $765,000-1.8%$408/sqft |
Source: CRMLS #IG26062506 Report a problem | ||
| 3/28/2026 | Listed for sale | $779,000+71.2%$416/sqft |
Source: CRMLS #IG26062506 Report a problem | ||
| 3/31/2017 | Sold | $455,000+1.1%$243/sqft |
Source: Public Record Report a problem | ||
| 2/21/2017 | Pending sale | $449,900$240/sqft |
Source: Keller Williams - Corona #IG17029715 Report a problem | ||
| 2/13/2017 | Listed for sale | $449,900+86.3%$240/sqft |
Source: Keller Williams Realty #IG17029715 Report a problem | ||
| 1/17/2012 | Sold | $241,500-46.3%$129/sqft |
Source: Public Record Report a problem | ||
| 2/4/2005 | Sold | $450,000+27.8%$240/sqft |
Source: Public Record Report a problem | ||
| 8/18/2003 | Sold | $352,000+84.3%$188/sqft |
Source: Public Record Report a problem | ||
| 3/31/1999 | Sold | $191,000$102/sqft |
Source: Public Record Report a problem | ||
Public tax history
| Year | Property taxes | Tax assessment |
|---|---|---|
| 2026 | -- | $538,620 +2% |
| 2025 | $6,156 +3.3% | $528,060 +2% |
| 2024 | $5,961 +1.4% | $517,707 +2% |
| 2023 | $5,881 +1.8% | $507,557 +2% |
| 2022 | $5,778 +1.9% | $497,606 +2% |
| 2021 | $5,668 +1.1% | $487,850 +1% |
| 2020 | $5,608 | $482,849 +2% |
| 2019 | -- | $473,382 +2% |
| 2018 | $5,507 +39.7% | $464,100 +77.6% |
| 2017 | $3,943 | $261,360 +2% |
| 2016 | $3,943 +2.9% | $256,236 +1.5% |
| 2015 | $3,833 +1.3% | $252,388 +2% |
| 2014 | $3,785 | $247,446 +0.5% |
| 2013 | -- | $246,330 -4.2% |
| 2012 | -- | $257,000 -0.8% |
| 2011 | -- | $259,000 -14% |
| 2010 | -- | $301,000 +9.5% |
| 2009 | -- | $275,000 -30.2% |
| 2008 | -- | $394,000 -15.8% |
| 2007 | -- | $468,074 +2% |
| 2006 | -- | $458,897 +27.8% |
| 2005 | -- | $359,040 +73.7% |
| 2003 | -- | $206,742 +2% |
| 2002 | -- | $202,689 +2% |
| 2001 | $3,016 -1.2% | $198,716 +2% |
| 2000 | $3,052 | $194,820 |
Find assessor info on the county website
Monthly payment
Est. payment
Payment breakdown
Explore the cost of this home by adjusting the details. Changes won't be saved.Climate risks
Neighborhood: Corona Hills
Nearby schools
GreatSchools rating
- 9/10Corona Ranch Elementary SchoolGrades: K-6Distance: 0.1 mi
- 2/10Auburndale Intermediate SchoolGrades: 7-8Distance: 2.1 mi
- 6/10Norco High SchoolGrades: 9-12Distance: 1.1 mi
- $567,8003 bd2 ba1.2k sqft1376 Flamingo Dr, Corona, CA 92879Off Market

- $623,0004 bd2 ba1.8k sqft915 Heron Dr, Corona, CA 92879Off Market
- $639,8004 bd3 ba1.8k sqft908 Coopers Ave, Corona, CA 92879Off Market
- $695,8004 bd3 ba1.8k sqft914 Coopers Ave, Corona, CA 92879Off Market

- $663,9003 bd2 ba1.4k sqft902 Coopers Ave, Corona, CA 92879Off Market
- $643,7004 bd3 ba1.8k sqft1370 Flamingo Dr, Corona, CA 92879Off Market
- $573,1003 bd2 ba1.4k sqft921 Heron Dr, Corona, CA 92879Off Market
- $718,9004 bd3 ba1.8k sqft920 Coopers Ave, Corona, CA 92879Off Market
A local agent can set up tours, give advice and negotiate with sellers.
Similar homes
- $860,0004 bd3 ba2.2k sqft1353 Hermosa Dr, Corona, CA 92879For Sale
 MLS ID #RS26149260, Cynthia Correa, Coldwell Banker Realty. CRMLS
 - $780,0004 bd3 ba2k sqft1898 Stonehaven Dr, Corona, CA 92879For Sale
 MLS ID #OC26116676, Jeff Russell, eXp Realty of California Inc. CRMLS
 - $778,0004 bd2 ba2k sqft1015 W 5th St, Corona, CA 92882For Sale
 MLS ID #PW26160601, Lauren Lumbattis, First Team Real Estate. CRMLS
 - $549,0003 bd3 ba1.7k sqft686 Azure Ln, Corona, CA 92879For Sale
 MLS ID #IG26178355, Angela Xiao, Keller Williams Realty. CRMLS
 - $749,9993 bd2 ba1.8k sqft1813 Chesapeake Way, Corona, CA 92878For SaleMLS ID #SR26068670, Karina Andrade, Premier Lending & Real Estate. CRMLS
- $788,8004 bd3 ba2.2k sqft9123 Blue Flag St, Corona, CA 92883For SaleMLS ID #IG26123718, Ran Cho, New Star Realty. CRMLS
- $739,0003 bd2 ba1.8k sqft6760 Roanoak Pl, Riverside, CA 92506For SaleMLS ID #IV26175330, DANA ROQUET, Tower Agency. CRMLS
- $890,0004 bd2 ba2.1k sqft4132 Crooked Stick Ln, Corona, CA 92883For SaleMLS ID #IG26049183, Antonio Gonzalez, Keller Williams Realty. CRMLS
- $875,0005 bd3 ba2.6k sqft16584 Creekside Rd, Riverside, CA 92503For SaleMLS ID #OC26162120, Ashley Lurz, Meridox Real Estate. CRMLS
- $835,0005 bd3 ba2.6k sqft17347 Northlake St, Riverside, CA 92503For SaleMLS ID #IV26106014, ANTHONY EID, BERKSHIRE HATHAWAY HOMESERVICES CALIFORNIA REALTY. CRMLS
- $760,0004 bd3 ba2.5k sqft10918 Clover Cir, Corona, CA 92883For SaleMLS ID #IG26163825, Joseph Ibrahim, Keller Williams Realty. CRMLS
- $798,8886 bd3 ba2.6k sqft11390 Parkfield Ct, Riverside, CA 92505For SaleMLS ID #CV25056300, Sofia Morales Santana, CENTURY 21 PRIMETIME REALTORS. CRMLS
- $959,0003 bd3 ba1.7k sqft2388 Temescal Ave, Norco, CA 92860For SaleMLS ID #PW26109369, Cindy Tittle, Preferred Home Brokers. CRMLS
- $929,9004 bd2 ba2.1k sqft11321 Breithorn Ct, Riverside, CA 92503For SaleMLS ID #IV26157502, BRAD ALEWINE, COMPASS. CRMLS
- $645,9004 bd3 ba2.1k sqft4101 Larkspur St, Lake Elsinore, CA 92530For SaleMLS ID #IG26176109, Selena Echeverria, eXp Realty of Southern California. CRMLS
- $735,0004 bd3 ba2.2k sqft7726 Whitney Dr, Riverside, CA 92509For SaleMLS ID #IG26097056, Derek Stevens, KW The Lakes. CRMLS
- $720,0003 bd3 ba2k sqft8433 Tamarind Ln, Riverside, CA 92509For SaleMLS ID #IV26165680, MARIA CALDERON, SIMPLE REAL ESTATE GROUP. CRMLS
- $799,0004 bd3 ba2.6k sqft19488 Eldorado Rd, Perris, CA 92570For SaleMLS ID #IV26060314, MIRIAM WALKER, ALLISON JAMES EST. & HOMES. CRMLS
- $825,0005 bd3 ba2.3k sqft27210 Arrow Point Trl, Corona, CA 92883For SaleMLS ID #IV26117242, DAN TOVAR, LEGACY HOMES REAL ESTATE. CRMLS
- $839,0003 bd4 ba2.1k sqft8784 Larkspur Dr, Corona, CA 92883For SaleMLS ID #PW26120250, Jaime Eum, California Bridge Realty. CRMLS
Local buyer's agents are ready to help
