Skip main navigation
New construction
  • Listed by: The New Home Company • Casey Fry • Contact: 949-382-7800
    Price cut: $5K (7/8)
    $524,990

    3318 S Ruby Paseo, Ontario, CA 91761

    2beds
    1,294sqft
    : 
    Loading
    Get pre-qualified
    Townhouse
    Built in 2026
    -- sqft lot
    $525,600 Zestimate®
    $406/sqft
    $333/mo HOA

    What's special

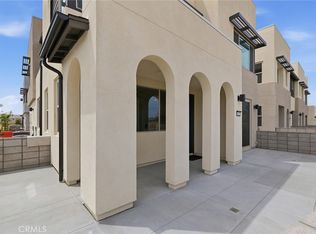
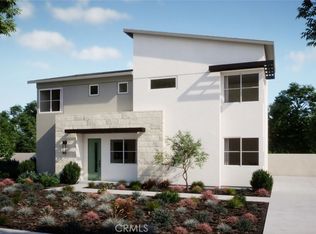
    New construction at a premier Ontario location that's close to I-15 and 60 corridors, New Haven Marketplace, The Station at Eastvale, and a variety of other shopping/dining/entertainment options. This unique flat-style townhome lives like a single level once past the formal entry and attached 2 car side x side garage, with Great Room/Kitchen/Dining areas complemented by an outdoor deck, a secondary Bed/Bath, Laundry and Primary Suite down the hall. Home rests within steps from greenspace, pool, and park. Interior finishes and upgrades include additional electrical, Samsung appliance package, LVP and tile flooring, washer/dryer/fridge, plus seller concessions available. ESTIMATED MOVE IN.
    19 days
    |
    301
    |
    23
    |

    Likely to sell faster than

    Zillow last checked:

    Listing updated:

    Listed by:

    Casey Fry DRE #01504520 949-261-0288,

    The New Home Company,

    Co-Listing Agent: Melanie Earl DRE #02047063,

    The New Home Company

    Source: CRMLS,MLS#: OC26136165MLS LogoOriginating MLS: California Regional MLS

    Loading...

      Facts & features

      Interior

      Bedrooms & bathrooms
      • Bedrooms: 2
      • Bathrooms: 2
      • Full bathrooms: 2
      Rooms
      • Room types: Bedroom, Entry/Foyer, Great Room, Kitchen, Primary Bedroom, Other
      Bedroom
      • Features: All Bedrooms Up
      Bathroom
      • Features: Dual Sinks, Separate Shower, Tub Shower, Walk-In Shower
      Kitchen
      • Features: Quartz Counters
      Other
      • Features: Walk-In Closet(s)
      Heating
      • Central
      Cooling
      • Central Air
      Appliances
      • Included: Dishwasher, Electric Cooktop, Electric Oven, Freezer, Disposal, Microwave, Refrigerator, Dryer, Washer
      • Laundry: Electric Dryer Hookup, Upper Level
      Features
      • Pantry, Quartz Counters, Recessed Lighting, Unfurnished, All Bedrooms Up, Walk-In Closet(s)
      • Flooring: Carpet, Laminate, Vinyl
      • Doors: Sliding Doors
      • Windows: Low-Emissivity Windows, Screens
      • Has fireplace: No
      • Fireplace features: None
      • Common walls with other units/homes: 2+ Common Walls,No One Above
      Interior area
      • Total interior livable area: 1,294 sqft

      Property

      Parking
      • Total spaces: 2
      • Parking features: Direct Access, Garage, No Driveway, Garage Faces Rear
      • Attached garage spaces: 2
      Features
      • Levels: Two
      • Stories: 2
      • Entry location: 1
      • Patio & porch: Covered, Deck
      • Pool features: Community, Association
      • Has spa: Yes
      • Spa features: Association, Community
      • Has view: Yes
      • View description: None
      Details
      • Special conditions: Standard

      Construction

      Type & style
      • Home type: Townhouse
      • Architectural style: Modern
      • Property subtype: Townhouse
      • Attached to another structure: Yes
      Materials
      • Stucco
      • Foundation: Slab
      • Roof: Tile
      Condition
      • Under Construction
      • New construction: Yes
      • Year built: 2026
      Details
      • Builder model: 1
      • Builder name: Risewell Homes

      Utilities & green energy

      • Sewer: Public Sewer
      • Water: Public
      • Utilities for property: Cable Available, Electricity Connected, Natural Gas Not Available, Phone Available, Sewer Connected, Water Connected

      Community & HOA

      Community
      • Features: Curbs, Gutter(s), Park, Storm Drain(s), Street Lights, Suburban, Pool
      • Security: Smoke Detector(s)
      HOA
      • Has HOA: Yes
      • Amenities included: Maintenance Grounds, Insurance, Management, Picnic Area, Playground, Pool, Pets Allowed, Spa/Hot Tub
      • HOA fee: $333 monthly
      • HOA name: Peri + Rubi
      • HOA phone: 714-285-2626
      Location
      • Region: Ontario

      Financial & listing details

      • Price per square foot: $406/sqft
      • Date on market: 6/22/2026
      • Cumulative days on market: 19 days
      • Listing terms: Cash,Cash to New Loan,Conventional,1031 Exchange,VA Loan
      • Road surface type: Paved

        Estimated market value

        $525,600

        $499,000 - $552,000

        $3,028/mo

        Price history

        DateEventPrice
        7/8/2026Price change$524,990-0.9%$406/sqft
        Source: CRMLS #OC26136165 Report a problem
        6/22/2026Listed for sale$529,990$410/sqft
        Source: CRMLS #OC26136165 Report a problem

        Public tax history

        Tax history is unavailable.

        Monthly payment

        Est. payment

        Payment breakdown

        Explore the cost of this home by adjusting the details. Changes won't be saved.
        All calculations are estimates and provided by Zillow, Inc. for informational purposes only. Actual amounts may vary.
        HOA fees may include property taxes on listings classified as Co-Ops. Contact the listing agent and/or owner for fee details.
        Mortgage interest rates are dependent on a number of factors, including credit score, down payment, and repayment length. Interest rate data provided by Zillow Group Marketplace, Inc. as of 1/1/1970 from various mortgage lenders with which we have lead or other similar arrangements; the Estimated Payment is an average of those rates.
        See how much you could borrow to make a competitive offer.

        Climate risks

        Neighborhood: West Haven

        Getting around

        17 / 100
        Car-Dependent
        20 / 100
        Minimal Transit
        30 / 100
        Somewhat Bikeable

        Nearby schools

        GreatSchools rating

        A local agent can set up tours, give advice and negotiate with sellers.

        Browse local experts

        Similar homes

            • Local buyer's agents are ready to help