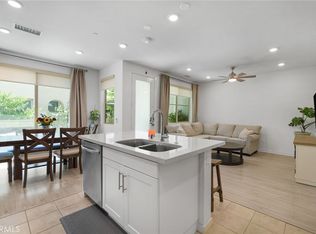
Welcome to this beautifully designed 2-bedroom, 2-bathroom luxury condo offering the perfect blend of comfort, style, and modern convenience. This light-filled home features a private balcony, a 2-car attached street-level garage, and an open-concept living space with stunning mountain views. Inside, you'll find upscale finishes and thoughtful upgrades throughout, including vaulted ceilings, recessed lighting, and large windows that flood the home with natural light. The modern kitchen is equipped with stainless steel appliances, while the spacious primary suite offers a walk-in closet and a well-appointed bathroom.
Enjoy premium features such as a REME HALO whole-home air purification system, a mounted 65 Smart TV with Apple TV, Samsung washer and dryer, solar panels, double-pane windows and sliding doors, and a Kwikset Halo touchscreen Wi-Fi smart lock. The home is also pre-wired for a doorbell camera and includes Eero Mesh Wi-Fi for seamless connectivity. Outside experience a true resort-style living with access to a community lap pool, spa, kiddie pool, outdoor shower, fire pit, BBQ area with bar island, and multiple social spaces featuring flat-screen TVs. Ideally located near major conveniences including Costco, Amazon Warehouse, Ontario International Airport, Ontario Mills, and Victoria Gardens, this home offers both luxury and convenience with easy access to shopping, dining, schools, and more.
Sold for $519,000
Listed by: JohnHart Real Estate • Jack Babakhanyan • Contact: 818-246-1099
Bought with: Exp Realty of California Inc
$519,000
3570 E Peckham Paseo #5, Ontario, CA 91761
2beds
1,293sqft
Condominium
Built in 2022
-- sqft lot
$518,800 Zestimate®
$401/sqft
$2,942 Estimated rent
Home value
$518,800
$472,000 - $571,000
$2,942/mo
Zestimate® history
Owner options
List your home for rent
$2,942/mo
Rent Zestimate®
Find your next renter with Zillow Rental Manager. Plus, with online applications, you can quickly screen prospective tenants – for free.
$2,942/mo
Rent Zestimate®
Refinance and save
$3,522/mo
Est. payment
Refinancing to a lower rate could help reduce your monthly payments and save thousands over the life of the loan.
$3,522/mo
Est. payment
Explore your selling options
Work with a Zillow partner agent
Leverage their expertise and Zillow's premium Showcase listings to get your home seen by more buyers.
Get startedList with your own agent
Get your home in front of millions of buyers by listing it on Zillow.
Learn how to do itSell it yourself
Take full control of how buyers see your home on Zillow by listing For Sale by Owner (FSBO).
List your homeWhat's special
Zillow last checked:
Listing updated:
Listed by:
Jack Babakhanyan DRE #02027232 818-497-5470,
JohnHart Real Estate
Bought with:
Elizabeth Jimenez, DRE #01920292
Exp Realty of California Inc
Source: CRMLS,MLS#: GD26135731 Originating MLS: California Regional MLS
Originating MLS: California Regional MLSFacts & features
Interior
Bedrooms & bathrooms
- Bedrooms: 2
- Bathrooms: 2
- Full bathrooms: 2
Rooms
- Room types: Bedroom, Kitchen, Laundry, Living Room, Primary Bathroom, Primary Bedroom, Other
Bedroom
- Features: All Bedrooms Up
Bathroom
- Features: Tub Shower
Kitchen
- Features: Kitchen Island
Other
- Features: Walk-In Closet(s)
Heating
- Central
Cooling
- Central Air
Appliances
- Included: Dishwasher, Gas Cooktop, Gas Oven, Microwave, Refrigerator, Dryer, Washer
- Laundry: Laundry Room
Features
- High Ceilings, Open Floorplan, Recessed Lighting, All Bedrooms Up, Walk-In Closet(s)
- Flooring: Carpet, Tile
- Has fireplace: No
- Fireplace features: None
- Common walls with other units/homes: 2+ Common Walls
Interior area
- Total interior livable area: 1,293 sqft
Property
Parking
- Total spaces: 2
- Parking features: Garage
- Attached garage spaces: 2
Features
- Levels: Two
- Stories: 2
- Entry location: Front Door
- Pool features: Community, Association
- Has spa: Yes
- Spa features: Community
- Has view: Yes
- View description: Neighborhood
Details
- Parcel number: 0218093570000
- Special conditions: Standard
Construction
Type & style
- Home type: Condo
- Property subtype: Condominium
- Attached to another structure: Yes
Condition
- New construction: No
- Year built: 2022
Utilities & green energy
- Sewer: Public Sewer
- Water: Public
Community & HOA
Community
- Features: Curbs, Sidewalks, Pool
HOA
- Has HOA: Yes
- Amenities included: Dog Park, Fire Pit, Maintenance Grounds, Outdoor Cooking Area, Barbecue, Picnic Area, Playground, Pool, Spa/Hot Tub, Tennis Court(s), Trash, Water
- HOA fee: $250 monthly
- HOA name: Neuhouse
- HOA phone: 951-371-2727
Location
- Region: Ontario
Financial & listing details
- Price per square foot: $401/sqft
- Tax assessed value: $558,437
- Annual tax amount: $9,959
- Date on market: 6/22/2026
- Cumulative days on market: 81 days
- Listing terms: Cash,Cash to New Loan,Conventional,FHA,VA Loan
Price history
| Date | Event | Price |
|---|---|---|
| 7/24/2026 | Sold | $519,000+0.8%$401/sqft |
Source:  CRMLS #GD26135731 Report a problem CRMLS #GD26135731 Report a problem | ||
| 7/9/2026 | Contingent | $515,000$398/sqft |
Source: CRMLS #GD26135731 Report a problem | ||
| 7/9/2026 | Pending sale | $515,000$398/sqft |
Source: JohnHart Real Estate #GD26135731 Report a problem | ||
| 6/22/2026 | Listed for sale | $515,000$398/sqft |
Source: JohnHart Real Estate #GD26135731 Report a problem | ||
| 6/22/2026 | Listing removed | $515,000$398/sqft |
Source: JohnHart Real Estate #GD26076789 Report a problem | ||
| 5/22/2026 | Price change | $515,000-2.8%$398/sqft |
Source: JohnHart Real Estate #GD26076789 Report a problem | ||
| 4/16/2026 | Listed for sale | $530,000$410/sqft |
Source: JohnHart Real Estate #GD26076789 Report a problem | ||
Public tax history
| Year | Property taxes | Tax assessment |
|---|---|---|
| 2025 | $9,959 +1.9% | $558,437 +2% |
| 2024 | $9,778 +2.9% | $547,487 +2% |
| 2023 | $9,498 +47.2% | $536,752 +117.7% |
| 2022 | $6,454 | $246,570 |
Find assessor info on the county website
Neighborhood: Rich
Nearby homes
- $515,0002 bd2 ba1.2k sqft3570 E Peckham Paseo, Ontario, CA 91761For Sale

- $575,0003 bd3 ba1.4k sqft3570 E Peckham Paseo #3, Ontario, CA 91761Sold
- $588,8003 bd3 ba1.6k sqft3570 E Peckham Paseo #1, Ontario, CA 91761Off Market
- $592,3003 bd3 ba1.6k sqft3570 E Peckham Paseo #6, Ontario, CA 91761Off Market
- $518,4002 bd2 ba1.2k sqft3570 E Peckham Paseo #2, Ontario, CA 91761Off Market
- $580,0003 bd3 ba1.4k sqft3570 E Peckham Paseo #4, Ontario, CA 91761Sold
- $567,5003 bd2 ba1.4k sqft3580 E Peckham Paseo #4, Ontario, CA 91761Off Market
- $569,1003 bd2 ba1.4k sqft3580 E Peckham Paseo #3, Ontario, CA 91761Off Market
Nearby schools
GreatSchools rating
- 7/10Ranch View Elementary SchoolGrades: K-6Distance: 1 mi
- 6/10Grace Yokley Middle SchoolGrades: 7-8Distance: 1.2 mi
- 5/10Colony High SchoolGrades: 9-12Distance: 0.8 mi
Get a cash offer in 3 minutes
Find out how much your home could sell for in as little as 3 minutes with a no-obligation cash offer.
Estimated market value
$518,800
Get a cash offer in 3 minutes
Find out how much your home could sell for in as little as 3 minutes with a no-obligation cash offer.
Estimated market value
$518,800
- California
- San Bernardino County
- Ontario
- 91761
- Rich
- 3570 E Peckham Paseo Unit 5
Nearby cities
Nearby neighborhoods
Nearby zip codes
Other Ontario Topics
