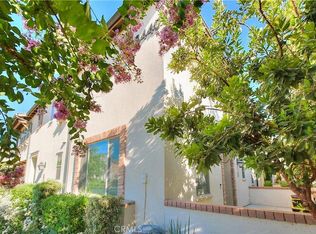
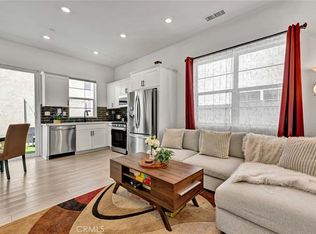
Located in the desirable New Haven master-planned community of Ontario Ranch, this 2-story home offers 1 bedroom, 1.5 bathrooms, 990 square feet of living space, and an attached 1-car garage with direct access. The open-concept upper-level living area features recessed lighting, dual-pane windows, and a comfortable layout connecting the living room, dining area, and kitchen. The living room opens to a covered balcony with neighborhood views, creating an inviting extension of the indoor living space. The kitchen features granite countertops, stainless steel appliances, ample cabinetry, and an eating area. The spacious bedroom offers mirrored closet doors and abundant natural light, while the full bathroom includes dual sinks and a tub/shower with sliding glass doors. A convenient half bathroom serves the main living level. Additional features include central air and heat and a dedicated laundry closet. Enjoy the extensive amenities offered throughout New Haven, including 6 pools, 3 spas/hot tubs, 4 pickleball courts, 2 basketball courts, 5 playgrounds, clubhouses, BBQ and outdoor cooking areas, parks, greenbelts, community gathering spaces, and plenty of guest parking. The home is also conveniently located near New Haven Marketplace, offering shopping, dining, coffee, fitness, and everyday conveniences, with access to the I-15 and CA-60 corridors.
Under contract
Listed by: CENTURY 21 MASTERS • Marty Rodriguez • Contact: MARTY@MARTYRODRIGUEZTEAM.COM
$399,950
3210 E Yountville Dr Unit 14, Ontario, CA 91761
1beds
990sqft
Condominium
Built in 2016
-- sqft lot
$400,500 Zestimate®
$404/sqft
$355/mo HOA
What's special
- 24 days
- 607
- 32
Likely to sell faster than
Zillow last checked:
Listing updated:
Listed by:
Marty Rodriguez DRE #00632854 MARTY@MARTYRODRIGUEZTEAM.COM,
CENTURY 21 MASTERS
Source: CRMLS,MLS#: CV26174503 Originating MLS: California Regional MLS
Originating MLS: California Regional MLSFacts & features
Interior
Bedrooms & bathrooms
- Bedrooms: 1
- Bathrooms: 2
- Full bathrooms: 1
- 1/2 bathrooms: 1
Rooms
- Room types: Kitchen, Living Room
Bathroom
- Features: Dual Sinks, Separate Shower, Tub Shower
Kitchen
- Features: Granite Counters
Heating
- Central
Cooling
- Central Air
Appliances
- Included: Dishwasher, Free-Standing Range, Tankless Water Heater
- Laundry: Inside
Features
- Granite Counters, Open Floorplan, Recessed Lighting
- Flooring: Laminate
- Doors: Mirrored Closet Door(s), Sliding Doors
- Windows: Double Pane Windows
- Has fireplace: No
- Fireplace features: None
- Common walls with other units/homes: 1 Common Wall
Interior area
- Total interior livable area: 990 sqft
Property
Parking
- Total spaces: 1
- Parking features: Direct Access, Garage
- Attached garage spaces: 1
Features
- Levels: Two
- Stories: 2
- Entry location: 1
- Pool features: Community, Association
- Has view: Yes
- View description: Neighborhood
Lot
- Size: 1,000 Square Feet
- Features: Street Level
Details
- Parcel number: 0218513610000
- Special conditions: Standard
Construction
Type & style
- Home type: Condo
- Property subtype: Condominium
- Attached to another structure: Yes
Condition
- New construction: No
- Year built: 2016
Utilities & green energy
- Sewer: Public Sewer
- Water: Public
Community & HOA
Community
- Features: Curbs, Park, Sidewalks, Pool
- Security: Carbon Monoxide Detector(s), Smoke Detector(s)
HOA
- Has HOA: Yes
- Amenities included: Clubhouse, Maintenance Grounds, Outdoor Cooking Area, Other Courts, Barbecue, Playground, Pickleball, Pool, Spa/Hot Tub
- HOA fee: $233 monthly
- HOA name: New Haven
- HOA phone: 909-218-7925
- Second HOA fee: $122 monthly
- Second HOA name: Brookfield Ontario Ranch
- Second HOA phone: 833-544-7031
Location
- Region: Ontario
Financial & listing details
- Price per square foot: $404/sqft
- Tax assessed value: $303,101
- Date on market: 8/10/2026
- Cumulative days on market: 24 days
- Listing terms: Cash,Cash to New Loan,Conventional
- Inclusions: Refrigerator, Stove, Washer & Dryer
Estimated market value
$400,500
$380,000 - $421,000
$2,582/mo
Price history
| Date | Event | Price |
|---|---|---|
| 8/22/2026 | Contingent | $399,950$404/sqft |
Source:  CRMLS #CV26174503 Report a problem CRMLS #CV26174503 Report a problem | ||
| 8/10/2026 | Listed for sale | $399,950+55.9%$404/sqft |
Source: CRMLS #CV26174503 Report a problem | ||
| 11/2/2016 | Sold | $256,500$259/sqft |
Source: Public Record Report a problem | ||
Public tax history
| Year | Property taxes | Tax assessment |
|---|---|---|
| 2026 | -- | $303,101 +2% |
| 2025 | $5,449 +1.8% | $297,158 +2% |
| 2024 | $5,353 +2.2% | $291,332 +2% |
| 2023 | $5,237 +0.8% | $285,619 +2% |
| 2022 | $5,194 -3.8% | $280,018 +2% |
| 2021 | $5,396 +1.1% | $274,527 +1% |
| 2020 | $5,338 +0.3% | $271,713 +2% |
| 2019 | $5,320 +2.3% | $266,385 +2% |
| 2018 | $5,198 +2.8% | $261,161 +2% |
| 2017 | $5,056 -1.5% | $256,040 |
| 2016 | $5,130 | -- |
Find assessor info on the county website
Monthly payment
Est. payment
Payment breakdown
Explore the cost of this home by adjusting the details. Changes won't be saved.Climate risks
Neighborhood: The Avenue
- $595,0003 bd3 ba1.7k sqft3210 E Yountville Dr UNIT 3, Ontario, CA 91761Sold

- $420,6001 bd2 ba990 sqft3210 E Yountville Dr UNIT 1, Ontario, CA 91761Off Market

- $459,2002 bd2 ba1k sqft3210 E Yountville Dr UNIT 2, Ontario, CA 91761Off Market
- $563,8003 bd2 ba1.7k sqft3210 E Yountville Dr UNIT 4, Ontario, CA 91761Off Market
Similar homes
- $505,0002 bd3 ba1k sqft3440 E Santa Clara Ln, Ontario, CA 91761For Sale
 MLS ID #CV26168194, Mhel Mojica, Bankers Capital Realty & Investments. CRMLS
 - $515,0002 bd2 ba1.2k sqft3570 E Peckham Paseo, Ontario, CA 91761For Sale
 MLS ID #PW26175932, Karen Miller, First Team Real Estate. CRMLS
 - $514,0002 bd3 ba1k sqft2412 E Encanto Paseo, Ontario, CA 91762For Sale
 MLS ID #PW26158137, Ron Arnold, Nexthome Pacific Estates. CRMLS
 - $389,0001 bd1 ba827 sqft356 S Prospectors Rd Unit 83, Diamond Bar, CA 91765For Sale
 MLS ID #PW26143826, My Anh Duong, Best Team Real Estate Group. CRMLS
Local buyer's agents are ready to help
