Skip main navigation
Sold for $595,000
  • Listed by: RE/MAX TIME REALTY • Margarita Junak • Contact: 951-809-8184
    Bought with: NEST REAL ESTATE
    $595,000

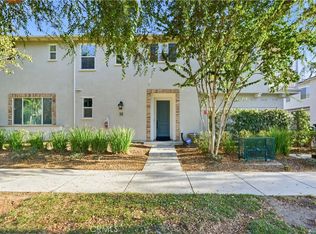
    3210 E Yountville Dr Unit 3, Ontario, CA 91761

    3beds
    1,744sqft
    Condominium
    Built in 2016
    -- sqft lot
    $612,200 Zestimate®
    $341/sqft
    $3,524 Estimated rent

    Home value

    $612,200

    $582,000 - $643,000

    $3,524/mo

    Zestimate® history
    Loading
    Loading...

    Owner options

    List your home for rent

    $3,524/mo

    Rent Zestimate®

    Find your next renter with Zillow Rental Manager. Plus, with online applications, you can quickly screen prospective tenants – for free.

    Learn more

    $3,524/mo

    Rent Zestimate®

    Refinance and save

    $4,018/mo

    Est. payment

    Refinancing to a lower rate could help reduce your monthly payments and save thousands over the life of the loan.

    See today's rates

    $4,018/mo

    Est. payment

    Explore your selling options

    Work with a Zillow partner agent

    Leverage their expertise and Zillow's premium Showcase listings to get your home seen by more buyers.

    Get started

    List with your own agent

    Get your home in front of millions of buyers by listing it on Zillow.

    Learn how to do it

    Sell it yourself

    Take full control of how buyers see your home on Zillow by listing For Sale by Owner (FSBO).

    List your home

    What's special

    Modern white cabinetryPrivate balconyInviting open floor planNew stainless steel appliancesBlack countertopsSpacious bedrooms
    Welcome to the stunning property located in the desirable New Haven in Brookfield Ontario Ranch community. This modern residence boasts a wealth of upgrades and features throughout, offering a stylish and comfortable living experience. Step inside to discover an inviting open floor plan that seamlessly connects the living, dining, and kitchen areas. The property features three spacious bedrooms and two and half bathrooms, providing ample space for comfortable living. The kitchen is a focal point of this home, equipped with New stainless steel appliances, with nice black countertops complete with modern white cabinetry. making it a perfect space entertaining guests. All bedrooms Upstairs. Enjoy the Southern California weather on your private balcony to relax.. Convenience is key with an attached two-car garage. Ontario Ranch offers benefits from a well-planned neighborhood with access to amazing amenities, large clubhouse with 2 pools for splashing fun, the big park (picnic area), kids splash zone, the super playground, the BBQ pavilion, a firepit with plenty of seating, a Dog Park (Paws Park), and year round community events all in the New Haven Community of Ontario Ranch. Enjoy multiple parks, tennis courts, and recreational facilities. Enjoy the convenience of nearby shopping, dining, and entertainment options. Find a wonderful blend of modern living and comfort, making it an ideal place to call home. You don't want to miss out!

    Zillow last checked:

    Listing updated:

    Listed by:

    Margarita Junak DRE #01893620 951-809-8184,

    RE/MAX TIME REALTY

    Bought with:

    Marcela Herrera, DRE #01933431

    NEST REAL ESTATE

    Source: CRMLS,MLS#: CV24221289MLS LogoOriginating MLS: California Regional MLS

    Facts & features

    Interior

    Bedrooms & bathrooms
    • Bedrooms: 3
    • Bathrooms: 3
    • Full bathrooms: 2
    • 1/2 bathrooms: 1
    • Main level bathrooms: 1
    Rooms
    • Room types: Bedroom, Family Room, Primary Bathroom, Other
    Bedroom
    • Features: All Bedrooms Up
    Heating
    • Central
    Cooling
    • Central Air
    Appliances
    • Laundry: Inside
    Features
    • All Bedrooms Up
    • Has fireplace: No
    • Fireplace features: None
    • Common walls with other units/homes: 2+ Common Walls
    Interior area
    • Total interior livable area: 1,744 sqft

    Property

    Parking
    • Total spaces: 2
    • Parking features: Garage - Attached
    • Attached garage spaces: 2
    Features
    • Levels: Two
    • Stories: 2
    • Entry location: Front
    • Pool features: Community, Association
    • Has spa: Yes
    • Spa features: Association, Private
    • Has view: Yes
    • View description: Neighborhood
    Lot
    • Size: 999 Square Feet
    • Features: 0-1 Unit/Acre
    Details
    • Parcel number: 0218513500000
    • Special conditions: Standard

    Construction

    Type & style
    • Home type: Condo
    • Property subtype: Condominium
    • Attached to another structure: Yes
    Condition
    • New construction: No
    • Year built: 2016

    Utilities & green energy

    • Sewer: Public Sewer
    • Water: See Remarks

    Community & HOA

    Community
    • Features: Street Lights, Sidewalks, Pool
    HOA
    • Has HOA: Yes
    • Amenities included: Clubhouse, Picnic Area, Playground, Pool, Spa/Hot Tub
    • HOA fee: $165 monthly
    • HOA name: Brookfield Ontario Ranch
    • HOA phone: 951-359-2840
    • Second HOA fee: $135 monthly
    • Second HOA name: New Haven Condominium
    Location
    • Region: Ontario

    Financial & listing details

    • Price per square foot: $341/sqft
    • Tax assessed value: $606,900
    • Date on market: 10/28/2024
    • Cumulative days on market: 14 days
    • Listing terms: Cash,Cash to New Loan,Conventional

    Price history

    DateEventPrice
    11/26/2024Sold$595,000$341/sqft
    Source: CRMLS #CV24221289 Report a problem
    11/13/2024Pending sale$595,000$341/sqft
    Source: CRMLS #CV24221289 Report a problem
    11/6/2024Listed for sale$595,000$341/sqft
    Source: CRMLS #CV24221289 Report a problem
    11/5/2024Pending sale$595,000$341/sqft
    Source: CRMLS #CV24221289 Report a problem
    10/28/2024Listed for sale$595,000+38.7%$341/sqft
    Source: CRMLS #CV24221289 Report a problem
    4/10/2024Sold$429,000+22.4%$246/sqft
    Source: Public Record Report a problem
    9/29/2016Sold$350,500$201/sqft
    Source: Public Record Report a problem

    Public tax history

    YearProperty taxesTax assessment
    2026-- $606,900 +2%
    2025$9,558 +33.1%$595,000 +49.3%
    2024$7,179 +2.7%$398,394 +2%
    2023$6,993 +0.8%$390,583 +2%
    2022$6,935 -3.4%$382,924 +2%
    2021$7,181 +1.8%$375,416 +1%
    2020$7,055 +0.3%$371,567 +2%
    2019$7,032 +2.1%$364,281 +2%
    2018$6,886 +2.6%$357,138 +2%
    2017$6,710 $350,135
    2016$6,710 --
    Find assessor info on the county website

    Neighborhood: The Avenue

    Nearby schools

    GreatSchools rating
    Get a cash offer in 3 minutes
    Find out how much your home could sell for in as little as 3 minutes with a no-obligation cash offer.
    Estimated market value
    $612,200
    Get a cash offer in 3 minutes
    Find out how much your home could sell for in as little as 3 minutes with a no-obligation cash offer.
    Estimated market value
    $612,200