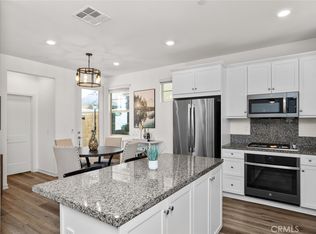
What a find! This upgraded end unit sits at the end of a quiet cul-de-sac inside the gated Harvest community of Upland. There are no neighbors directly behind you, so the setting stays private, and the outlook stays open. Step inside to an open floor plan with lots of windows that let in abundant natural light. The kitchen focuses on an oversized island with granite countertops, a tile backsplash, stainless steel appliances, & a walk-in pantry. The dining area sits alongside it and looks out to the yard. Recessed lighting carries through the living room, and a powder room off the entry keeps the upstairs baths private. Upstairs, the primary suite offers two walk-in closets & an en-suite bath with a double vanity. A versatile loft down the hall opens up a second living space for a home office, a media room, or a reading corner. Two more bedrooms, a full bath, & the laundry area complete the upper level. There is an attached two-car garage plus a private driveway with parking for two more cars. Outdoors, block walls & a view fence enclose the private yard, and the gate opens to a view of the city. You will want to linger out here on a warm evening as the lights come up. The solar is owned and fully paid for. Harvest is built around an agrarian theme, with community gardens & orchards woven through the neighborhoods. There is a recreation center with a demonstration kitchen, a pool & spa, a fitness center, a playground, & a dog park. If you commute, look no further! You have quick access to the 210 & the 10 freeways, and the 57 freeway is nearby if you need to go to Orange County. The Metrolink station in downtown Upland, Claremont & Ontario International Airport are nearby. Old Town Upland, the Pacific Electric Trail, & Upland Unified schools are all easily accessible. It is your turn to enjoy the space, the quiet, & the views. Do not wait! This one will not last!
For sale
Listed by: The Real Estate Resource Group • Laura Dandoy • 909-575-4517
$725,000
805 Cranberry Way, Upland, CA 91786
3beds
1,617sqft
Condominium
Built in 2020
-- sqft lot
$721,500 Zestimate®
$448/sqft
$220/mo HOA
What's special
- 52 days
- 151
- 14
Zillow last checked:
Listing updated:
Listed by:
Laura Dandoy DRE #01019252 909-575-4517,
The Real Estate Resource Group
Source: CRMLS,MLS#: CV26185201 Originating MLS: California Regional MLS
Originating MLS: California Regional MLSFacts & features
Interior
Bedrooms & bathrooms
- Bedrooms: 3
- Bathrooms: 3
- Full bathrooms: 2
- 1/2 bathrooms: 1
- Main level bathrooms: 1
Rooms
- Room types: Bedroom, Dining Room
Bedroom
- Features: All Bedrooms Up
Bathroom
- Features: Tub Shower, Walk-In Shower
Kitchen
- Features: Granite Counters, Walk-In Pantry
Heating
- Central
Cooling
- Central Air
Appliances
- Included: Dishwasher, Gas Oven, Gas Range, Microwave
- Laundry: Upper Level
Features
- Block Walls, Ceiling Fan(s), Separate/Formal Dining Room, Granite Counters, Pantry, All Bedrooms Up
- Flooring: Laminate
- Has fireplace: No
- Fireplace features: None
- Common walls with other units/homes: 1 Common Wall
Interior area
- Total interior livable area: 1,617 sqft
Property
Parking
- Total spaces: 4
- Parking features: Driveway, Garage
- Attached garage spaces: 2
- Uncovered spaces: 2
Features
- Levels: Two
- Stories: 2
- Entry location: 1
- Patio & porch: Patio
- Pool features: Association
- Has spa: Yes
- Spa features: Association
- Has view: Yes
- View description: City Lights
Lot
- Size: 1,080 Square Feet
- Features: Cul-De-Sac
Details
- Parcel number: 1007033290000
- Special conditions: Trust
Construction
Type & style
- Home type: Condo
- Property subtype: Condominium
- Attached to another structure: Yes
Condition
- New construction: No
- Year built: 2020
Utilities & green energy
- Electric: Electricity - On Property
- Sewer: Public Sewer
- Water: Public
- Utilities for property: Cable Available, Electricity Connected, Natural Gas Connected, Sewer Connected, Water Connected
Community & HOA
Community
- Features: Dog Park, Park, Sidewalks, Gated
- Security: Fire Detection System, Gated Community, Smoke Detector(s)
HOA
- Has HOA: Yes
- Amenities included: Clubhouse, Dog Park, Fitness Center, Fire Pit, Maintenance Grounds, Outdoor Cooking Area, Barbecue, Picnic Area, Playground, Pool, Pets Allowed, Spa/Hot Tub
- HOA fee: $220 monthly
- HOA name: Harvest at Upland
Location
- Region: Upland
Financial & listing details
- Price per square foot: $448/sqft
- Tax assessed value: $399,759
- Date on market: 8/24/2026
- Cumulative days on market: 52 days
- Listing terms: Cash to New Loan
- Road surface type: Paved
Estimated market value
$721,500
$685,000 - $758,000
$3,329/mo
Price history
| Date | Event | Price |
|---|---|---|
| 8/25/2026 | Listed for sale | $725,000+6.2%$448/sqft |
Source:  CRMLS #CV26185201 Report a problem CRMLS #CV26185201 Report a problem | ||
| 8/16/2022 | Sold | $682,500+2%$422/sqft |
Source: Public Record Report a problem | ||
| 7/13/2022 | Contingent | $668,888$414/sqft |
Source: CRMLS #AR22138844 Report a problem | ||
| 6/29/2022 | Listed for sale | $668,888+21%$414/sqft |
Source: CRMLS #AR22138844 Report a problem | ||
| 11/30/2020 | Sold | $553,000$342/sqft |
Source: Public Record Report a problem | ||
Public tax history
| Year | Property taxes | Tax assessment |
|---|---|---|
| 2026 | -- | $399,759 +2% |
| 2025 | $7,528 +3.3% | $391,921 +2% |
| 2024 | $7,290 -30.5% | $384,236 -43.7% |
| 2023 | $10,491 +15.5% | $682,500 +23.5% |
| 2022 | $9,082 -2.4% | $552,621 +2% |
| 2021 | $9,305 +454.9% | $541,785 +284.2% |
| 2020 | $1,677 | $141,025 |
Find assessor info on the county website
Monthly payment
Est. payment
Payment breakdown
Explore the cost of this home by adjusting the details. Changes won't be saved.Climate risks
Neighborhood: 91786
Nearby schools
Schools provided by the listing agent
- Elementary: Cabrillo
- Middle: Upland
- High: Upland
Source: CRMLS. This data may not be complete. We recommend contacting the local school district to confirm school assignments for this home.

Similar homes
- $648,0003 bd3 ba1.4k sqft817 Cranberry Way, Upland, CA 91786For Sale
 MLS ID #IG26202651, Hayat Moore, Berkshire Hathway HomeServices CA Properties. CRMLS
 - $765,0003 bd4 ba2k sqft820 Highline Way, Upland, CA 91784For Sale
 MLS ID #CV26201296, Laura Dandoy, The Real Estate Resource Group. CRMLS
 - $599,9003 bd3 ba1.7k sqft596 Katy Dr, Upland, CA 91786For Sale
 MLS ID #AR26147211, Kassandra Yamamoto, Re/Max Omega. CRMLS
 - $798,0004 bd3 ba2.3k sqft1018 Newberry Ln, Claremont, CA 91711For Sale
 MLS ID #CV26158369, Sharon Alosi, JOHNHART CORP. CRMLS
