Welcome to Rose Glen, a charming, gated community where sustainability, style, and comfort come together in perfect harmony. This stunning end-unit home, built in 2024, showcases contemporary design and upscale features, beginning with beautiful Shaw luxury vinyl plank flooring and plush Shaw carpeting, complemented by brushed nickel Kohler fixtures that exude elegance throughout the space. With a generous 1,600 square feet of thoughtfully designed living space, this residence offers three inviting bedrooms, two and a half stylish baths, and a versatile loft—ideal for growing families or those seeking extra room for hobbies or relaxation. The main floor invites you into an open-concept layout that effortlessly links the cozy living room with the elegant dining area, creating an inviting atmosphere perfect for hosting gatherings with family and friends. At the heart of the home lies the kitchen, a true culinary haven featuring sleek white cabinetry, stunning quartz countertops, and abundant counter and cupboard space. The spacious pantry ensures you’ll have plenty of room for all your cooking essentials. Retreat to the luxurious primary suite, designed for comfort and tranquility, featuring dual sinks, a separate tub and shower for the ultimate pampering experience, and a generously sized walk-in closet that provides ample storage. The two additional bedrooms and a well-appointed bathroom offer comfortable accommodations for family members or guests, while the convenient laundry area on the second level adds to the home’s functionality. Outside, unwind in your private hardscaped backyard with custom pavers, an ideal space for outdoor gatherings or peaceful relaxation. Not only does this home emphasize energy efficiency, but it also includes solar panels to help you save on utility costs, all without any Mello Roos and with a modest tax rate. The community itself is designed with enjoyment in mind, featuring a tot lot and exercise equipment to promote fun and fitness for residents of all ages. Plus, you'll find yourself conveniently located near public transportation, bustling shopping centers, and major freeways, making this home an ideal sanctuary for modern living.
For sale
Listed by: Keller Williams Realty • Elizabeth Do • Contact: Liz@ElizabethDo.com
Price cut: $28K (9/1)
$670,000
466 Meyer Pl, Upland, CA 91786
3beds
1,600sqft
Single Family Residence
Built in 2024
1,710 Square Feet Lot
$669,300 Zestimate®
$419/sqft
$248/mo HOA
What's special
Versatile loftBrushed nickel kohler fixturesWell-appointed bathroomSleek white cabinetryOpen-concept layoutLuxurious primary suiteContemporary design
- 148 days
- 589
- 18
Zillow last checked:
Listing updated:
Listed by:
Elizabeth Do DRE #01473012 Liz@ElizabethDo.com,
Keller Williams Realty,
Russell Santos DRE #02121268,
Keller Williams Realty
Source: CRMLS,MLS#: OC26079299 Originating MLS: California Regional MLS
Originating MLS: California Regional MLSFacts & features
Interior
Bedrooms & bathrooms
- Bedrooms: 3
- Bathrooms: 3
- Full bathrooms: 2
- 1/2 bathrooms: 1
- Main level bathrooms: 1
Rooms
- Room types: Bedroom, Great Room, Kitchen, Laundry
Bedroom
- Features: All Bedrooms Up
Heating
- Central
Cooling
- Central Air
Appliances
- Laundry: Inside, Laundry Room, Upper Level
Features
- Recessed Lighting, All Bedrooms Up
- Flooring: Carpet, Laminate, Tile
- Has fireplace: No
- Fireplace features: None
- Common walls with other units/homes: No Common Walls
Interior area
- Total interior livable area: 1,600 sqft
Property
Parking
- Total spaces: 2
- Parking features: Garage - Attached
- Attached garage spaces: 2
Features
- Levels: Two
- Stories: 2
- Entry location: 1
- Pool features: None
- Has view: Yes
- View description: Neighborhood
Lot
- Size: 1,710 Square Feet
- Features: Yard
Details
- Parcel number: 1046483330000
- Special conditions: Standard
Construction
Type & style
- Home type: SingleFamily
- Property subtype: Single Family Residence
Condition
- New construction: No
- Year built: 2024
Utilities & green energy
- Sewer: Public Sewer
- Water: Public
Community & HOA
Community
- Features: Street Lights, Suburban, Sidewalks
HOA
- Has HOA: Yes
- Amenities included: Fitness Center, Playground, Water
- HOA fee: $248 monthly
- HOA name: Rose Glen HOA
- HOA phone: 909-297-2550
Location
- Region: Upland
Financial & listing details
- Price per square foot: $419/sqft
- Tax assessed value: $753,013
- Date on market: 4/15/2026
- Cumulative days on market: 148 days
- Listing terms: Submit
Estimated market value
$669,300
$636,000 - $703,000
$3,518/mo
Price history
| Date | Event | Price |
|---|---|---|
| 9/1/2026 | Price change | $670,000-4%$419/sqft |
Source:  CRMLS #OC26079299 Report a problem CRMLS #OC26079299 Report a problem | ||
| 7/10/2026 | Listed for rent | $3,300$2/sqft |
Source: Zillow Rentals Report a problem | ||
| 5/13/2026 | Price change | $698,000-2%$436/sqft |
Source: CRMLS #OC26079299 Report a problem | ||
| 4/15/2026 | Listed for sale | $712,000-3.6%$445/sqft |
Source: CRMLS #OC26079299 Report a problem | ||
| 4/10/2025 | Listing removed | $3,300$2/sqft |
Source: CRMLS #OC25008528 Report a problem | ||
| 4/9/2025 | Listed for rent | $3,300$2/sqft |
Source: CRMLS #OC25008528 Report a problem | ||
| 4/9/2025 | Listing removed | $3,300$2/sqft |
Source: Zillow Rentals Report a problem | ||
| 3/27/2025 | Price change | $3,300-2.9%$2/sqft |
Source: Zillow Rentals Report a problem | ||
| 3/14/2025 | Price change | $3,400-2.9%$2/sqft |
Source: Zillow Rentals Report a problem | ||
| 2/11/2025 | Price change | $3,500-5.4%$2/sqft |
Source: Zillow Rentals Report a problem | ||
| 1/14/2025 | Listed for rent | $3,700$2/sqft |
Source: CRMLS #OC25008528 Report a problem | ||
| 12/31/2024 | Sold | $738,248-3%$461/sqft |
Source: CRMLS #CV24201962 Report a problem | ||
| 10/2/2024 | Pending sale | $760,690$475/sqft |
Source: CRMLS #CV24201962 Report a problem | ||
| 9/29/2024 | Listed for sale | $760,690$475/sqft |
Source: CRMLS #CV24201962 Report a problem | ||
Public tax history
| Year | Property taxes | Tax assessment |
|---|---|---|
| 2026 | -- | $753,013 +27.1% |
| 2025 | $6,382 | $592,504 |
Find assessor info on the county website
Monthly payment
Est. payment
Payment breakdown
Explore the cost of this home by adjusting the details. Changes won't be saved.Climate risks
Neighborhood: 91786
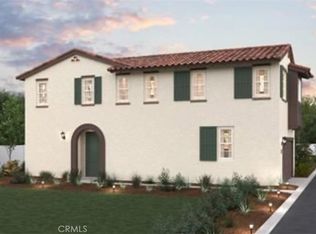
Similar homes
- $750,0003 bd3 ba2.1k sqft1430 Orange Tree Ln, Upland, CA 91786For Sale
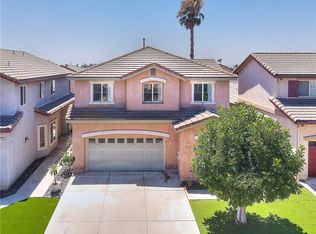 MLS ID #AR26147160, Pearl Chen, Compass. CRMLS
 - $589,0003 bd3 ba1.2k sqft1362 Anise Way, Upland, CA 91786For Sale
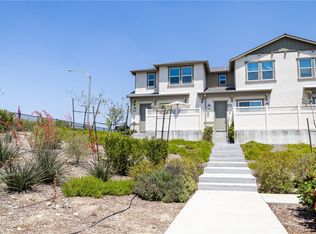 MLS ID #IG26103035, Jaclyn Dolatre, REALTY ONE GROUP EMPIRE. CRMLS
 - $690,0004 bd3 ba1.8k sqft1604 Ruedy Pl, Upland, CA 91784For Sale
 MLS ID #PW26144061, Francisco Farias, Keller Williams Legacy. CRMLS
 - $688,0003 bd4 ba1.8k sqft2878 Foxtail Way, Pomona, CA 91767For Sale
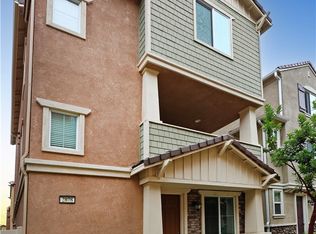 MLS ID #DW26143316, Anthony Ontiveros, 24 Hour Real Estate. CRMLS
Local buyer's agents are ready to help
