End Unit | Huge Backyard | 3 Bedrooms + 3 Full Baths
Rarely available and highly desirable, this beautiful end-unit condo offers 3 bedrooms and 3 full bathrooms, including a convenient main-level guest suite, a floor plan seldom found in today's market.
Located in the sought-after The Villas at Terra Vista community, this home enjoys exceptional privacy and an abundance of natural light. Upon entering, you'll be greeted by a dramatic high-ceiling living room that creates an open and airy atmosphere. The spacious downstairs bedroom and full bath provide the perfect setup for guests, multi-generational living, or a home office.
The home features laminate and tile flooring throughout, offering both style and easy maintenance. Upstairs, the generously sized primary suite boasts vaulted ceilings and a private bathroom, while the secondary bedroom is also well-proportioned with access to a full bath.
Step outside to the oversized private backyard, an ideal space for entertaining, BBQs, gardening, exercising, or simply relaxing outdoors.
Additional highlights include:
• Attached 2-car garage
• Convenient indoor laundry room
• Freshly painted interior, including walls, doors, and closets
• End-unit location with added privacy
• Ample guest parking nearby
Residents of The Villas at Terra Vista enjoy resort-style amenities including a swimming pool, spa, and beautifully maintained common areas.
Located within the boundaries of highly regarded Rancho Cucamonga High School and just minutes from Victoria Gardens, parks, schools, restaurants, and the 210, 10, and 15 Freeways, this home offers both comfort and convenience.
Property address within the community is designated as Unit #B (7619 #B).
For sale
Listed by: RE/MAX 2000 REALTY • ZHENBO TANG • Contact: 626-624-1988
Price cut: $25K (9/29)
$540,000
7619 Haven Ave Unit 30, Rancho Cucamonga, CA 91730
3beds
1,403sqft
Townhouse
Built in 1991
2,000 Square Feet Lot
$539,800 Zestimate®
$385/sqft
$315/mo HOA
What's special
- 123 days
- 1,092
- 90
Zillow last checked:
Listing updated:
Listed by:
ZHENBO TANG DRE #02011531 626-624-1988,
RE/MAX 2000 REALTY
Source: CRMLS,MLS#: WS26128412 Originating MLS: California Regional MLS
Originating MLS: California Regional MLSFacts & features
Interior
Bedrooms & bathrooms
- Bedrooms: 3
- Bathrooms: 3
- Full bathrooms: 3
- Main level bathrooms: 1
- Main level bedrooms: 1
Rooms
- Room types: Bedroom, Family Room, Kitchen, Laundry, Living Room, Primary Bedroom
Primary bedroom
- Features: Primary Suite
Bedroom
- Features: Bedroom on Main Level
Bathroom
- Features: Bathroom Exhaust Fan, Bathtub, Dual Sinks, Full Bath on Main Level, Separate Shower, Walk-In Shower
Heating
- Central
Cooling
- Central Air
Appliances
- Laundry: Laundry Room
Features
- Eat-in Kitchen, High Ceilings, Open Floorplan, Storage, Bedroom on Main Level, Primary Suite
- Has fireplace: Yes
- Fireplace features: Family Room
- Common walls with other units/homes: 1 Common Wall
Interior area
- Total interior livable area: 1,403 sqft
Property
Parking
- Total spaces: 2
- Parking features: Garage
- Attached garage spaces: 2
Features
- Levels: Two
- Stories: 2
- Entry location: 1
- Pool features: Community, Association
- Has spa: Yes
- Spa features: Community
Lot
- Size: 2,000 Square Feet
Details
- Parcel number: 1077752320000
- Special conditions: Standard
Construction
Type & style
- Home type: Townhouse
- Property subtype: Townhouse
- Attached to another structure: Yes
Condition
- New construction: No
- Year built: 1991
Utilities & green energy
- Sewer: Public Sewer
- Water: Public
- Utilities for property: Electricity Available, Natural Gas Available, Sewer Available, Water Available
Community & HOA
Community
- Features: Street Lights, Sidewalks, Pool
- Security: Carbon Monoxide Detector(s), Smoke Detector(s)
HOA
- Has HOA: Yes
- Amenities included: Pool, Spa/Hot Tub
- HOA fee: $315 monthly
- HOA name: The Villas at Terra Vista
- HOA phone: 909-621-5941
Location
- Region: Rancho Cucamonga
Financial & listing details
- Price per square foot: $385/sqft
- Tax assessed value: $582,956
- Date on market: 6/16/2026
- Cumulative days on market: 123 days
- Listing terms: Cash,Cash to New Loan,Conventional
Estimated market value
$539,800
$513,000 - $567,000
$3,304/mo
Price history
| Date | Event | Price |
|---|---|---|
| 9/29/2026 | Price change | $540,000-4.4%$385/sqft |
Source:  CRMLS #WS26128412 Report a problem CRMLS #WS26128412 Report a problem | ||
| 8/4/2026 | Price change | $565,000-2.6%$403/sqft |
Source: CRMLS #WS26128412 Report a problem | ||
| 6/16/2026 | Listed for sale | $580,000+7.4%$413/sqft |
Source: CRMLS #WS26128412 Report a problem | ||
| 10/14/2021 | Listing removed | -- |
Source: Zillow Rental Manager Report a problem | ||
| 10/4/2021 | Listed for rent | $2,800+36.6%$2/sqft |
Source: Zillow Rental Manager Report a problem | ||
| 9/27/2021 | Sold | $540,000+71.4%$385/sqft |
Source: Public Record Report a problem | ||
| 5/8/2015 | Listing removed | $2,050$1/sqft |
Source: Garry Jer & Associates, Inc. Report a problem | ||
| 4/28/2015 | Price change | $2,050+2.8%$1/sqft |
Source: Garry Jer & Associates, Inc. Report a problem | ||
| 4/12/2015 | Listed for rent | $1,995$1/sqft |
Source: Garry Jer & Associates, Inc. Report a problem | ||
| 2/23/2015 | Sold | $315,000-4.5%$225/sqft |
Source: Public Record Report a problem | ||
| 1/15/2015 | Pending sale | $330,000$235/sqft |
Source: All Nations Realty and Investments #IV15006021 Report a problem | ||
| 1/11/2015 | Listed for sale | $330,000+37.5%$235/sqft |
Source: All Nations Realty and Investments #IV15006021 Report a problem | ||
| 9/4/2003 | Sold | $240,000+45.5%$171/sqft |
Source: Public Record Report a problem | ||
| 3/29/2001 | Sold | $165,000+13.8%$118/sqft |
Source: Public Record Report a problem | ||
| 12/27/1999 | Sold | $145,000$103/sqft |
Source: Public Record Report a problem | ||
Public tax history
| Year | Property taxes | Tax assessment |
|---|---|---|
| 2026 | -- | $582,956 +1.7% |
| 2025 | $6,916 +2.8% | $573,052 +2% |
| 2024 | $6,725 +2.5% | $561,816 +2% |
| 2023 | $6,563 +1.9% | $550,800 +2% |
| 2022 | $6,440 +45.4% | $540,000 +54.4% |
| 2021 | $4,428 +2.6% | $349,754 +1% |
| 2020 | $4,315 +0.4% | $346,167 +2% |
| 2019 | $4,297 +2.6% | $339,379 +2% |
| 2018 | $4,189 +1.6% | $332,724 +2% |
| 2017 | $4,123 | $326,200 +2% |
| 2016 | $4,123 +0.6% | $319,804 +12.6% |
| 2015 | $4,096 +13.1% | $283,921 +2% |
| 2014 | $3,623 | $278,360 +12.2% |
| 2013 | -- | $248,000 |
Find assessor info on the county website
Monthly payment
Est. payment
Payment breakdown
Explore the cost of this home by adjusting the details. Changes won't be saved.Climate risks
Neighborhood: West Terra Vista
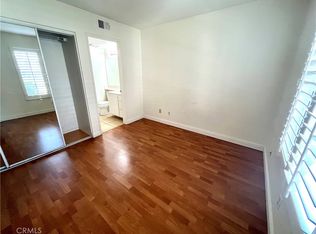
- $--3 bd3 ba1.4k sqft7619 Haven Ave #7619B, Rancho Cucamonga, CA 91730Off Market
- $442,3002 bd2 ba832 sqft7619 Haven Ave UNIT 29, Rancho Cucamonga, CA 91730Off Market
- $551,1003 bd2 ba1.3k sqft7619 Haven Ave UNIT 31, Rancho Cucamonga, CA 91730Off Market
- $557,6003 bd2 ba1.3k sqft7619 Haven Ave UNIT 32, Rancho Cucamonga, CA 91730Off Market
Similar homes
- $539,0003 bd3 ba1.6k sqft11450 Church St APT 161, Rancho Cucamonga, CA 91730For Sale
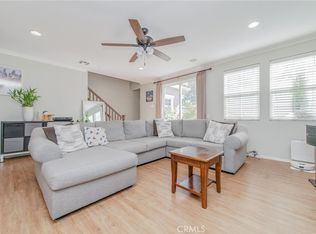 MLS ID #OC26164451, Patrick Reid Lee, eXp Realty of California Inc. CRMLS
 - $529,8882 bd2 ba1k sqft11450 Church St APT 70, Rancho Cucamonga, CA 91730For Sale
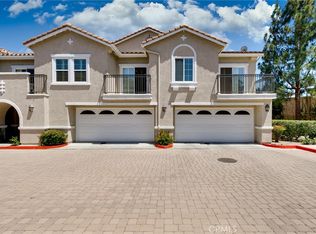 MLS ID #CV26127762, Jorge Diaz, KELLER WILLIAMS PREMIER PROPER. CRMLS
 - $719,0003 bd3 ba1.4k sqft11236 Alencon Dr, Rancho Cucamonga, CA 91730For Sale
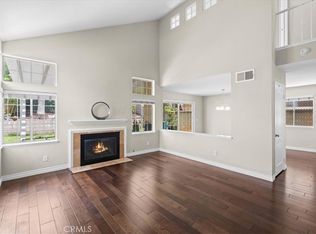 MLS ID #CV26175789, Harley Adams, DYNASTY REAL ESTATE. CRMLS
 - $549,0003 bd3 ba1.6k sqft12168 Chorus Dr, Rancho Cucamonga, CA 91739For Sale
 MLS ID #IV26097691, FENG ZHANG, BE Real Estate. CRMLS
