This newer, spacious tri-level end-unit home offers a modern layout designed for comfortable everyday living and entertaining. As an end unit, the home provides added privacy and a desirable location within the community.
The multi-level floor plan creates a wonderful sense of space, with well-defined living areas and plenty of room to relax, work, and gather with family and friends. Conveniently located near Ontario Mills, Victoria Gardens, shopping, dining, entertainment, and major freeways, this home puts many of the Inland Empire’s favorite destinations within easy reach.
A great opportunity for buyers looking for a newer, spacious home in a convenient Rancho Cucamonga location. Come see all that this beautiful home has to offer!
The versatile third-floor bonus room offers endless possibilities!
Currently designed as a private entertainment retreat, this inviting space features a TV screen, mini bar, refrigerator, and wine cooler—perfect for movie nights, relaxing, or entertaining guests. With its spacious layout and privacy, this level also offers the potential to be converted into a fourth bedroom, home office, or personal lounge, subject to applicable approvals. A fantastic bonus that adds flexibility, comfort, and functionality to this beautiful home! Enjoy outdoor living with a private side patio perfect for barbecues, entertaining guests, or simply relaxing. Residents also have access to an impressive selection of resort-style HOA amenities, including a luxurious clubhouse, social and entertainment rooms, a fully equipped fitness center, swimming pool and spa, beautifully landscaped green spaces, walking paths, and inviting community gathering areas. Experience the perfect blend of comfort, recreation, and resort-inspired living right at your doorstep.
Pending
Listed by: COLDWELL BANKER EXCLUSIVE • Haydee De Dios • 909-331-6921
$599,900
9400 Shade Pl, Rancho Cucamonga, CA 91730
4beds
2,000sqft
Townhouse
Built in 2020
1,955 Square Feet Lot
$599,900 Zestimate®
$300/sqft
$431/mo HOA
What's special
- 15 days
- 370
- 15
Likely to sell faster than
Zillow last checked:
Listing updated:
Listed by:
Haydee De Dios DRE #01715862 909-331-6921,
COLDWELL BANKER EXCLUSIVE
Source: CRMLS,MLS#: CV26217575 Originating MLS: California Regional MLS
Facts & features
Interior
Bedrooms & bathrooms
- Bedrooms: 4
- Bathrooms: 3
- Full bathrooms: 3
- Main level bathrooms: 1
Rooms
- Room types: Bedroom, Laundry
Bedroom
- Features: All Bedrooms Up
Bathroom
- Features: Bathroom Exhaust Fan, Bathtub, Dual Sinks, Granite Counters, Soaking Tub, Walk-In Shower
Kitchen
- Features: Granite Counters, Walk-In Pantry
Heating
- Central, High Efficiency
Cooling
- Central Air, ENERGY STAR Qualified Equipment
Appliances
- Included: Dishwasher, Disposal, Gas Oven, Gas Range, Microwave, Vented Exhaust Fan, Water Heater
- Laundry: Gas Dryer Hookup, Inside, In Garage
Features
- Wet Bar, Ceiling Fan(s), Crown Molding, Eat-in Kitchen, Granite Counters, Open Floorplan, Recessed Lighting, All Bedrooms Up
- Flooring: Carpet, Concrete, Laminate, Tile
- Has fireplace: No
- Fireplace features: None
- Common walls with other units/homes: End Unit,No Common Walls
Interior area
- Total interior livable area: 2,000 sqft
Property
Parking
- Total spaces: 2
- Parking features: Garage, Garage Door Opener
- Attached garage spaces: 2
Features
- Levels: Three Or More
- Stories: 3
- Entry location: Side
- Pool features: Community, Association
- Has spa: Yes
- Spa features: Community
- Has view: Yes
- View description: Mountain(s)
Lot
- Size: 1,955 Square Feet
- Features: Corner Lot
Details
- Parcel number: 0210701110000
- Special conditions: Standard
Construction
Type & style
- Home type: Townhouse
- Property subtype: Townhouse
Materials
- Roof: Tile
Condition
- Updated/Remodeled
- New construction: No
- Year built: 2020
Utilities & green energy
- Sewer: Private Sewer
- Water: Public
- Utilities for property: Cable Available, Cable Connected, Electricity Available, Natural Gas Available, Natural Gas Connected, Sewer Available, Water Available
Community & HOA
Community
- Features: Mountainous, Pool
HOA
- Has HOA: Yes
- Amenities included: Clubhouse, Fitness Center, Meeting Room, Barbecue, Pool, Pets Allowed, Recreation Room, Spa/Hot Tub
- HOA fee: $255 monthly
- HOA name: FirstService
- Second HOA fee: $176 monthly
- Second HOA name: Firstservice
Location
- Region: Rancho Cucamonga
Financial & listing details
- Price per square foot: $300/sqft
- Tax assessed value: $512,616
- Date on market: 10/14/2026
- Cumulative days on market: 15 days
- Listing terms: Cash,Conventional,1031 Exchange,Fannie Mae
Estimated market value
$599,900
$570,000 - $630,000
$3,660/mo
Price history
| Date | Event | Price |
|---|---|---|
| 10/23/2026 | Pending sale | $599,900$300/sqft |
Source:  CRMLS #CV26217575 Report a problem | ||
| 10/14/2026 | Listed for sale | $599,900$300/sqft |
Source: CRMLS #CV26217575 Report a problem | ||
Public tax history
| Year | Property taxes | Tax assessment |
|---|---|---|
| 2026 | -- | $512,616 +2% |
| 2025 | $6,394 +3% | $502,564 +2% |
| 2024 | $6,209 +2.7% | $492,710 +2% |
| 2023 | $6,045 +2.2% | $483,049 +2% |
| 2022 | $5,915 -0.2% | $473,577 +2% |
| 2021 | $5,924 | $464,291 |
Find assessor info on the county website
Monthly payment
Est. payment
Payment breakdown
Explore the cost of this home by adjusting the details. Changes won't be saved.Climate risks
Neighborhood: 91730

Similar homes
- $639,9994 bd3 ba1.7k sqft6250 Kinlock Ave, Rancho Cucamonga, CA 91737For Sale
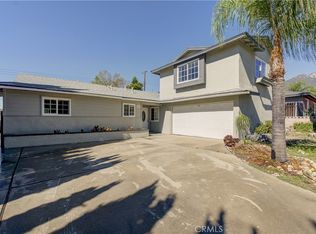 MLS ID #CV26231056, Patricia Samuelson, REALTY ONE GROUP WEST. CRMLS
- $--3 bd3 ba1.3k sqft6874 Cabrini Ct, Rancho Cucamonga, CA 91701Auction
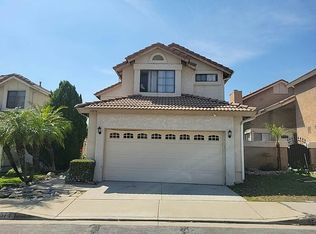 Auction.com 2
- $605,0003 bd3 ba1.7k sqft106 Eureka Pl, Upland, CA 91786For Sale
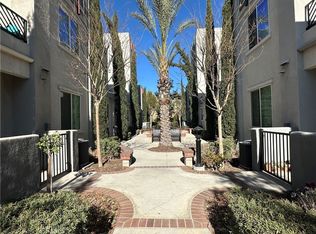 MLS ID #PW26085379, Mihir Gandhi, First Team Real Estate. CRMLS
- $595,0002 bd2 ba1.4k sqft7686 Papyrus Pl Unit 3, Rancho Cucamonga, CA 91739For Sale
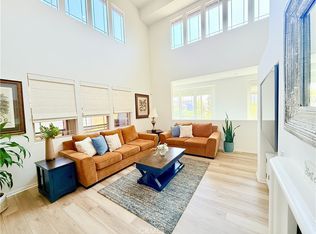 MLS ID #CV26139708, Patricia Macias, DYNASTY REAL ESTATE. CRMLS
Local buyer's agents are ready to help
