LOCATION AND POTENTIAL! Bring your vision to this fixer opportunity in a desirable Rancho Cucamonga neighborhood north of the 210 freeway. The single-story main home features three bedrooms and two bathrooms, with an additional room and bathroom above the garage. In need of renovation, the property offers the opportunity to personalize and create lasting value, with features already in place, including a new roof, paid-off solar panels, and partial copper plumbing. Copper piping may extend throughout the home; buyer to investigate and verify.
With a separate entrance from the main residence, the room and bathroom above the garage offer possibilities for a future office, guest retreat, or potential ADU/JADU conversion, subject to City requirements and approval. The backyard includes a swimming pool in need of repair, offering the potential to create an inviting outdoor retreat. The large driveway provides ample parking for multiple vehicles, an RV, or a boat.
Enjoy a convenient foothill location with easy access to the 210 and 15 freeways, along with shopping, dining, and entertainment at Victoria Gardens and The Colonies in Upland. Nearby schools include Hermosa Elementary, Vineyard Junior High, and highly rated Los Osos High School. Buyers should verify school attendance boundaries and enrollment availability.
An opportunity for investors, contractors, or buyers ready to renovate a home in an established neighborhood. Property may not qualify for traditional financing but may qualify for an FHA 203(k) renovation loan, subject to property eligibility and lender approval. Bring your contractor and explore the possibilities!
For sale
Listed by: REALTY ONE GROUP WEST • Patricia Samuelson • 909-214-1002
$639,999
6250 Kinlock Ave, Rancho Cucamonga, CA 91737
4beds
1,750sqft
Single Family Residence
Built in 1964
7,210 Square Feet Lot
$642,000 Zestimate®
$366/sqft
$-- HOA
What's special
- 4 days
- 1,458
- 155
Likely to sell faster than
Zillow last checked:
Listing updated:
Listed by:
Patricia Samuelson DRE #01733616 909-214-1002,
REALTY ONE GROUP WEST,
Carlos Samuelson DRE #01326104,
REALTY ONE GROUP WEST
Source: CRMLS,MLS#: CV26231056 Originating MLS: California Regional MLS
Facts & features
Interior
Bedrooms & bathrooms
- Bedrooms: 4
- Bathrooms: 3
- Full bathrooms: 3
- Main level bathrooms: 2
- Main level bedrooms: 3
Rooms
- Room types: Primary Bedroom
Primary bedroom
- Features: Main Level Primary
Bathroom
- Features: Bathtub, Separate Shower, Tub Shower
Heating
- Central
Cooling
- Central Air
Appliances
- Included: Gas Cooktop
- Laundry: In Garage
Features
- Eat-in Kitchen, Main Level Primary
- Windows: Double Pane Windows
- Has fireplace: Yes
- Fireplace features: Family Room
- Common walls with other units/homes: No Common Walls
Interior area
- Total interior livable area: 1,750 sqft
Property
Parking
- Total spaces: 5
- Parking features: Door-Multi, Direct Access, Driveway, Garage
- Attached garage spaces: 2
- Uncovered spaces: 3
Features
- Levels: Two
- Stories: 2
- Entry location: 1
- Patio & porch: See Remarks
- Has private pool: Yes
- Pool features: Private
- Spa features: None
- Has view: Yes
- View description: Mountain(s), Neighborhood
Lot
- Size: 7,210 Square Feet
Details
- Parcel number: 0201305100000
- Special conditions: Standard
Construction
Type & style
- Home type: SingleFamily
- Architectural style: Traditional
- Property subtype: Single Family Residence
Materials
- Foundation: Slab
- Roof: Composition
Condition
- Fixer
- New construction: No
- Year built: 1964
Utilities & green energy
- Electric: Photovoltaics Seller Owned
- Sewer: Public Sewer
- Water: Public
- Utilities for property: Electricity Connected, Natural Gas Connected, Water Connected
Green energy
- Energy efficient items: Roof
- Energy generation: Solar
Community & HOA
Community
- Features: Curbs, Suburban
Location
- Region: Rancho Cucamonga
Financial & listing details
- Price per square foot: $366/sqft
- Tax assessed value: $291,262
- Date on market: 10/26/2026
- Cumulative days on market: 4 days
- Listing terms: Cash,FHA 203(b),FHA 203(k)
Estimated market value
$642,000
$610,000 - $674,000
$3,972/mo
Price history
| Date | Event | Price |
|---|---|---|
| 10/26/2026 | Listed for sale | $639,999+12.3%$366/sqft |
Source:  CRMLS #CV26231056 Report a problem | ||
| 9/25/2026 | Sold | $570,000-17.4%$326/sqft |
Source: CRMLS #CV26196801 Report a problem | ||
| 9/8/2026 | Pending sale | $690,000$394/sqft |
Source: CRMLS #CV26196801 Report a problem | ||
| 9/8/2026 | Listed for sale | $690,000+62.4%$394/sqft |
Source: CRMLS #CV26196801 Report a problem | ||
| 4/24/2014 | Listing removed | $425,000$243/sqft |
Source: RE/MAX Time #CV14010711 Report a problem | ||
| 1/17/2014 | Listed for sale | $425,000+124.3%$243/sqft |
Source: RE/MAX Time #CV14010711 Report a problem | ||
| 6/12/2001 | Sold | $189,500+30.2%$108/sqft |
Source: Public Record Report a problem | ||
| 12/5/2000 | Sold | $145,600+14.6%$83/sqft |
Source: Public Record Report a problem | ||
| 10/1/1997 | Sold | $127,000$73/sqft |
Source: Public Record Report a problem | ||
Public tax history
| Year | Property taxes | Tax assessment |
|---|---|---|
| 2026 | -- | $291,262 +2% |
| 2025 | $9,448 +0.8% | $285,551 +2% |
| 2024 | $9,368 +0.7% | $279,952 +2% |
| 2023 | $9,299 +0.1% | $274,462 +2% |
| 2022 | $9,290 +0% | $269,080 +2% |
| 2021 | $9,287 +1.3% | $263,804 +1% |
| 2020 | $9,165 -0.3% | $261,099 +2% |
| 2019 | $9,196 +0.7% | $255,979 +2% |
| 2018 | $9,131 +1.9% | $250,960 +2% |
| 2017 | $8,962 | $246,039 +2% |
| 2016 | $8,962 +1.2% | $241,214 +1.5% |
| 2015 | $8,859 +243% | $237,591 +2% |
| 2014 | $2,583 | $232,937 +0.5% |
| 2013 | -- | $231,884 +2% |
| 2012 | -- | $227,337 +2% |
| 2011 | -- | $222,879 +0.8% |
| 2010 | -- | $221,213 -0.2% |
| 2009 | -- | $221,739 +2% |
| 2008 | -- | $217,392 +2% |
| 2007 | -- | $213,130 +2% |
| 2006 | -- | $208,951 +2% |
| 2005 | -- | $204,854 +2% |
| 2004 | -- | $200,837 +1.9% |
| 2003 | -- | $197,156 +2% |
| 2002 | -- | $193,290 +43.6% |
| 2001 | -- | $134,576 +2% |
| 2000 | -- | $131,937 |
Find assessor info on the county website
Monthly payment
Est. payment
Payment breakdown
Explore the cost of this home by adjusting the details. Changes won't be saved.Climate risks
Neighborhood: Alta Loma
Nearby schools
Schools provided by the listing agent
- Elementary: Hermosa
- Middle: Vineyard
- High: Los Osos
Source: CRMLS. This data may not be complete. We recommend contacting the local school district to confirm school assignments for this home.
- $815,5004 bd2 ba1.7k sqft6260 Kinlock Ave, Rancho Cucamonga, CA 91737Off Market

- $779,8005 bd3 ba1.7k sqft6240 Kinlock Ave, Alta Loma, CA 91737Off Market

- $752,8004 bd2 ba1.3k sqft6251 Malvern St, Rancho Cucamonga, CA 91737Off Market
- $742,8004 bd2 ba1.7k sqft6241 Malvern Ave, Rancho Cucamonga, CA 91737Off Market
Similar homes
- $670,0004 bd2 ba1.4k sqft7175 Daybreak Pl, Rancho Cucamonga, CA 91701For Sale
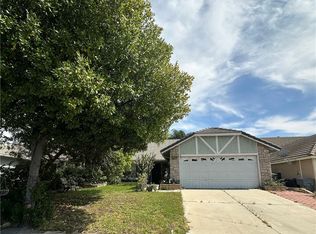 MLS ID #CV26216694, Briana Rizo, MERIDIAN CAPITAL REAL ESTATE. CRMLS
- $--3 bd3 ba1.3k sqft6874 Cabrini Ct, Rancho Cucamonga, CA 91701Auction
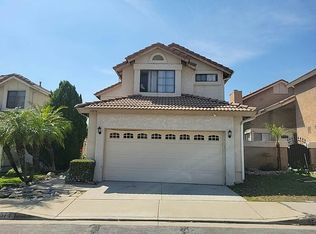 Auction.com 2
- $--3 bd2 ba1.3k sqft8620 Mignonette St, Rancho Cucamonga, CA 91701Auction
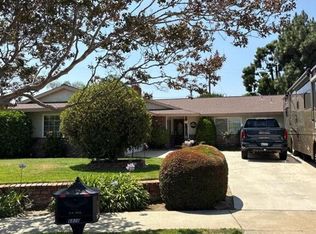 Auction.com 2
- $--3 bd2 ba1.3k sqft8510 Avalon Ct, Alta Loma, CA 91701Auction
 Auction.com 2
