Built in 2024 and loaded with upgrades, this stunning 4-bedroom, 3-bathroom home offers 2,380 sq. ft. of modern, stylish living. The open-concept floor plan features a chef’s kitchen with quartz countertops, premium stainless-steel appliances, abundant cabinetry, and a large island perfect for entertaining.
Enjoy crown molding, upgraded finishes, and custom real-wood plantation shutters throughout. The spacious primary suite features a walk-in closet with custom built-ins, while the versatile bonus room is ideal for a home office, media room, or playroom.
A major bonus: the solar system is fully paid off—no solar payment! Step outside to a beautifully designed backyard with pavers, an expansive patio, and a covered patio with ceiling fan and dimmable lighting, perfect for year-round entertaining.
Located in a desirable newer Ontario community with HOA amenities, this move-in-ready home offers the perfect combination of luxury, upgrades, comfort, and energy-efficient living.
For sale
Listed by: REAL BROKERAGE TECHNOLOGIES • Tina Chism • Contact: 909-975-1972
Price cut: $14K (8/29)
$799,999
2689 E Towhee St, Ontario, CA 91761
4beds
2,380sqft
Single Family Residence
Built in 2024
4,801 Square Feet Lot
$799,900 Zestimate®
$336/sqft
$289/mo HOA
What's special
- 32 days
- 677
- 33
Likely to sell faster than
Zillow last checked:
Listing updated:
Listed by:
Tina Chism DRE #01311270 909-975-1972,
REAL BROKERAGE TECHNOLOGIES
Source: CRMLS,MLS#: CV26166881 Originating MLS: California Regional MLS
Originating MLS: California Regional MLSFacts & features
Interior
Bedrooms & bathrooms
- Bedrooms: 4
- Bathrooms: 3
- Full bathrooms: 3
- Main level bathrooms: 1
- Main level bedrooms: 1
Rooms
- Room types: Entry/Foyer, Family Room, Living Room, Primary Bedroom
Heating
- Central
Cooling
- Central Air
Appliances
- Laundry: Inside
Features
- Has fireplace: No
- Fireplace features: None
- Common walls with other units/homes: No Common Walls
Interior area
- Total interior livable area: 2,380 sqft
Property
Parking
- Total spaces: 2
- Parking features: Garage - Attached
- Attached garage spaces: 2
Features
- Levels: Two
- Stories: 2
- Entry location: 1
- Pool features: None
Lot
- Size: 4,801 Square Feet
- Features: Back Yard
Details
- Parcel number: 0218555120000
- Special conditions: Standard
Construction
Type & style
- Home type: SingleFamily
- Property subtype: Single Family Residence
Condition
- New construction: No
- Year built: 2024
Utilities & green energy
- Sewer: Public Sewer
- Water: See Remarks
Green energy
- Energy generation: Solar
Community & HOA
Community
- Features: Sidewalks
HOA
- Has HOA: Yes
- Amenities included: Other
- HOA fee: $289 monthly
- HOA name: Crestview
- HOA phone: 800-706-7838
Location
- Region: Ontario
Financial & listing details
- Price per square foot: $336/sqft
- Tax assessed value: $830,962
- Date on market: 8/7/2026
- Cumulative days on market: 33 days
- Listing terms: Cash,Cash to New Loan,Conventional,FHA,Submit,VA Loan
Estimated market value
$799,900
$760,000 - $840,000
$4,134/mo
Price history
| Date | Event | Price |
|---|---|---|
| 8/29/2026 | Price change | $799,999-1.7%$336/sqft |
Source:  CRMLS #CV26166881 Report a problem CRMLS #CV26166881 Report a problem | ||
| 8/7/2026 | Listed for sale | $814,000-3.1%$342/sqft |
Source: CRMLS #CV26166881 Report a problem | ||
| 7/30/2026 | Listing removed | -- |
Source: Owner Report a problem | ||
| 7/6/2026 | Listed for sale | $839,900+3.1%$353/sqft |
Source: Owner Report a problem | ||
| 11/26/2024 | Sold | $815,000$342/sqft |
Source: Public Record Report a problem | ||
Public tax history
| Year | Property taxes | Tax assessment |
|---|---|---|
| 2026 | -- | $830,962 +2% |
| 2025 | $18,673 +726.1% | $814,669 +302.9% |
| 2024 | $2,260 | $202,215 |
Find assessor info on the county website
Monthly payment
Est. payment
Payment breakdown
Explore the cost of this home by adjusting the details. Changes won't be saved.Climate risks
Neighborhood: 91761


Similar homes
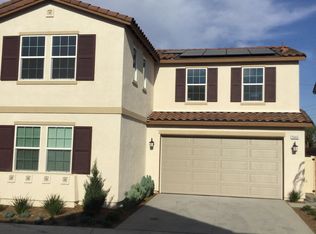
- $850,0004 bd3 ba1.8k sqft523 W Locust St, Ontario, CA 91762For Sale
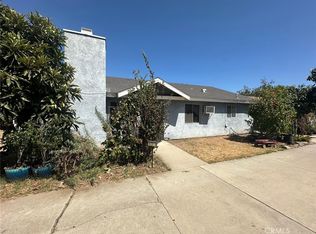 MLS ID #SW26175177, Max Zelaya, Alticore Realty. CRMLS
 - $729,0004 bd3 ba2.2k sqft3418 E Paraduxx Privado, Ontario, CA 91762For Sale
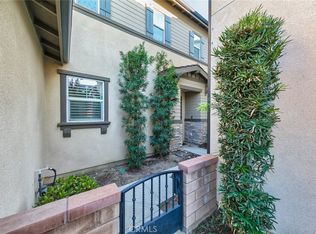 MLS ID #AR26188457, Van Tuyet To, Coldwell Banker Dynasty Arc.. CRMLS
 - $776,1724 bd2 ba2.2k sqft4739 Aurora Ave, Ontario, CA 91762New Construction
 MLS ID #SW26121663, Marcy Pekar, KB Home Sales-Southern CA Inc. CRMLS
 - $888,0005 bd3 ba3k sqft6879 Red Cardinal Ct, Corona, CA 92880For Sale
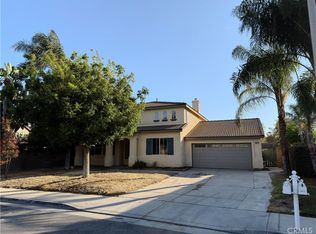 MLS ID #WS26189490, JACK CHEN, WEST SHORES REALTY, INC.. CRMLS
Local buyer's agents are ready to help
