Welcome to 2692 E Towhee St! This is a BRAND NEW home with 4 bedrooms and 3 bathrooms. This home provides a 2380 sq ft living area of comfortable living space, perfect for a family. The house is centrally located on Archibald and at the intersection of Chino Ave., Close to the 60 Fwy and a few miles to the 15 Fwy. The house is closer to shopping, groceries, the park, and Ontario airport. The house has a downstairs bedroom with one full bath next to the room, the house is fully electric with EV EV-ready plugin in the garage, and has Solar panels that save electric bill. The living room is very spacious with a French door opening to the backyard patio. The backyard is cemented and offers a nice play area for kids. The backyard offers great privacy and safety with block walls on all sides.
Take a look inside this property now by clicking the link below :
Features:
Bedrooms: 4 - 1 bed and a guest bathroom downstairs
Bathrooms: 3- upstairs with a loft
Square Footage: 2380 sq ft
Parking: 2-car garage equipped with an EV Charger
Appliances: Dishwasher, Microwave, Oven, Stove
Outdoor Space: Private yard
Utilities: Tenant is responsible for electricity, water, and trash.
Additional Features:
- Solar panels for reduced electric bills and potential savings
- Central air conditioning and heating
- French doors in the living area open to the covered patio
- Cemented backyard with block walls for privacy and security
- Large loft ideal for a study area or recreational space
- Large kitchen with updated appliances
- Big windows for natural light
- Updated bathroom
NOTE:
1. This house is completely electric; there is no gas. Tenant needs to bring their own electric washer and dryers. Bring your own refrigerator.
2. No smoking/vaping
Location and Neighborhood: Located in Ontario, this home is close to grocery stores, shopping centers, restaurants, highways, parks, and schools. Enjoy the quiet area and the convenience of a high walk score.
Nearby schools
GreatSchools rating
5/10
Mountain View Elementary School
Grades: K-6Distance: 0.5 mi
7/10
Grace Yokley Middle School
Grades: 7-8Distance: 1.1 mi
7/10
Colony High School
PET RESTRICTIONS: Small Only
SMOKING: No smoking inside the premises
MOVE-IN FEES:
$3,799.00 Security Deposit
$3599 First-month rent 2 months. THE MONTHLY RENT THEREAFTER IS $3799
$50.00 Lease Preparation Fee
$600.00 Pet Deposit (per pet) upon approval
$25.00 Pet Rent (per pet) upon approval
ADDITIONAL FEES NOT INCLUDED IN RENT: (Hold fees, Risk Mitigation Fee, Lease Admin Fee, Etc.)
APPLICATION INSTRUCTIONS:
Before you begin:
If you have ever been evicted, do not apply, and call our office. We do not rent to owners of Pit Bulls or other breeds deemed dangerous. If your credit score is under 650 do not apply. We do not issue refunds for CREDIT, so please read all the requirements before applying.
Please be prepared to pay the application fee as outlined in the property listing. In addition to this rental application, you will also be required to provide a copy of a valid form of identification and proof of income(3 most recent pay stubs).
To complete this rental application, you must be prepared to provide 3 years of residential history as well as contact information for your rental references. You will also be asked to provide information on your monthly income, and please note that most properties require that the applicant(s)' combined gross income is at least three (3) times the monthly rent amount.
Each resident over the age of 18 must submit a separate rental application.
Application fee: $50.00/applicant
LEASE DURATION: 1 year
PETSCREENING IS A REQUIRED PART OF THE APPLICATION PROCESS FOR ALL APPLICANTS:
A welcoming environment is paramount to all of our residents with or without pets as well as animals. To help ensure ALL of our residents understand our pet and animal-related policies, we use a third-party screening service and require EVERYONE to complete a profile. This process ensures we have formalized pet and animal-related policy acknowledgments and more accurate records to create greater mutual accountability. If you need accommodation in another way, please contact your housing provider.
Please get started by selecting a profile category on our landing page: https
renthmr.
*All information is deemed reliable but not guaranteed and is subject to change.*
Sold for $815,000
$815,000
2692 E Towhee St, Ontario, CA 91761
4beds
2,380sqft
Single Family Residence
Built in ----
-- sqft lot
$791,600 Zestimate®
$342/sqft
$4,174 Estimated rent
Home value
$791,600
$752,000 - $831,000
$4,174/mo
Zestimate® history
Owner options
List your home for rent
$4,174/mo
Rent Zestimate®
Find your next renter with Zillow Rental Manager. Plus, with online applications, you can quickly screen prospective tenants – for free.
$4,174/mo
Rent Zestimate®
Refinance and save
$5,200/mo
Est. payment
Refinancing to a lower rate could help reduce your monthly payments and save thousands over the life of the loan.
$5,200/mo
Est. payment
Explore your selling options
Work with a Zillow partner agent
Leverage their expertise and Zillow's premium Showcase listings to get your home seen by more buyers.
Get startedList with your own agent
Get your home in front of millions of buyers by listing it on Zillow.
Learn how to do itSell it yourself
Take full control of how buyers see your home on Zillow by listing For Sale by Owner (FSBO).
List your homeWhat's special
Large loftCemented backyardPrivate yardUpdated bathroomLarge kitchen
Zillow last checked:
Listing updated:
Source: Zillow Rentals
Facts & features
Interior
Bedrooms & bathrooms
- Bedrooms: 4
- Bathrooms: 3
- Full bathrooms: 3
Appliances
- Included: Dishwasher, Microwave, Oven, Stove
Interior area
- Total interior livable area: 2,380 sqft
Property
Parking
- Details: Contact manager
Features
- Exterior features: Electric Vehicle Charging Station, Electricity not included in rent, Garbage not included in rent, Gas not included in rent, No Utilities included in rent, Water not included in rent
Details
- Parcel number: 0218555130000
Construction
Type & style
- Home type: SingleFamily
- Property subtype: Single Family Residence
Community & HOA
Community
- Deposit fee: $3,799
Location
- Region: Ontario
Financial & listing details
- Price per square foot: $342/sqft
- Tax assessed value: $830,962
- Date on market: 6/6/2025
- Lease term: Contact For Details
Price history
| Date | Event | Price |
|---|---|---|
| 6/14/2025 | Listing removed | $3,799$2/sqft |
Source: Zillow Rentals Report a problem | ||
| 6/10/2025 | Price change | $3,799+2.7%$2/sqft |
Source: Zillow Rentals Report a problem | ||
| 6/7/2025 | Price change | $3,700-2.6%$2/sqft |
Source: Zillow Rentals Report a problem | ||
| 6/6/2025 | Listed for rent | $3,799$2/sqft |
Source: Zillow Rentals Report a problem | ||
| 4/9/2025 | Listing removed | $3,799$2/sqft |
Source: Zillow Rentals Report a problem | ||
| 1/15/2025 | Price change | $3,799+5.6%$2/sqft |
Source: Zillow Rentals Report a problem | ||
| 12/11/2024 | Listed for rent | $3,599$2/sqft |
Source: Zillow Rentals Report a problem | ||
| 12/2/2024 | Sold | $815,000$342/sqft |
Source: Public Record Report a problem | ||
Public tax history
| Year | Property taxes | Tax assessment |
|---|---|---|
| 2026 | -- | $830,962 +2% |
| 2025 | $18,136 +702.4% | $814,669 +302.9% |
| 2024 | $2,260 | $202,215 |
Find assessor info on the county website
Neighborhood: 91761
Nearby homes
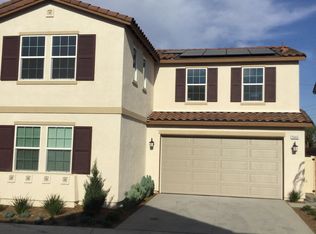
- $728,1004 bd3 ba2.3k sqft3692 E Towhee St, Ontario, CA 91761Off Market
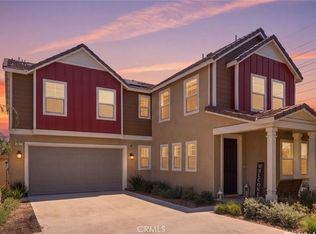
- $839,0005 bd3 ba2.7k sqft2684 E Towhee St, Ontario, CA 91761For Sale
- $896,0005 bd3 ba2.6k sqft2668 E Towhee St, Ontario, CA 91761Sold
- $916,5005 bd3 ba2.7k sqft2676 E Towhee St, Ontario, CA 91761Sold
- $799,9994 bd3 ba2.3k sqft2689 E Towhee St, Ontario, CA 91761For Sale
- $840,0005 bd3 ba2.7k sqft2681 E Towhee St, Ontario, CA 91761Sold
- $910,5004 bd2 ba2.6k sqft2665 E Towhee St, Ontario, CA 91761Sold
- $890,0005 bd3 ba2.6k sqft2658 E Towhee St, Ontario, CA 91761Sold
Nearby schools
GreatSchools rating
- 5/10Mountain View Elementary SchoolGrades: K-6Distance: 1.2 mi
- 6/10Grace Yokley Middle SchoolGrades: 7-8Distance: 1 mi
- 5/10Colony High SchoolGrades: 9-12Distance: 1.5 mi
Get a cash offer in 3 minutes
Find out how much your home could sell for in as little as 3 minutes with a no-obligation cash offer.
Estimated market value
$791,600
Get a cash offer in 3 minutes
Find out how much your home could sell for in as little as 3 minutes with a no-obligation cash offer.
Estimated market value
$791,600
- California
- San Bernardino County
- Ontario
- 91761
- 2692 E Towhee St
