Welcome to 2681 E Towhee St, Ontario, CA 91761, a stunning modern home nestled in the highly desirable Ontario Ranch community. The New House was built in 2024 has a huge backyard for sale!! The selling price is way below the market value! This beautifully maintained residence features an open-concept floor plan with updated flooring throughout the main living areas and plush carpet in all bedrooms and upstairs spaces. The gourmet kitchen boasts a large center island, quartz countertops, and stainless-steel appliances—perfect for family gatherings and entertaining. With multiple bedrooms, including a luxurious primary suite with a walk-in closet and spa-inspired bath, plus a versatile loft or office space, this home offers both comfort and functionality for today’s lifestyle. Set on a generous 5,107 sq. ft. lot, this property showcases a large backyard ideal for outdoor living, gardening, or future enhancements like a patio or play area. The solar system is fully paid off, ensuring long-term energy savings and sustainability. Additional highlights include low property taxes, energy-efficient features, and a prime location close to top-rated schools, shopping, dining, and major freeways (15, 60, and 91). Move-in ready and designed for modern living, this home delivers the perfect balance of elegance, comfort, and value in one of Ontario’s most sought-after neighborhoods.
Sold for $840,000
Listed by: Real Brokerage Technologies • YONGHAO ZHU • Contact: 619-248-6434
Bought with: NTR Realty
$840,000
2681 E Towhee St, Ontario, CA 91761
5beds
2,791sqft
Single Family Residence
Built in 2024
5,107 Square Feet Lot
$834,500 Zestimate®
$301/sqft
$4,477 Estimated rent
Home value
$834,500
$751,000 - $918,000
$4,477/mo
Zestimate® history
Owner options
List your home for rent
$4,477/mo
Rent Zestimate®
Find your next renter with Zillow Rental Manager. Plus, with online applications, you can quickly screen prospective tenants – for free.
$4,477/mo
Rent Zestimate®
Refinance and save
$5,694/mo
Est. payment
Refinancing to a lower rate could help reduce your monthly payments and save thousands over the life of the loan.
$5,694/mo
Est. payment
Explore your selling options
Work with a Zillow partner agent
Leverage their expertise and Zillow's premium Showcase listings to get your home seen by more buyers.
Get startedList with your own agent
Get your home in front of millions of buyers by listing it on Zillow.
Learn how to do itSell it yourself
Take full control of how buyers see your home on Zillow by listing For Sale by Owner (FSBO).
List your homeWhat's special
Gourmet kitchenLarge center islandHuge backyardLuxurious primary suiteQuartz countertopsOpen-concept floor planStainless-steel appliances
Zillow last checked:
Listing updated:
Listed by:
YONGHAO ZHU DRE #02165086 840-200-8889,
Real Brokerage Technologies
Bought with:
Thirupathi Nomula, DRE #02019221
NTR Realty
Source: CRMLS,MLS#: WS25246759 Originating MLS: California Regional MLS
Originating MLS: California Regional MLSFacts & features
Interior
Bedrooms & bathrooms
- Bedrooms: 5
- Bathrooms: 3
- Full bathrooms: 3
- Main level bathrooms: 1
- Main level bedrooms: 1
Rooms
- Room types: Bonus Room, Den, Kitchen, Laundry, Loft, Living Room
Cooling
- Central Air
Appliances
- Laundry: Laundry Room
Features
- Loft
- Has fireplace: No
- Fireplace features: None
- Common walls with other units/homes: No Common Walls
Interior area
- Total interior livable area: 2,791 sqft
Property
Parking
- Total spaces: 2
- Parking features: Garage - Attached
- Attached garage spaces: 2
Features
- Levels: Two
- Stories: 2
- Entry location: 1
- Pool features: None
- Has view: Yes
- View description: Mountain(s)
Lot
- Size: 5,107 Square Feet
- Features: 6-10 Units/Acre
Details
- Parcel number: 0218555110000
- Special conditions: Standard
Construction
Type & style
- Home type: SingleFamily
- Property subtype: Single Family Residence
Condition
- New construction: No
- Year built: 2024
Utilities & green energy
- Sewer: Public Sewer
- Water: Public
Community & HOA
Community
- Features: Biking, Hiking
HOA
- Has HOA: Yes
- Amenities included: Management
- HOA fee: $295 monthly
- HOA name: prime
- HOA phone: 800-706-7838
Location
- Region: Ontario
Financial & listing details
- Price per square foot: $301/sqft
- Date on market: 10/24/2025
- Cumulative days on market: 64 days
- Listing terms: Cash,Conventional,Cal Vet Loan,1031 Exchange,VA Loan
Price history
| Date | Event | Price |
|---|---|---|
| 1/31/2026 | Sold | $840,000-3.3%$301/sqft |
Source:  CRMLS #WS25246759 Report a problem CRMLS #WS25246759 Report a problem | ||
| 12/31/2025 | Contingent | $869,000$311/sqft |
Source: CRMLS #WS25246759 Report a problem | ||
| 11/10/2025 | Price change | $869,000-2.2%$311/sqft |
Source: CRMLS #WS25246759 Report a problem | ||
| 10/24/2025 | Listed for sale | $889,000$319/sqft |
Source: CRMLS #WS25246759 Report a problem | ||
Public tax history
Tax history is unavailable.
Neighborhood: 91761
Nearby homes
- $839,9004 bd3 ba2.3k sqft2689 E Towhee St, Ontario, CA 91761For Sale By Owner
- $910,5004 bd2 ba2.6k sqft2665 E Towhee St, Ontario, CA 91761Sold
- $815,0004 bd3 ba2.3k sqft2692 E Towhee St, Ontario, CA 91761Sold

- $794,1004 bd3 ba2.3k sqft3692 E Towhee St, Ontario, CA 91761Off Market
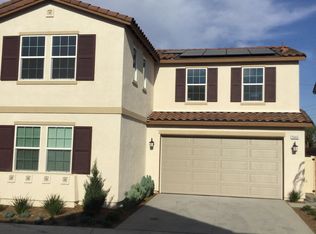
- $896,0005 bd3 ba2.6k sqft2668 E Towhee St, Ontario, CA 91761Sold
- $889,2094 bd3 ba2.5k sqft2649 E Towhee St, Ontario, CA 91761Sold
- $839,0005 bd3 ba2.7k sqft2684 E Towhee St, Ontario, CA 91761For Sale
- $916,5005 bd3 ba2.7k sqft2676 E Towhee St, Ontario, CA 91761Sold
Nearby schools
GreatSchools rating
- 5/10Mountain View Elementary SchoolGrades: K-6Distance: 1.2 mi
- 6/10Grace Yokley Middle SchoolGrades: 7-8Distance: 1 mi
- 5/10Colony High SchoolGrades: 9-12Distance: 1.5 mi
Get a cash offer in 3 minutes
Find out how much your home could sell for in as little as 3 minutes with a no-obligation cash offer.
Estimated market value
$834,500
Get a cash offer in 3 minutes
Find out how much your home could sell for in as little as 3 minutes with a no-obligation cash offer.
Estimated market value
$834,500
- California
- San Bernardino County
- Ontario
- 91761
- 2681 E Towhee St
Nearby cities
Nearby neighborhoods
Nearby zip codes
Other Ontario Topics
