Skip main navigation
Sold for $886,888
  • Listed by: Treeline Realty & Investment • Cyrus Lam • Contact: 626-656-2889
    Bought with: Pinnacle Real Estate Group
    Tax assessed value
    $886,888

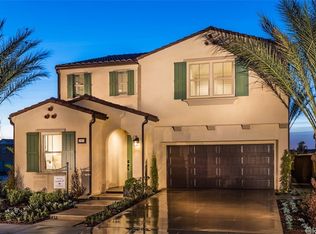
    3930 S Merryvale Way, Ontario, CA 91761

    4beds
    3,105sqft
    Single Family Residence
    Built in 2019
    4,049 Square Feet Lot
    $898,100 Zestimate®
    $286/sqft
    $4,031 Estimated rent

    Home value

    $898,100

    $853,000 - $943,000

    $4,031/mo

    Zestimate® history
    Loading
    Loading...

    Owner options

    List your home for rent

    $4,031/mo

    Rent Zestimate®

    Find your next renter with Zillow Rental Manager. Plus, with online applications, you can quickly screen prospective tenants – for free.

    Learn more

    $4,031/mo

    Rent Zestimate®

    Refinance and save

    $5,788/mo

    Est. payment

    Refinancing to a lower rate could help reduce your monthly payments and save thousands over the life of the loan.

    See today's rates

    $5,788/mo

    Est. payment

    Explore your selling options

    Work with a Zillow partner agent

    Leverage their expertise and Zillow's premium Showcase listings to get your home seen by more buyers.

    Get started

    List with your own agent

    Get your home in front of millions of buyers by listing it on Zillow.

    Learn how to do it

    Sell it yourself

    Take full control of how buyers see your home on Zillow by listing For Sale by Owner (FSBO).

    List your home

    What's special

    Location, Size, very new and Good schools. Newer construction of a huge home in the highly sought-after area of Ontario with excellent schools. One bedroom on the first floor for multigenerational family, live-in parents and guests. This family-oriented community is perfect to raise your kids and ideal for home office. Gourmet kitchen features walk-in pantry, plenty of cabinets, granite countertop, stainless steel stove, oven and microwave. All the bedrooms are large, bright and comfortable. The master bedroom is super large and the master bathroom has bathtub, shower, double his and her sinks and toilet room. Resort style amenities; there are two community clubhouses you can use for private events, BBQ pavilion, three pools, two jacuzzis, fire pit and playground to entertain your kids, relatives and friends, in addition the cozy comfort of your backyard patio.

    Zillow last checked:

    Listing updated:

    Listed by:

    Cyrus Lam DRE #01856145 626-656-2889,

    Treeline Realty & Investment

    Bought with:

    Lin Fu Zhen, DRE #02150133

    Pinnacle Real Estate Group

    DAN WU, DRE #02135298

    Pinnacle Real Estate Group

    Source: CRMLS,MLS#: AR24034126MLS LogoOriginating MLS: California Regional MLS

    Facts & features

    Interior

    Bedrooms & bathrooms
    • Bedrooms: 4
    • Bathrooms: 3
    • Full bathrooms: 3
    • Main level bathrooms: 1
    • Main level bedrooms: 1
    Rooms
    • Room types: Entry/Foyer, Family Room, Kitchen, Laundry, Living Room, Primary Bathroom, Primary Bedroom, Dining Room
    Kitchen
    • Features: Kitchen Island, Walk-In Pantry
    Heating
    • Central
    Cooling
    • Central Air, Gas
    Appliances
    • Included: Gas Cooktop, Microwave, Water Heater
    • Laundry: Electric Dryer Hookup, Gas Dryer Hookup, In Garage, Laundry Room
    Features
    • Separate/Formal Dining Room, Pantry
    • Has fireplace: No
    • Fireplace features: None
    • Common walls with other units/homes: No Common Walls
    Interior area
    • Total interior livable area: 3,105 sqft

    Property

    Parking
    • Total spaces: 2
    • Parking features: Garage - Attached
    • Attached garage spaces: 2
    Features
    • Levels: Two
    • Stories: 2
    • Entry location: 1
    • Patio & porch: Patio
    • Pool features: Community, Association
    • Has view: Yes
    • View description: Neighborhood
    Lot
    • Size: 4,049 Square Feet
    • Features: Back Yard, Front Yard
    Details
    • Parcel number: 0218444130000
    • Special conditions: Standard

    Construction

    Type & style
    • Home type: SingleFamily
    • Property subtype: Single Family Residence
    Condition
    • New construction: No
    • Year built: 2019

    Utilities & green energy

    • Sewer: Unknown
    • Water: Public
    • Utilities for property: Cable Available, Electricity Available, Sewer Available, Water Available

    Community & HOA

    Community
    • Features: Storm Drain(s), Street Lights, Pool
    HOA
    • Has HOA: Yes
    • Amenities included: Clubhouse, Fire Pit, Maintenance Grounds, Barbecue, Picnic Area, Playground, Pool, Pet Restrictions, Recreation Room
    • Services included: Sewer
    • HOA fee: $161 monthly
    • HOA name: Ontario Rancho
    • HOA phone: 951-359-2840
    Location
    • Region: Ontario

    Financial & listing details

    • Price per square foot: $286/sqft
    • Tax assessed value: $886,888
    • Annual tax amount: $14,087
    • Date on market: 2/21/2024
    • Cumulative days on market: 52 days
    • Listing terms: Cash,Cash to New Loan,Conventional,Cal Vet Loan,1031 Exchange,FHA,VA Loan

    Price history

    DateEventPrice
    10/26/2024Listing removed$3,700$1/sqft
    Source: CRMLS #AR24119219 Report a problem
    10/24/2024Listed for rent$3,700$1/sqft
    Source: CRMLS #AR24119219 Report a problem
    10/7/2024Listing removed$3,700$1/sqft
    Source: Zillow Rentals Report a problem
    9/16/2024Price change$3,700-6.3%$1/sqft
    Source: Zillow Rentals Report a problem
    8/27/2024Listed for rent$3,949$1/sqft
    Source: Zillow Rentals Report a problem
    7/15/2024Listing removed--
    Source: CRMLS #AR24119219 Report a problem
    7/14/2024Listed for rent$3,949$1/sqft
    Source: CRMLS #AR24119219 Report a problem
    7/14/2024Listing removed--
    Source: Zillow Rentals Report a problem
    6/12/2024Listed for rent$3,949$1/sqft
    Source: Zillow Rentals Report a problem
    5/30/2024Pending sale$900,000+1.5%$290/sqft
    Source: CRMLS #AR24034126 Report a problem
    5/29/2024Sold$886,888+56.1%$286/sqft
    Source: CRMLS #AR24034126 Report a problem
    6/28/2019Sold$568,000-1.7%$183/sqft
    Source: Public Record Report a problem
    5/7/2019Pending sale$578,000$186/sqft
    Source: Brookfield Residential #PW19092536 Report a problem
    5/7/2019Price change$578,000+1.8%$186/sqft
    Source: Brookfield Residential #PW19092536 Report a problem
    4/30/2019Price change$568,000-3.4%$183/sqft
    Source: Brookfield Residential Report a problem
    4/16/2019Listed for sale$588,000-1.7%$189/sqft
    Source: Brookfield Residential Report a problem
    3/5/2019Listing removed$598,000$193/sqft
    Source: Brookfield Residential Report a problem
    2/26/2019Listed for sale$598,000$193/sqft
    Source: Brookfield Residential Report a problem

    Public tax history

    YearProperty taxesTax assessment
    2025$14,087 +27.3%$886,888 +42.8%
    2024$11,066 +2.9%$621,191 +2%
    2023$10,751 +0.9%$609,011 +2%
    2022$10,660 -3.1%$597,069 +2%
    2021$11,002 +2.2%$585,362 +1%
    2020$10,762 +107.8%$579,360 +961.9%
    2019$5,179 +225.8%$54,559 +2%
    2018$1,590 -49.4%$53,489 +2%
    2017$3,143 $52,440 +2%
    2016$3,143 $51,412
    Find assessor info on the county website

    Neighborhood: The Avenue

    Nearby schools

    GreatSchools rating
    Get a cash offer in 3 minutes
    Find out how much your home could sell for in as little as 3 minutes with a no-obligation cash offer.
    Estimated market value
    $898,100
    Get a cash offer in 3 minutes
    Find out how much your home could sell for in as little as 3 minutes with a no-obligation cash offer.
    Estimated market value
    $898,100