Move-in ready and located in the desirable Altis community, this beautifully upgraded quick move-in home includes a backyard landscaping package and stucco patio cover. Designed for comfortable luxury living, the spacious floor plan offers a private secondary bedroom and covered patio, ideal for guests and relaxing outdoor living. The expansive great room and open-concept kitchen create the perfect space for entertaining.
Designer upgrades include a GE stainless steel appliance package with a 30" free-standing gas range and microwave hood, shaker-style “Nutmeg” cabinetry, white quartz countertops, upgraded chrome cabinet hardware, upgraded chrome pull-down kitchen faucet, pendant light prewires at the island, and a handcrafted single-bowl stainless steel kitchen sink. The primary bath features a fiberglass shower, while Bath 2 includes a fiberglass tub with subway tile pattern surround.
Additional highlights include a BBQ stub-out, upgraded luxury vinyl plank flooring throughout the main living areas, carpet in the bedrooms, vinyl flooring in the bathrooms and laundry room, ceiling fan prewire at the patio cover, and flat-screen TV plumbing in the great room.
New construction
Listed by: TRI POINTE HOMES HOLDINGS, INC. • NYLA STERLING
Price cut: $5K (7/10)
$429,000
1577 Winding Sun Dr, Beaumont, CA 92223
2beds
1,534sqft
:
Get pre-qualified$3,211/mo
Single Family Residence
Built in 2026
4,628 Square Feet Lot
$466,500 Zestimate®
$280/sqft
$332/mo HOA
What's special
- 68 days |
- 294 |
- 12 |
Likely to sell faster than
Zillow last checked:
Listing updated:
Listed by:
NYLA STERLING DRE #01321462 951-330-3542,
TRI POINTE HOMES HOLDINGS, INC.
Source: CRMLS,MLS#: IV26106839 Originating MLS: California Regional MLS
Originating MLS: California Regional MLSFacts & features
Interior
Bedrooms & bathrooms
- Bedrooms: 2
- Bathrooms: 2
- Full bathrooms: 2
- Main level bathrooms: 2
- Main level bedrooms: 2
Rooms
- Room types: Bedroom, Great Room
Bedroom
- Features: All Bedrooms Down
Cooling
- Central Air
Appliances
- Laundry: Inside
Features
- All Bedrooms Down
- Has fireplace: No
- Fireplace features: None
- Common walls with other units/homes: No Common Walls
Interior area
- Total interior livable area: 1,534 sqft
Property
Parking
- Total spaces: 2
- Parking features: Garage - Attached
- Attached garage spaces: 2
Features
- Levels: One
- Stories: 1
- Entry location: ground level
- Pool features: Association
- Has spa: Yes
- Spa features: Association
- Has view: Yes
- View description: None
Lot
- Size: 4,628 Square Feet
- Features: Drip Irrigation/Bubblers, Sprinklers In Front
Details
- Parcel number: 408490004
- Special conditions: Standard
Construction
Type & style
- Home type: SingleFamily
- Property subtype: Single Family Residence
Condition
- New construction: Yes
- Year built: 2026
Utilities & green energy
- Sewer: Public Sewer
- Water: Public
Community & HOA
Community
- Features: Suburban, Gated
- Security: Gated Community
- Senior community: Yes
- Subdivision: Vita At Altis
HOA
- Has HOA: Yes
- Amenities included: Billiard Room, Clubhouse, Fire Pit, Barbecue, Pickleball, Pool, Recreation Room, Spa/Hot Tub, Trail(s)
- HOA fee: $332 monthly
- HOA name: Altis Master Assoc
- HOA phone: 949-487-9696
Location
- Region: Beaumont
Financial & listing details
- Price per square foot: $280/sqft
- Tax assessed value: $7,163
- Annual tax amount: $487
- Date on market: 5/24/2026
- Cumulative days on market: 68 days
- Listing terms: Submit
Estimated market value
$466,500
$443,000 - $490,000
$2,757/mo
Price history
| Date | Event | Price |
|---|---|---|
| 7/10/2026 | Price change | $429,000-1.2%$280/sqft |
Source:  CRMLS #IV26106839 Report a problem CRMLS #IV26106839 Report a problem | ||
| 6/26/2026 | Price change | $434,000-1.1%$283/sqft |
Source: CRMLS #IV26106839 Report a problem | ||
| 6/12/2026 | Price change | $439,000-2.2%$286/sqft |
Source: CRMLS #IV26106839 Report a problem | ||
| 5/24/2026 | Listed for sale | $449,000$293/sqft |
Source: CRMLS #IV26106839 Report a problem | ||
Public tax history
| Year | Property taxes | Tax assessment |
|---|---|---|
| 2025 | $487 +221.3% | $7,163 +2% |
| 2024 | $152 -0.2% | $7,023 +2% |
| 2023 | $152 +1.2% | $6,886 +2% |
| 2022 | $150 +1.2% | $6,751 +2% |
| 2021 | $148 +2.9% | $6,619 +1% |
| 2020 | $144 | $6,552 |
Find assessor info on the county website
Monthly payment
Est. payment
Payment breakdown
Explore the cost of this home by adjusting the details. Changes won't be saved.Climate risks
Neighborhood: 92223
Nearby schools
GreatSchools rating
- 8/10Starlight ElementaryGrades: K-5Distance: 0.2 mi
- 6/10San Gorgonio Middle SchoolGrades: 6-8Distance: 0.7 mi
- 7/10Beaumont Senior High SchoolGrades: 9-12Distance: 1.7 mi
- $420,0002 bd2 ba1.4k sqft1575 Winding Sun Dr, Beaumont, CA 92223Sold

- $440,0002 bd2 ba1.5k sqft1579 Winding Sun Dr, Beaumont, CA 92223Sold
- $7,121-- bd-- ba-- sqft1573 Winding Sun Dr, Beaumont, CA 92223Off Market
- $424,5712 bd2 ba1.4k sqft1581 Winding Sun Dr, Beaumont, CA 92223Sold
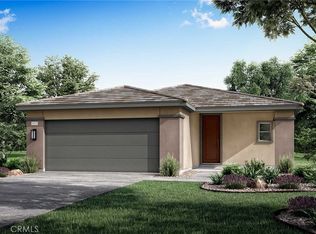
- $464,0002 bd2 ba1.6k sqft1576 Winding Sun Dr, Beaumont, CA 92223New Construction
- $399,0002 bd2 ba1.4k sqft1571 Winding Sun Dr, Beaumont, CA 92223New Construction
- $487,0002 bd2 ba1.5k sqft1583 Winding Sun Dr, Beaumont, CA 92223Sold
- $7,121-- bd-- ba-- sqft1574 Winding Sun Dr, Beaumont, CA 92223Off Market
A local agent can set up tours, give advice and negotiate with sellers.
Similar homes
- $450,0002 bd2 ba1.5k sqft1609 Trailview Dr, Beaumont, CA 92223For Sale
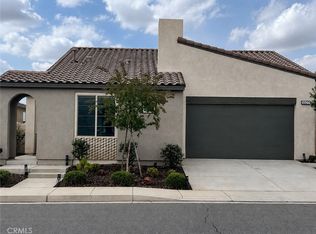 MLS ID #TR26100289, Minlang Hsu, IRN Realty. CRMLS
 - $470,0002 bd2 ba1.6k sqft1530 Village Green Way, Beaumont, CA 92223For Sale
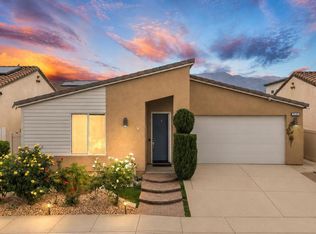 MLS ID #219150373PS, Dick Sakowicz, Re/Max Desert Properties. CRMLS
 - $464,0002 bd2 ba1.6k sqft1576 Winding Sun Dr, Beaumont, CA 92223New Construction
 CRMLS
CRMLS - $445,0003 bd2 ba1.6k sqft1653 Capri Way, Beaumont, CA 92223For Sale
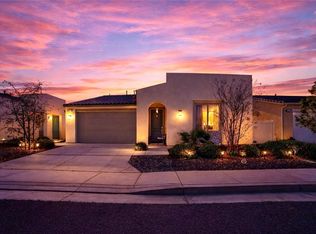 MLS ID #SR26048876, Moe Verma, Keller Williams VIP Properties. CRMLS
 - $449,9992 bd2 ba1.4k sqft1578 Sunswept Way, Beaumont, CA 92223For SaleMLS ID #CV26074375, Alejandro Martinez Gonzalez, COLDWELL BANKER LEADERS. CRMLS
- $429,5002 bd2 ba1.5k sqft125 Thistle Crk, Beaumont, CA 92223For SaleMLS ID #DW26123824, Lluvia Martinez, Executives Group Real Estate Inc.. CRMLS
- $474,9992 bd2 ba1.6k sqft1506 Sky Vista Way, Beaumont, CA 92223For SaleMLS ID #IG26126222, Ramon Parayno, Re/Max Top Producers. CRMLS
- $519,9004 bd3 ba2k sqft1455 Black Diamond Dr, Beaumont, CA 92223For SaleMLS ID #HD26124165, Kimberly Jarrard, RE/MAX FREEDOM. CRMLS
- $550,0003 bd2 ba1.6k sqft1620 Village Green Way, Beaumont, CA 92223For SaleMLS ID #CV26115500, Oscar Lopez Godinez, CENTURY 21 SYNERGIA REALTY. CRMLS
- $385,0002 bd2 ba1.5k sqft1562 Quiet Crk, Beaumont, CA 92223For SaleMLS ID #IG26133161, Jessica Angle-Davis, 55+ REAL ESTATE INC. CRMLS
- $380,0002 bd2 ba1.3k sqft951 Essex Rd, Beaumont, CA 92223For SaleMLS ID #IG26050501, Diana Mangan, SOLERA REALTY. CRMLS
- $519,9004 bd3 ba1.9k sqft1365 Sunset Pl Unit D, Beaumont, CA 92223For SaleMLS ID #SW26132676, Richard Lucchesi, Abundance Real Estate. CRMLS
- $485,0002 bd3 ba2.1k sqft987 Avenal Way, Beaumont, CA 92223For SaleMLS ID #IG26126189, Diana Mangan, SOLERA REALTY. CRMLS
- $389,0003 bd2 ba1.5k sqft1568 Four Seasons Cir, Beaumont, CA 92223For SaleMLS ID #IG26081386, Jessica Angle-Davis, 55+ REAL ESTATE INC. CRMLS
- $638,0003 bd2 ba2.1k sqft1560 Harmonie Ln, Beaumont, CA 92223For SaleMLS ID #SW26108494, Nicole Rankin, Re/Max Top Producers. CRMLS
- $379,9902 bd2 ba1.4k sqft117 Paint Crk, Beaumont, CA 92223For SaleMLS ID #IV26143879, JEANETTE LARAMIE, KJ Realty Group Inc.. CRMLS
- $530,0003 bd2 ba1.4k sqft1709 Double Eagle Ave, Beaumont, CA 92223For SaleMLS ID #IG26099053, CHAD ERICKSON, BHHS PERRIE MUNDY REALTY GROUP. CRMLS
- $449,9992 bd2 ba1.5k sqft2164 Carob Pl, Banning, CA 92220For SaleMLS ID #SW26144531, Mario Munoz, eXp Realty of California, Inc.. CRMLS
- $525,0003 bd2 ba1.7k sqft1487 Flamingo St, Beaumont, CA 92223For SaleMLS ID #CV26104881, Harley Adams, DYNASTY REAL ESTATE. CRMLS
- $567,0004 bd3 ba2.1k sqft88 Ivory Ave, Beaumont, CA 92223For SaleMLS ID #CV26162720, Jorge Mayo, BERKSHIRE HATH HM SVCS CA PROP. CRMLS
Local buyer's agents are ready to help
