Included Backyard Landscaping Package and Stucco Patio Cover Quick Move-In Home! Enjoy the breath of fresh air offered by Plan 1 at Vita. This large, single-story floorplan combines a spacious home design with a variety of home features to fit your needs. Selected Features: Fiberglass Shower at Primary Bath, Fiberglass Tub with Subway Pattern at Bath 2, BBQ Stub Out, GE 30" Free-Standing Gas Range Appliance Package with Microwave Hood in Stainless Steel, Shaker Cabinets in "Vintage," White Quartz Countertops, Upgrade Cabinet Pull Handles in Matte Black, Upgraded Pull-Down Kitchen Faucet in Matte Black, Ceco Hand Crafted Single Bowl Stainless Steel Kitchen Sink, Ceiling Fan Prewire with 2 Switches at Outdoor Patio, Flat Screen TV Ready w/Conduit in Living Room, Buyer to select flooring in the design studio. Estimated Completion February 2026
Sold for $420,000
Listed by: TRI POINTE HOMES HOLDINGS, INC. • NYLA STERLING • Contact: 951-330-3542
Bought with: None MRML
Zestimate®
$420,000
1575 Winding Sun Dr, Beaumont, CA 92223
2beds
1,473sqft
Single Family Residence
Built in 2026
4,288 Square Feet Lot
$420,000 Zestimate®
$285/sqft
$2,752 Estimated rent
Home value
$420,000
$386,000 - $458,000
$2,752/mo
Zestimate® history
Owner options
List your home for rent
$2,752/mo
Rent Zestimate®
Find your next renter with Zillow Rental Manager. Plus, with online applications, you can quickly screen prospective tenants – for free.
$2,752/mo
Rent Zestimate®
Refinance and save
$3,019/mo
Est. payment
Refinancing to a lower rate could help reduce your monthly payments and save thousands over the life of the loan.
$3,019/mo
Est. payment
Explore your selling options
Work with a Zillow partner agent
Leverage their expertise and Zillow's premium Showcase listings to get your home seen by more buyers.
Get startedList with your own agent
Get your home in front of millions of buyers by listing it on Zillow.
Learn how to do itSell it yourself
Take full control of how buyers see your home on Zillow by listing For Sale by Owner (FSBO).
List your homeWhat's special
Zillow last checked:
Listing updated:
Listed by:
NYLA STERLING DRE #01321462 951-330-3542,
TRI POINTE HOMES HOLDINGS, INC.
Bought with:
NONE NONE, DRE #N/A
None MRML
Source: CRMLS,MLS#: IV26011418 Originating MLS: California Regional MLS
Originating MLS: California Regional MLSFacts & features
Interior
Bedrooms & bathrooms
- Bedrooms: 2
- Bathrooms: 2
- Full bathrooms: 2
- Main level bathrooms: 1
- Main level bedrooms: 1
Rooms
- Room types: Great Room
Cooling
- Central Air
Appliances
- Laundry: Inside
Features
- Has fireplace: No
- Fireplace features: None
- Common walls with other units/homes: No Common Walls
Interior area
- Total interior livable area: 1,473 sqft
Property
Parking
- Total spaces: 2
- Parking features: Garage - Attached
- Attached garage spaces: 2
Features
- Levels: One
- Stories: 1
- Entry location: ground level
- Pool features: Association
- Has spa: Yes
- Spa features: Association
- Has view: Yes
- View description: None
Lot
- Size: 4,288 Square Feet
- Features: Drip Irrigation/Bubblers, Sprinklers In Front
Details
- Parcel number: 408490005
- Special conditions: Standard
Construction
Type & style
- Home type: SingleFamily
- Property subtype: Single Family Residence
Condition
- New construction: Yes
- Year built: 2026
Utilities & green energy
- Sewer: Public Sewer
- Water: Public
Green energy
- Energy efficient items: Appliances
Community & HOA
Community
- Features: Suburban, Gated
- Security: Gated Community
- Senior community: Yes
- Subdivision: Vita At Altis
HOA
- Has HOA: Yes
- Amenities included: Billiard Room, Clubhouse, Fitness Center, Fire Pit, Barbecue, Pickleball, Pool, Spa/Hot Tub, Trail(s)
- HOA fee: $332 monthly
- HOA name: Altis Master Assoc
- HOA phone: 949-487-9696
Location
- Region: Beaumont
Financial & listing details
- Price per square foot: $285/sqft
- Tax assessed value: $7,121
- Annual tax amount: $456
- Date on market: 1/16/2026
- Cumulative days on market: 64 days
- Listing terms: Submit
Price history
| Date | Event | Price |
|---|---|---|
| 7/10/2026 | Sold | $420,000-1.2%$285/sqft |
Source:  CRMLS #IV26011418 Report a problem CRMLS #IV26011418 Report a problem | ||
| 3/23/2026 | Pending sale | $425,000$289/sqft |
Source: CRMLS #IV26011418 Report a problem | ||
| 2/21/2026 | Price change | $425,000-3.2%$289/sqft |
Source: CRMLS #IV26011418 Report a problem | ||
| 2/6/2026 | Price change | $439,000-1.3%$298/sqft |
Source: CRMLS #IV26011418 Report a problem | ||
| 1/16/2026 | Listed for sale | $445,000$302/sqft |
Source: CRMLS #IV26011418 Report a problem | ||
Public tax history
| Year | Property taxes | Tax assessment |
|---|---|---|
| 2025 | $456 +202% | $7,121 +2% |
| 2024 | $151 -0.2% | $6,982 +2% |
| 2023 | $151 +1.2% | $6,846 +2% |
| 2022 | $150 +1.2% | $6,712 +2% |
| 2021 | $148 +2.9% | $6,581 +1% |
| 2020 | $144 | $6,514 |
Find assessor info on the county website
Neighborhood: 92223
Nearby homes
- $7,121-- bd-- ba-- sqft1573 Winding Sun Dr, Beaumont, CA 92223Off Market
- $429,0002 bd2 ba1.5k sqft1577 Winding Sun Dr, Beaumont, CA 92223New Construction

- $440,0002 bd2 ba1.5k sqft1579 Winding Sun Dr, Beaumont, CA 92223Sold
- $399,0002 bd2 ba1.4k sqft1571 Winding Sun Dr, Beaumont, CA 92223New Construction
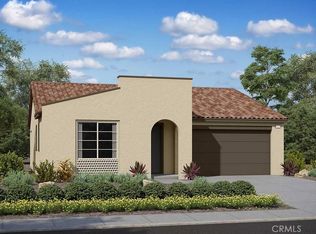
- $464,0002 bd2 ba1.6k sqft1576 Winding Sun Dr, Beaumont, CA 92223New Construction
- $7,121-- bd-- ba-- sqft1569 Winding Sun Dr, Beaumont, CA 92223Off Market
- $424,5712 bd2 ba1.4k sqft1581 Winding Sun Dr, Beaumont, CA 92223Sold
- $7,121-- bd-- ba-- sqft1574 Winding Sun Dr, Beaumont, CA 92223Off Market
Nearby schools
GreatSchools rating
- 8/10Starlight ElementaryGrades: K-5Distance: 0.2 mi
- 6/10San Gorgonio Middle SchoolGrades: 6-8Distance: 0.7 mi
- 7/10Beaumont Senior High SchoolGrades: 9-12Distance: 1.7 mi
Get a cash offer in 3 minutes
Find out how much your home could sell for in as little as 3 minutes with a no-obligation cash offer.
Estimated market value
$420,000
Get a cash offer in 3 minutes
Find out how much your home could sell for in as little as 3 minutes with a no-obligation cash offer.
Estimated market value
$420,000
- California
- Riverside County
- Beaumont
- 92223
- 1575 Winding Sun Dr
Nearby cities
Nearby zip codes
Other Beaumont Topics
