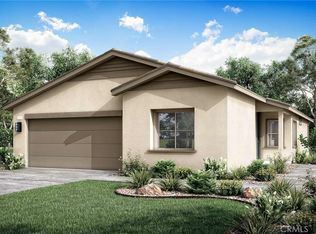
Welcome to Vita at Atlis, a 55+ community in Beaumont. This single-story Plan 1 home offers a spacious and functional layout designed for comfortable living. The home includes a backyard landscaping package and a covered stucco patio, perfect for outdoor enjoyment.
Interior features include a primary bath with fiberglass shower, a secondary bath with fiberglass tub and subway pattern surround, and a well-appointed kitchen with GE 30" free-standing gas range, microwave hood, shaker-style cabinets in Driftwood, white quartz countertops, upgraded chrome hardware, and a pull-down kitchen faucet. Additional highlights include a single-bowl stainless steel sink, pendant light prewire at the island, BBQ stub-out, ceiling fan prewire at the patio cover, and flat screen TV pre-plumbing in the great room.
Estimated completion: July/August 2026.
New construction
Listed by: TRI POINTE HOMES HOLDINGS, INC. • NYLA STERLING
Price cut: $20K (6/26)
$399,000
1571 Winding Sun Dr, Beaumont, CA 92223
2beds
1,473sqft
:
Get pre-qualified$3,009/mo
Single Family Residence
Built in 2026
3,966 Square Feet Lot
$399,400 Zestimate®
$271/sqft
$332/mo HOA
What's special
Upgraded chrome hardwareShaker-style cabinets in driftwoodWhite quartz countertopsSingle-bowl stainless steel sinkBbq stub-outCovered stucco patioPull-down kitchen faucet
- 110 days |
- 383 |
- 20 |
Zillow last checked:
Listing updated:
Listed by:
NYLA STERLING DRE #01321462 951-330-3542,
TRI POINTE HOMES HOLDINGS, INC.
Source: CRMLS,MLS#: IV26077707 Originating MLS: California Regional MLS
Originating MLS: California Regional MLSFacts & features
Interior
Bedrooms & bathrooms
- Bedrooms: 2
- Bathrooms: 2
- Full bathrooms: 2
- Main level bathrooms: 1
- Main level bedrooms: 1
Rooms
- Room types: Great Room
Cooling
- Central Air
Appliances
- Laundry: Inside
Features
- Has fireplace: No
- Fireplace features: None
- Common walls with other units/homes: No Common Walls
Interior area
- Total interior livable area: 1,473 sqft
Property
Parking
- Total spaces: 2
- Parking features: Garage - Attached
- Attached garage spaces: 2
Features
- Levels: One
- Stories: 1
- Entry location: ground level
- Pool features: Association
- Has spa: Yes
- Spa features: Association
- Has view: Yes
- View description: None
Lot
- Size: 3,966 Square Feet
- Features: Drip Irrigation/Bubblers, Sprinklers In Front
Details
- Parcel number: 408490007
- Special conditions: Standard
Construction
Type & style
- Home type: SingleFamily
- Property subtype: Single Family Residence
Condition
- New construction: Yes
- Year built: 2026
Utilities & green energy
- Sewer: Public Sewer
- Water: Public
Green energy
- Energy efficient items: Appliances
Community & HOA
Community
- Features: Suburban, Gated
- Security: Gated Community
- Senior community: Yes
- Subdivision: Vita At Altis
HOA
- Has HOA: Yes
- Amenities included: Billiard Room, Clubhouse, Fitness Center, Fire Pit, Barbecue, Pickleball, Pool, Spa/Hot Tub, Trail(s)
- HOA fee: $332 monthly
- HOA name: Altis Master Assoc
- HOA phone: 949-487-9696
Location
- Region: Beaumont
Financial & listing details
- Price per square foot: $271/sqft
- Tax assessed value: $7,121
- Annual tax amount: $426
- Date on market: 4/11/2026
- Cumulative days on market: 111 days
- Listing terms: Submit
Estimated market value
$399,400
$379,000 - $419,000
$2,684/mo
Price history
| Date | Event | Price |
|---|---|---|
| 6/26/2026 | Price change | $399,000-4.8%$271/sqft |
Source:  CRMLS #IV26077707 Report a problem CRMLS #IV26077707 Report a problem | ||
| 5/22/2026 | Price change | $419,000-2.3%$284/sqft |
Source: CRMLS #IV26077707 Report a problem | ||
| 5/1/2026 | Price change | $429,000-2.3%$291/sqft |
Source: CRMLS #IV26077707 Report a problem | ||
| 4/11/2026 | Listed for sale | $439,000$298/sqft |
Source: CRMLS #IV26077707 Report a problem | ||
Public tax history
| Year | Property taxes | Tax assessment |
|---|---|---|
| 2025 | $426 +181.9% | $7,121 +2% |
| 2024 | $151 -0.2% | $6,982 +2% |
| 2023 | $151 +1.2% | $6,846 +2% |
| 2022 | $150 +1.2% | $6,712 +2% |
| 2021 | $148 +2.9% | $6,581 +1% |
| 2020 | $144 | $6,514 |
Find assessor info on the county website
Monthly payment
Est. payment
Payment breakdown
Explore the cost of this home by adjusting the details. Changes won't be saved.Climate risks
Neighborhood: 92223
Nearby schools
GreatSchools rating
- 8/10Starlight ElementaryGrades: K-5Distance: 0.2 mi
- 6/10San Gorgonio Middle SchoolGrades: 6-8Distance: 0.7 mi
- 7/10Beaumont Senior High SchoolGrades: 9-12Distance: 1.7 mi
- $7,121-- bd-- ba-- sqft1569 Winding Sun Dr, Beaumont, CA 92223Off Market
- $7,121-- bd-- ba-- sqft1573 Winding Sun Dr, Beaumont, CA 92223Off Market
- $493,000-- bd-- ba-- sqft1567 Winding Sun Dr, Beaumont, CA 92223Sold
- $7,121-- bd-- ba-- sqft1572 Winding Sun Dr, Beaumont, CA 92223Off Market
- $7,121-- bd-- ba-- sqft1568 Winding Sun Dr, Beaumont, CA 92223Off Market
- $420,0002 bd2 ba1.4k sqft1575 Winding Sun Dr, Beaumont, CA 92223Sold
- $449,0002 bd2 ba1.5k sqft1570 Winding Sun Dr, Beaumont, CA 92223Pending
- $7,121-- bd-- ba-- sqft1574 Winding Sun Dr, Beaumont, CA 92223Off Market
A local agent can set up tours, give advice and negotiate with sellers.
Similar homes
- $449,0002 bd2 ba1.5k sqft1594 Park Village Dr, Beaumont, CA 92223New Construction
 MLS ID #IV26151304, NYLA STERLING, TRI POINTE HOMES HOLDINGS, INC.. CRMLS
 - $429,0002 bd2 ba1.5k sqft1577 Winding Sun Dr, Beaumont, CA 92223New Construction
 MLS ID #IV26106839, NYLA STERLING, TRI POINTE HOMES HOLDINGS, INC.. CRMLS
 - $490,6922 bd2 ba1.4k sqft1590 Sunpark Dr, Beaumont, CA 92223New Construction
 MLS ID #IV26077761, NYLA STERLING, TRI POINTE HOMES HOLDINGS, INC.. CRMLS
 - $385,0002 bd2 ba1.5k sqft1562 Quiet Crk, Beaumont, CA 92223For Sale
 MLS ID #IG26133161, Jessica Angle-Davis, 55+ REAL ESTATE INC. CRMLS
 - $464,0002 bd2 ba1.6k sqft1576 Winding Sun Dr, Beaumont, CA 92223New ConstructionCRMLS
- $389,0003 bd2 ba1.5k sqft1568 Four Seasons Cir, Beaumont, CA 92223For SaleMLS ID #IG26081386, Jessica Angle-Davis, 55+ REAL ESTATE INC. CRMLS
- $550,9292 bd2 ba1.5k sqft1588 Sunpark Dr, Beaumont, CA 92223New ConstructionMLS ID #IV26077794, NYLA STERLING, TRI POINTE HOMES HOLDINGS, INC.. CRMLS
- $519,9004 bd3 ba2k sqft1455 Black Diamond Dr, Beaumont, CA 92223For SaleMLS ID #HD26124165, Kimberly Jarrard, RE/MAX FREEDOM. CRMLS
- $456,0003 bd3 ba1.7k sqft1507 Cedarwood Dr, Banning, CA 92220New ConstructionMLS ID #IV26144569, NYLA STERLING, TRI POINTE HOMES HOLDINGS, INC.. CRMLS
- $464,0003 bd2 ba1.7k sqft5315 Trailmark Ct, Banning, CA 92220New ConstructionMLS ID #IV26077669, NYLA STERLING, TRI POINTE HOMES HOLDINGS, INC.. CRMLS
- $450,0003 bd3 ba1.8k sqft1223 Pauma Valley Rd, Banning, CA 92220For SaleMLS ID #IG26130171, Sharon Smith, Berkshire Hathaway Homeservices California Realty. CRMLS
- $485,0003 bd3 ba1.7k sqft5218 Tamarack Ln, Banning, CA 92220New ConstructionMLS ID #IV26041240, NYLA STERLING, TRI POINTE HOMES HOLDINGS, INC.. CRMLS
- $462,0004 bd3 ba2k sqft5478 Cambria Dr, Banning, CA 92220New ConstructionMLS ID #IV26150331, NYLA STERLING, TRI POINTE HOMES HOLDINGS, INC.. CRMLS
- $509,0002 bd2 ba1.9k sqft2190 Guava Ln, Banning, CA 92220New ConstructionMLS ID #IV26119004, NYLA STERLING, TRI POINTE HOMES HOLDINGS, INC.. CRMLS
- from $456,0003 bd3 ba1.7k sqftCypress Plan 1 Plan, Ciena, Banning, CA 92220New ConstructionTRI Pointe Homes
- $503,0004 bd3 ba2.1k sqft1521 Cedarwood Dr, Banning, CA 92220New ConstructionMLS ID #IV26144581, NYLA STERLING, TRI POINTE HOMES HOLDINGS, INC.. CRMLS
- $488,0004 bd3 ba1.9k sqft1493 Cedarwood Dr, Banning, CA 92220New ConstructionMLS ID #IV26144442, NYLA STERLING, TRI POINTE HOMES HOLDINGS, INC.. CRMLS
- $561,5003 bd2 ba1.6k sqft11416 Faldo St, Beaumont, CA 92223New ConstructionCRMLS
- $583,0003 bd2 ba1.6k sqft11465 Faldo St, Beaumont, CA 92223New ConstructionMLS ID #OC26125138, Shawn Black, Meritage Homes of California. CRMLS
- $392,0002 bd2 ba1.5k sqft8180 Pavin Ln, Hemet, CA 92545For SaleMLS ID #ND26012760, Alisa Morrison, Allison James Estates & Homes. CRMLS
Local buyer's agents are ready to help
