Welcome to your future dream home! This thoughtfully crafted single-story residence offers 3 bedrooms, 2 bathrooms, and 1,775 sq. ft. of spacious, open-concept living. Elegant architectural details elevate the interior, blending modern style with everyday comfort. The expansive layout is perfect for entertaining and daily living alike, featuring upscale finishes and refined touches throughout. Light-filled, inviting, and beautifully designed, this home is sure to captivate even the most selective buyers. Estimated completion: September 2026.
Pending
Listed by: TRI POINTE HOMES HOLDINGS, INC. • NYLA STERLING • 951-330-3542
$464,000
5315 Trailmark Ct, Banning, CA 92220
3beds
1,775sqft
Single Family Residence
Built in 2026
5,999 Square Feet Lot
$464,400 Zestimate®
$261/sqft
$195/mo HOA
What's special
- 182 days
- 34
- 0
Zillow last checked:
Listing updated:
Listed by:
NYLA STERLING DRE #01321462 951-330-3542,
TRI POINTE HOMES HOLDINGS, INC.
Source: CRMLS,MLS#: IV26077669 Originating MLS: California Regional MLS
Originating MLS: California Regional MLSFacts & features
Interior
Bedrooms & bathrooms
- Bedrooms: 3
- Bathrooms: 2
- Full bathrooms: 2
- Main level bathrooms: 2
- Main level bedrooms: 3
Rooms
- Room types: Bedroom, Den, Great Room
Bedroom
- Features: All Bedrooms Down
Cooling
- Central Air
Appliances
- Laundry: Inside
Features
- All Bedrooms Down
- Has fireplace: No
- Fireplace features: None
- Common walls with other units/homes: No Common Walls
Interior area
- Total interior livable area: 1,775 sqft
Property
Parking
- Total spaces: 2
- Parking features: Garage - Attached
- Attached garage spaces: 2
Features
- Levels: One
- Stories: 1
- Entry location: ground
- Pool features: Association
- Has spa: Yes
- Spa features: Association
Lot
- Size: 5,999 Square Feet
- Features: Drip Irrigation/Bubblers, Sprinklers In Front
Details
- Parcel number: 408681022
- Special conditions: Standard
Construction
Type & style
- Home type: SingleFamily
- Property subtype: Single Family Residence
Condition
- New construction: Yes
- Year built: 2026
Utilities & green energy
- Sewer: Public Sewer
- Water: Public
Community & HOA
Community
- Features: Suburban
- Subdivision: Rosetta
HOA
- Has HOA: Yes
- Amenities included: Dog Park, Barbecue, Picnic Area, Playground, Pool, Spa/Hot Tub, Trail(s)
- HOA fee: $195 monthly
- HOA name: Atwell MasterMaintenance community
- HOA phone: 949-855-1800
Location
- Region: Banning
Financial & listing details
- Price per square foot: $261/sqft
- Tax assessed value: $3,462
- Date on market: 4/11/2026
- Cumulative days on market: 182 days
- Listing terms: Submit
Estimated market value
$464,400
$441,000 - $488,000
$2,995/mo
Price history
| Date | Event | Price |
|---|---|---|
| 9/1/2026 | Pending sale | $464,000$261/sqft |
Source:  CRMLS #IV26077669 Report a problem CRMLS #IV26077669 Report a problem | ||
| 5/22/2026 | Price change | $464,000-0.1%$261/sqft |
Source: CRMLS #IV26077669 Report a problem | ||
| 5/16/2026 | Price change | $464,592-1.2%$262/sqft |
Source: CRMLS #IV26077669 Report a problem | ||
| 4/11/2026 | Listed for sale | $470,000$265/sqft |
Source: CRMLS #IV26077669 Report a problem | ||
Public tax history
| Year | Property taxes | Tax assessment |
|---|---|---|
| 2026 | -- | $3,462 +2% |
| 2025 | $105 +0.8% | $3,395 +2% |
| 2024 | $104 -0.2% | $3,329 +2% |
| 2023 | $104 | $3,264 |
Find assessor info on the county website
Monthly payment
Est. payment
Payment breakdown
Explore the cost of this home by adjusting the details. Changes won't be saved.Climate risks
Neighborhood: 92220
Similar homes
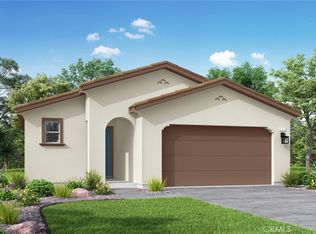
- $533,0563 bd2 ba1.9k sqft1467 Broadstream Way, Banning, CA 92220New Construction
 MLS ID #IV26151184, NYLA STERLING, TRI POINTE HOMES HOLDINGS, INC.. CRMLS
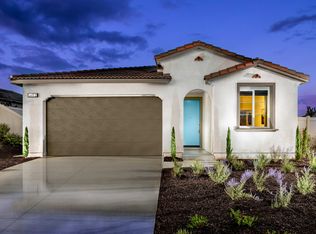
 - $561,6983 bd2 ba2.1k sqft5302 Dogwood Pl, Banning, CA 92220New Construction
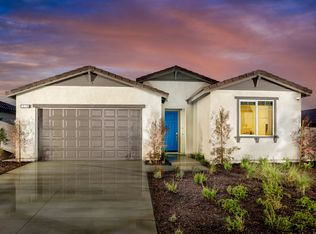 TRI Pointe Homes
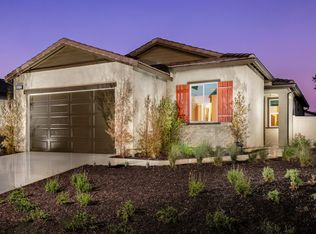
 - $434,0002 bd2 ba1.4k sqft5327 Raintree Pl, Banning, CA 92220New Construction
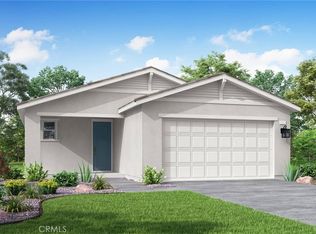 MLS ID #IV26194621, NYLA STERLING, TRI POINTE HOMES HOLDINGS, INC.. CRMLS
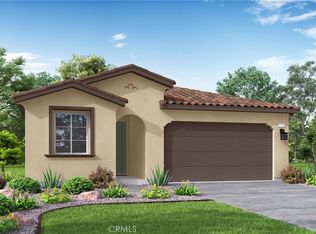
 - $544,0004 bd3 ba2.2k sqft1083 Plumwood Ln, Banning, CA 92220New Construction
 CRMLS
CRMLS
Local buyer's agents are ready to help
