Experience the allure of this beautiful single story home, offering an inviting 2,070 sqft of open living space. With 3-4 bedrooms, 2.5 bathrooms, Office, 3-car garage and located on a large ADU compatible lot with RV parking, this residence perfectly blends comfort and functionality. Throughout this home, you'll find the distinctive features of CrestWood Communities. Marvel at the soaring 9-foot ceilings that create a sense of spaciousness and grandeur in every room. The kitchen shines with easy-care Quartz countertops adorned with a stylish 6-inch backsplash, providing both elegance and practicality. Embrace the latest advancements in energy-saving features, including a tankless water heater and LowE windows. These additions ensure an environmentally friendly and efficient home environment, helping you reduce your carbon footprint. *photos are of model home*
New construction
Listed by: Shine RE Sales & Marketing Inc • Erika Jimenez • Contact: 626-824-9794
$628,990
4116 Wood Ln, Banning, CA 92220
4beds
2,070sqft
Single Family Residence
Built in 2026
0.33 Acres Lot
$630,000 Zestimate®
$304/sqft
$-- HOA
What's special
- 86 days
- 191
- 16
Zillow last checked:
Listing updated:
Listed by:
Erika Jimenez DRE #02015989 626-824-9794,
Shine RE Sales & Marketing Inc,
Chelsie Kent DRE #02025075 626-824-9794,
CITRUS EDGE REALTY
Source: CRMLS,MLS#: CV26162652 Originating MLS: California Regional MLS
Originating MLS: California Regional MLSFacts & features
Interior
Bedrooms & bathrooms
- Bedrooms: 4
- Bathrooms: 3
- Full bathrooms: 2
- 1/2 bathrooms: 1
- Main level bathrooms: 1
- Main level bedrooms: 1
Rooms
- Room types: Bedroom, Entry/Foyer, Family Room, Great Room, Laundry, Primary Bathroom, Office, Other, Utility Room
Bedroom
- Features: All Bedrooms Down
Bathroom
- Features: Bathtub, Separate Shower, Walk-In Shower
Kitchen
- Features: Granite Counters, Kitchen Island, Kitchen/Family Room Combo, Stone Counters
Other
- Features: Walk-In Closet(s)
Heating
- Central, Forced Air, Natural Gas
Cooling
- Central Air
Appliances
- Included: Gas Oven, Microwave, Range Hood, Water To Refrigerator
- Laundry: Washer Hookup, Gas Dryer Hookup, Inside
Features
- Brick Walls, Eat-in Kitchen, Granite Counters, High Ceilings, Open Floorplan, Storage, All Bedrooms Down, Utility Room, Walk-In Closet(s)
- Flooring: See Remarks
- Has fireplace: No
- Fireplace features: None
- Common walls with other units/homes: No Common Walls
Interior area
- Total interior livable area: 2,070 sqft
Video & virtual tour
Property
Parking
- Total spaces: 3
- Parking features: Boat, Concrete, Door-Multi, Direct Access, Driveway Level, Driveway, Garage, Pull-through, RV Access/Parking
- Attached garage spaces: 3
Accessibility
- Accessibility features: Customized Wheelchair Accessible, Safe Emergency Egress from Home, Parking, Accessible Doors, Accessible Hallway(s)
Features
- Levels: One
- Stories: 1
- Entry location: front
- Pool features: None
- Has view: Yes
- View description: Mountain(s)
Lot
- Size: 0.33 Acres
- Features: 0-1 Unit/Acre
Details
- Parcel number: 535372015
- Special conditions: Standard
Construction
Type & style
- Home type: SingleFamily
- Property subtype: Single Family Residence
Condition
- New construction: Yes
- Year built: 2026
Details
- Builder name: CrestWood Communities
Utilities & green energy
- Electric: Standard
- Sewer: Public Sewer
- Water: Public
- Utilities for property: Electricity Available, Natural Gas Available, Water Available
Community & HOA
Community
- Features: Mountainous, Street Lights
- Subdivision: Canterbury
Location
- Region: Banning
Financial & listing details
- Price per square foot: $304/sqft
- Tax assessed value: $72,161
- Date on market: 7/26/2026
- Cumulative days on market: 86 days
- Listing terms: Cash,Conventional,FHA,Submit,VA Loan
- Inclusions: N/A
- Exclusions: N/A
Estimated market value
$630,000
$599,000 - $662,000
$3,332/mo
Price history
| Date | Event | Price |
|---|---|---|
| 7/26/2026 | Listed for sale | $628,990$304/sqft |
Source:  CRMLS #CV26162652 Report a problem CRMLS #CV26162652 Report a problem | ||
Public tax history
| Year | Property taxes | Tax assessment |
|---|---|---|
| 2026 | -- | $72,161 +2% |
| 2025 | $1,299 +2.1% | $70,747 +2% |
| 2024 | $1,272 +57.1% | $69,360 +95.4% |
| 2023 | $810 +2.9% | $35,502 +2% |
| 2022 | $787 +3.8% | $34,806 +2% |
| 2021 | $759 +1.6% | $34,124 +1% |
| 2020 | $747 +1.9% | $33,775 +2% |
| 2019 | $733 +1.4% | $33,113 +2% |
| 2018 | $723 +2% | $32,464 +2% |
| 2017 | $709 | $31,828 +2% |
| 2016 | $709 +4.5% | $31,204 +1.5% |
| 2015 | $678 +0.5% | $30,737 +2% |
| 2014 | $675 | $30,136 +77.5% |
| 2013 | -- | $16,978 +2% |
| 2012 | -- | $16,646 +2% |
| 2011 | -- | $16,320 +2% |
| 2010 | -- | $16,000 -38.7% |
| 2009 | -- | $26,102 +2% |
| 2008 | -- | $25,591 +2% |
| 2007 | -- | $25,090 |
Find assessor info on the county website
Monthly payment
Est. payment
Payment breakdown
Explore the cost of this home by adjusting the details. Changes won't be saved.Climate risks
Neighborhood: 92220
Similar homes
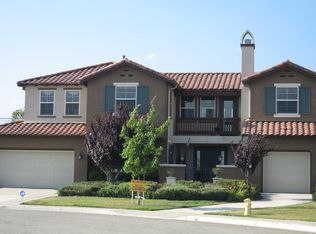
- $638,9903 bd3 ba2.2k sqft4129 Daisy Ln, Banning, CA 92220New Construction
 MLS ID #CV26204679, Erika Jimenez, Shine RE Sales & Marketing Inc. CRMLS
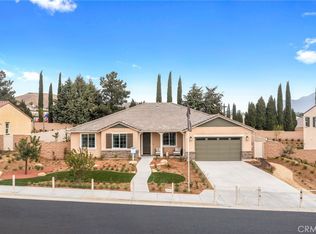
 - $649,9993 bd3 ba2.3k sqft1560 Foothill Dr, Banning, CA 92220For Sale
 MLS ID #CV26211118, Rodolfo Salcido, The One Luxury Properties. CRMLS
 - $565,0004 bd3 ba2.1k sqft2229 Opal St, Banning, CA 92220For Sale
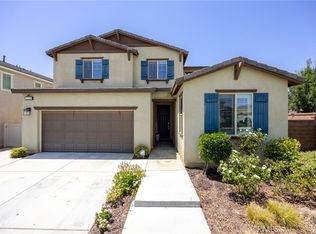 MLS ID #CV26174391, Brian Hammer, Compass. CRMLS
 - $550,0004 bd4 ba2.1k sqft1702 Magnolia Pl, Banning, CA 92220For Sale
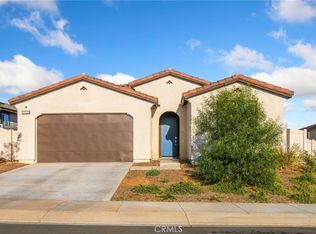 MLS ID #CV26201294, Christopher Jackson, REDFIN CORPORATION. CRMLS
