BEST DEAL ON THE MARKET! Built in 2025 and loaded with over $130,000 in upgrades, this single-story home offers the perfect combination of modern design, functionality, and value. The bright open-concept floor plan features a spacious kitchen with a large center island, abundant cabinetry, generous counter space, and seamless flow into the dining and living areas. Enjoy an expansive covered patio and spacious backyard with plenty of potential to create your ideal outdoor retreat. One of the biggest highlights is the RV PARKING, offering valuable space for your RV, trailer, toys, or additional vehicles. Additional upgrades include PAID-OFF SOLAR and a water softener. Best of all—NO HOA and a LOW TAX RATE! With newer construction, extensive upgrades, RV parking, paid solar, and incredible value, this is an opportunity you don’t want to miss. BEST DEAL ON THE MARKET—SCHEDULE YOUR PRIVATE SHOWING TODAY!
For sale
Listed by: The One Luxury Properties • Rodolfo Salcido • Contact: 909-279-5612
$649,999
1560 Foothill Dr, Banning, CA 92220
3beds
2,300sqft
Single Family Residence
Built in 2025
0.25 Acres Lot
$650,400 Zestimate®
$283/sqft
$-- HOA
What's special
- 152 days
- 350
- 29
Zillow last checked:
Listing updated:
Listed by:
Rodolfo Salcido DRE #02017892 909-279-5612,
The One Luxury Properties
Source: CRMLS,MLS#: CV26211118 Originating MLS: California Regional MLS
Originating MLS: California Regional MLSFacts & features
Interior
Bedrooms & bathrooms
- Bedrooms: 3
- Bathrooms: 3
- Full bathrooms: 2
- 1/2 bathrooms: 1
- Main level bathrooms: 3
- Main level bedrooms: 3
Rooms
- Room types: Bedroom
Bedroom
- Features: All Bedrooms Down
Cooling
- Central Air
Appliances
- Laundry: Inside, Laundry Room
Features
- All Bedrooms Down
- Has fireplace: No
- Fireplace features: None
- Common walls with other units/homes: No Common Walls
Interior area
- Total interior livable area: 2,300 sqft
Property
Parking
- Total spaces: 3
- Parking features: Garage - Attached
- Attached garage spaces: 3
Features
- Levels: One
- Stories: 1
- Entry location: 1
- Pool features: None
- Has view: Yes
- View description: Mountain(s)
Lot
- Size: 0.25 Acres
- Features: Back Yard, Front Yard
Details
- Parcel number: 535412010
- Special conditions: Standard
Construction
Type & style
- Home type: SingleFamily
- Property subtype: Single Family Residence
Condition
- New construction: No
- Year built: 2025
Utilities & green energy
- Electric: 220 Volts in Garage, Photovoltaics Seller Owned
- Sewer: Public Sewer
- Water: Public
Community & HOA
Community
- Features: Street Lights, Sidewalks
- Subdivision: Solera (Slra)
Location
- Region: Banning
Financial & listing details
- Price per square foot: $283/sqft
- Tax assessed value: $744,261
- Date on market: 9/28/2026
- Cumulative days on market: 152 days
- Listing terms: Submit
Estimated market value
$650,400
$618,000 - $683,000
$3,339/mo
Price history
| Date | Event | Price |
|---|---|---|
| 9/28/2026 | Listed for sale | $649,999-11%$283/sqft |
Source:  CRMLS #CV26211118 Report a problem CRMLS #CV26211118 Report a problem | ||
| 6/18/2025 | Sold | $730,000$317/sqft |
Source: Public Record Report a problem | ||
Public tax history
| Year | Property taxes | Tax assessment |
|---|---|---|
| 2026 | -- | $744,261 +952% |
| 2025 | $1,299 +2.1% | $70,747 +2% |
| 2024 | $1,272 +57.1% | $69,360 +95.4% |
| 2023 | $810 +2.9% | $35,502 +2% |
| 2022 | $787 +3.8% | $34,806 +2% |
| 2021 | $759 +1.6% | $34,124 +1% |
| 2020 | $747 +1.9% | $33,775 +2% |
| 2019 | $733 +1.4% | $33,113 +2% |
| 2018 | $723 +2% | $32,464 +2% |
| 2017 | $709 | $31,828 +2% |
| 2016 | $709 +4.5% | $31,204 +1.5% |
| 2015 | $678 +0.5% | $30,737 +2% |
| 2014 | $675 | $30,136 +77.5% |
| 2013 | -- | $16,978 +2% |
| 2012 | -- | $16,646 +2% |
| 2011 | -- | $16,320 +2% |
| 2010 | -- | $16,000 -38.7% |
| 2009 | -- | $26,102 +2% |
| 2008 | -- | $25,591 +2% |
| 2007 | -- | $25,090 |
Find assessor info on the county website
Monthly payment
Est. payment
Payment breakdown
Explore the cost of this home by adjusting the details. Changes won't be saved.Climate risks
Neighborhood: 92220

Similar homes
- $565,0004 bd3 ba2.1k sqft2229 Opal St, Banning, CA 92220For Sale
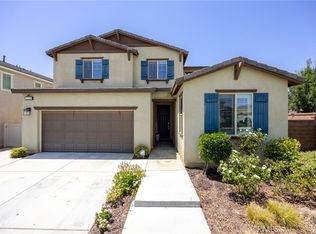 MLS ID #CV26174391, Brian Hammer, Compass. CRMLS
 - $550,0004 bd4 ba2.1k sqft1702 Magnolia Pl, Banning, CA 92220For Sale
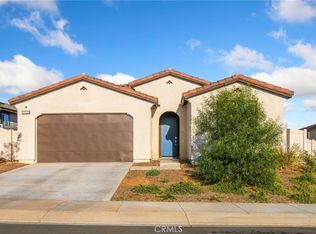 MLS ID #CV26201294, Christopher Jackson, REDFIN CORPORATION. CRMLS
 - $625,0003 bd3 ba2.3k sqft1490 Tinkers Creek Park, Beaumont, CA 92223For Sale
 MLS ID #IG26200670, Eileen Didier, CENTURY 21 LOIS LAUER REALTY. CRMLS
 - $499,0004 bd3 ba2.2k sqft1131 Rockcress Ln, Banning, CA 92220For Sale
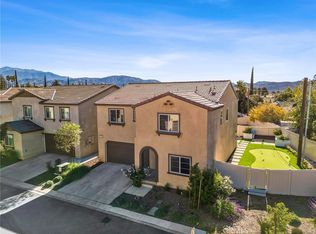 MLS ID #IG26201765, Eduardo Centeno, ROA California Inc.. CRMLS
