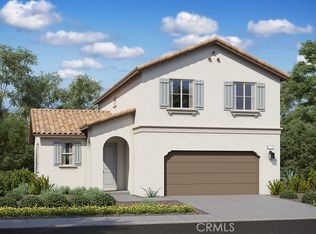
Welcome to Ivy at Ciena, where contemporary design meets everyday comfort. This thoughtfully designed home offers 4 bedrooms and 3 bathrooms with stylish finishes and a functional open-concept layout.
The spacious primary suite serves as a private retreat, featuring a large walk-in closet and an en-suite bath with dual-sink vanity. At the heart of the home, the expansive kitchen showcases an oversized island, perfect for meal preparation, casual dining, and entertaining. The kitchen flows seamlessly into the dining area and bright great room, where abundant natural light and a sliding glass door create a seamless connection to the backyard for effortless indoor-outdoor living.
Estimated completion is December 2026. Don't miss the opportunity to own this beautifully designed new home in the desirable Ivy at Ciena community.
New construction
Listed by: TRI POINTE HOMES HOLDINGS, INC. • NYLA STERLING • 951-330-3542
$488,000
1493 Cedarwood Dr, Banning, CA 92220
4beds
1,957sqft
:
Get pre-qualified$3,439/mo
Single Family Residence
Built in 2026
4,219 Square Feet Lot
$488,500 Zestimate®
$249/sqft
$195/mo HOA
What's special
- 31 days |
- 181 |
- 12 |
Zillow last checked:
Listing updated:
Listed by:
NYLA STERLING DRE #01321462 951-330-3542,
TRI POINTE HOMES HOLDINGS, INC.
Source: CRMLS,MLS#: IV26144442 Originating MLS: California Regional MLS
Originating MLS: California Regional MLSFacts & features
Interior
Bedrooms & bathrooms
- Bedrooms: 4
- Bathrooms: 3
- Full bathrooms: 3
- Main level bathrooms: 1
Rooms
- Room types: Bedroom, Great Room
Bedroom
- Features: All Bedrooms Up
Cooling
- Central Air
Appliances
- Laundry: Inside, Laundry Room
Features
- All Bedrooms Up
- Has fireplace: No
- Fireplace features: None
- Common walls with other units/homes: No Common Walls
Interior area
- Total interior livable area: 1,957 sqft
Property
Parking
- Total spaces: 2
- Parking features: Garage - Attached
- Attached garage spaces: 2
Features
- Levels: Two
- Stories: 2
- Entry location: ground
- Pool features: Association
- Has spa: Yes
- Spa features: Association
- Has view: Yes
- View description: None
Lot
- Size: 4,219 Square Feet
- Features: Drip Irrigation/Bubblers, Sprinklers In Front
Details
- Special conditions: Standard
Construction
Type & style
- Home type: SingleFamily
- Property subtype: Single Family Residence
Condition
- New construction: Yes
- Year built: 2026
Utilities & green energy
- Sewer: Public Sewer
- Water: Public
Community & HOA
Community
- Features: Suburban
- Subdivision: Ciena
HOA
- Has HOA: Yes
- Amenities included: Dog Park, Barbecue, Picnic Area, Playground, Pool, Spa/Hot Tub, Trail(s)
- HOA fee: $195 monthly
- HOA name: Atwell MasterMaintenance community
- HOA phone: 949-855-1800
Location
- Region: Banning
Financial & listing details
- Price per square foot: $249/sqft
- Date on market: 7/10/2026
- Cumulative days on market: 31 days
- Listing terms: Submit
Estimated market value
$488,500
$464,000 - $513,000
$3,418/mo
Price history
| Date | Event | Price |
|---|---|---|
| 7/11/2026 | Listed for sale | $488,000$249/sqft |
Source:  CRMLS #IV26144442 Report a problem CRMLS #IV26144442 Report a problem | ||
Public tax history
Tax history is unavailable.
Monthly payment
Est. payment
Payment breakdown
Explore the cost of this home by adjusting the details. Changes won't be saved.Climate risks
Neighborhood: 92220
Nearby schools
GreatSchools rating
- 8/10Sundance Elementary SchoolGrades: K-5Distance: 1 mi
- 6/10San Gorgonio Middle SchoolGrades: 6-8Distance: 1.9 mi
- 7/10Beaumont Senior High SchoolGrades: 9-12Distance: 3 mi
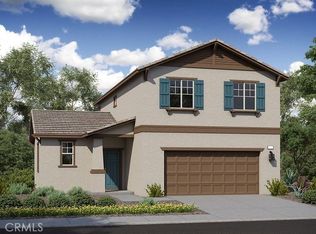
- $456,0003 bd3 ba1.7k sqft1507 Cedarwood Dr, Banning, CA 92220New Construction
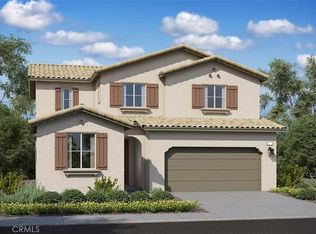
- $503,0004 bd3 ba2.1k sqft1521 Cedarwood Dr, Banning, CA 92220Pending
- $505,7003 bd2 ba1.9k sqft1540 Mercury Ave, Banning, CA 92220Off Market
- $481,6003 bd2 ba1.5k sqft1558 Mercury Ave, Banning, CA 92220Off Market
- $488,5804 bd3 ba2k sqft1396 Cedarwood Dr, Banning, CA 92220Sold
- $492,8002 bd3 ba2k sqft1526 Mercury Ave, Banning, CA 92220Off Market
- $478,5002 bd3 ba2k sqft1572 Mercury Ave, Banning, CA 92220Off Market
- $523,5004 bd3 ba2.2k sqft1510 Mercury Ave, Banning, CA 92220Off Market
A local agent can set up tours, give advice and negotiate with sellers.
Similar homes
- $485,0004 bd3 ba2.2k sqft5492 Cambria Dr, Banning, CA 92220New Construction
 MLS ID #IV26162132, NYLA STERLING, TRI POINTE HOMES HOLDINGS, INC.. CRMLS
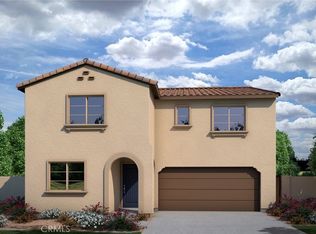
 - $487,0004 bd3 ba2.2k sqft1552 Hemlock Rd, Banning, CA 92220Pending
 MLS ID #IV26139940, NYLA STERLING, TRI POINTE HOMES HOLDINGS, INC.. CRMLS
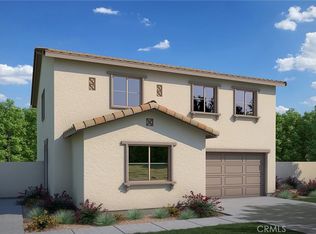
 - $462,0004 bd3 ba2k sqft5478 Cambria Dr, Banning, CA 92220New Construction
 MLS ID #IV26150331, NYLA STERLING, TRI POINTE HOMES HOLDINGS, INC.. CRMLS
 - $476,0003 bd3 ba1.7k sqft5218 Tamarack Ln, Banning, CA 92220New Construction
 MLS ID #IV26041240, NYLA STERLING, TRI POINTE HOMES HOLDINGS, INC.. CRMLS
 - $456,0003 bd3 ba1.7k sqft1507 Cedarwood Dr, Banning, CA 92220New ConstructionMLS ID #IV26144569, NYLA STERLING, TRI POINTE HOMES HOLDINGS, INC.. CRMLS
- $480,0003 bd2 ba1.7k sqft1477 Broadstream Way, Banning, CA 92220New ConstructionMLS ID #IV26162139, NYLA STERLING, TRI POINTE HOMES HOLDINGS, INC.. CRMLS
- $529,0003 bd3 ba2.1k sqft5335 Guava Ln, Banning, CA 92220New ConstructionMLS ID #IV26167975, NYLA STERLING, TRI POINTE HOMES HOLDINGS, INC.. CRMLS
- $575,0004 bd3 ba2.2k sqft1088 Plumwood Ln, Banning, CA 92220New ConstructionCRMLS
- $559,0004 bd3 ba2.2k sqft1083 Plumwood Ln, Banning, CA 92220New ConstructionMLS ID #IV26144393, NYLA STERLING, TRI POINTE HOMES HOLDINGS, INC.. CRMLS
- $585,0004 bd3 ba2.6k sqft1047 Plumwood Ln, Banning, CA 92220New ConstructionCRMLS
- $464,0003 bd2 ba1.7k sqft5315 Trailmark Ct, Banning, CA 92220New ConstructionMLS ID #IV26077669, NYLA STERLING, TRI POINTE HOMES HOLDINGS, INC.. CRMLS
- $514,0003 bd3 ba2.1k sqft2215 Guava Ln, Banning, CA 92220PendingMLS ID #IV26129082, NYLA STERLING, TRI POINTE HOMES HOLDINGS, INC.. CRMLS
- $509,0002 bd2 ba1.9k sqft2190 Guava Ln, Banning, CA 92220New ConstructionMLS ID #IV26119004, NYLA STERLING, TRI POINTE HOMES HOLDINGS, INC.. CRMLS
- $503,9904 bd2 ba2k sqft1352 Jack Rabbit Ct, Banning, CA 92220PendingMLS ID #SW26129526, Marcy Pekar, KB Home Sales-Southern CA Inc. CRMLS
- from $488,9903 bd2 ba1.8k sqftPlan 1851 Modeled Plan, Vista Robles, Banning, CA 92220New ConstructionKB Home
- from $520,9904 bd2 ba2.3k sqftPlan 2379 Modeled Plan, Vista Robles, Banning, CA 92220New ConstructionKB Home
- $690,0004 bd3 ba2.4k sqft4208 Oak Ln, Banning, CA 92220For SaleMLS ID #CV26154879, Joseph Lopez, COMPASS. CRMLS
- from $528,9904 bd3 ba2.5k sqftPlan 2533 Modeled Plan, Vista Robles, Banning, CA 92220New ConstructionKB Home
- $444,0002 bd2 ba1.5k sqft1594 Park Village Dr, Beaumont, CA 92223New ConstructionMLS ID #IV26151304, NYLA STERLING, TRI POINTE HOMES HOLDINGS, INC.. CRMLS
- $---- bd-- ba-- sqft1304 Foothill Dr #365JES, Banning, CA 92220Off Market
Local buyer's agents are ready to help
