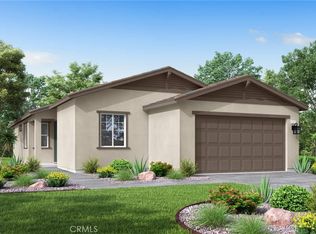
MOVE-IN READY! Enjoy all the luxuries Plan 2 at Rosa has to offer. From the roomy Den and spacious Great Room, to the adjacent Primary Suite and conveniently placed Laundry Room. The upfront Bedroom 2 also allows the space and privacy needed for guests and family staying for the weekend. Selected Features: Completed Backyard Landscaping Package, Fiberglass Large Shower at Primary Bath, Fiberglass Tub/Shower with Subway Pattern at Bath 2, Double Entry Doors at Den, Garage Service Door, BBQ Stub Out, GE 30" Free-Standing Gas Range Appliance Package with Microwave Hood in Stainless Steel, Shaker Cabinets in "Alto," White Quartz Countertops, Upgraded Pull Handles in Satin Nickel, Upgraded Pull-Down Kitchen Faucet, LED Under Cabinet Lights At Kitchen Included Cabs, Ceco Hand Crafted Equal Bowl Stainless Steel Kitchen Sink, Ceiling Light Enhancement Common Areas LED Light Package, Flat Screen TV Electrical Plumbing in the Great Room, Upgraded Luxury Vinyl Plank in Common Areas, Bathrooms and Laundry, Carpet in Bedrooms and Den, 5,159 SF LOT
New construction
Listed by: TRI POINTE HOMES HOLDINGS, INC. • NYLA STERLING • Contact: 951-446-3184
Price cut: $5K (8/7)
$444,000
1594 Park Village Dr, Beaumont, CA 92223
2beds
1,563sqft
Single Family Residence
Built in 2026
5,159 Square Feet Lot
$444,100 Zestimate®
$284/sqft
$332/mo HOA
What's special
- 39 days |
- 157 |
- 4 |
Likely to sell faster than
Zillow last checked:
Listing updated:
Listed by:
NYLA STERLING DRE #01321462 951-446-3184,
TRI POINTE HOMES HOLDINGS, INC.
Source: CRMLS,MLS#: IV26151304 Originating MLS: California Regional MLS
Originating MLS: California Regional MLSFacts & features
Interior
Bedrooms & bathrooms
- Bedrooms: 2
- Bathrooms: 2
- Full bathrooms: 2
- Main level bathrooms: 2
- Main level bedrooms: 2
Rooms
- Room types: Bedroom, Den, Great Room, Kitchen, Laundry, Other
Bedroom
- Features: All Bedrooms Down
Kitchen
- Features: Walk-In Pantry
Other
- Features: Walk-In Closet(s)
Cooling
- Central Air
Appliances
- Laundry: Inside, Laundry Room
Features
- Quartz Counters, All Bedrooms Down, Walk-In Closet(s)
- Has fireplace: No
- Fireplace features: None
- Common walls with other units/homes: No Common Walls
Interior area
- Total interior livable area: 1,563 sqft
Property
Parking
- Total spaces: 2
- Parking features: Garage - Attached
- Attached garage spaces: 2
Features
- Levels: One
- Stories: 1
- Entry location: ground
- Has private pool: Yes
- Pool features: Lap, Private, Association
- Has spa: Yes
- Spa features: Association
- Has view: Yes
- View description: None
Lot
- Size: 5,159 Square Feet
- Features: Back Yard, Drip Irrigation/Bubblers, Front Yard, Sprinklers In Front
Details
- Parcel number: 408440003
- Special conditions: Standard
Construction
Type & style
- Home type: SingleFamily
- Property subtype: Single Family Residence
Materials
- Foundation: Slab
Condition
- New construction: Yes
- Year built: 2026
Utilities & green energy
- Sewer: Public Sewer
- Water: Public
Community & HOA
Community
- Features: Hiking, Suburban, Gated
- Security: Gated Community
- Senior community: Yes
- Subdivision: Rosa At Altis
HOA
- Has HOA: Yes
- Amenities included: Billiard Room, Clubhouse, Pickleball, Pool, Spa/Hot Tub
- HOA fee: $332 monthly
- HOA name: Altis Master Assoc
- HOA phone: 949-487-9696
Location
- Region: Beaumont
Financial & listing details
- Price per square foot: $284/sqft
- Tax assessed value: $6,055
- Date on market: 7/10/2026
- Cumulative days on market: 39 days
- Listing terms: Submit
Estimated market value
$444,100
$422,000 - $466,000
$2,643/mo
Price history
| Date | Event | Price |
|---|---|---|
| 8/7/2026 | Price change | $444,000-1.1%$284/sqft |
Source:  CRMLS #IV26151304 Report a problem CRMLS #IV26151304 Report a problem | ||
| 7/11/2026 | Listed for sale | $449,000$287/sqft |
Source: CRMLS #IV26151304 Report a problem | ||
Public tax history
| Year | Property taxes | Tax assessment |
|---|---|---|
| 2026 | -- | $6,055 +2% |
| 2025 | $502 +268.7% | $5,937 +2% |
| 2024 | $136 -0.2% | $5,821 +2% |
| 2023 | $136 +1.1% | $5,707 +2% |
| 2022 | $135 +1.1% | $5,596 +2% |
| 2021 | $133 +3.1% | $5,487 +1% |
| 2020 | $129 | $5,431 |
Find assessor info on the county website
Monthly payment
Est. payment
Payment breakdown
Explore the cost of this home by adjusting the details. Changes won't be saved.Climate risks
Neighborhood: 92223
Nearby schools
GreatSchools rating
- 8/10Starlight ElementaryGrades: K-5Distance: 0.2 mi
- 6/10San Gorgonio Middle SchoolGrades: 6-8Distance: 0.9 mi
- 7/10Beaumont Senior High SchoolGrades: 9-12Distance: 1.8 mi
- $484,0002 bd2 ba1.7k sqft1590 Park Village Dr, Beaumont, CA 92223New Construction

- $6,065-- bd-- ba-- sqft1586 Park Village Dr, Beaumont, CA 92223Off Market
- $451,0342 bd2 ba1.4k sqft1589 Park Village Dr, Beaumont, CA 92223Sold
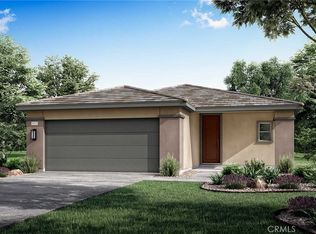
- $453,0002 bd2 ba1.5k sqft1593 Park Village Dr, Beaumont, CA 92223Sold
- $478,7172 bd2 ba1.7k sqft1582 Park Village Dr, Beaumont, CA 92223Sold
- $472,000-- bd-- ba-- sqft1610 Park Village Dr, Beaumont, CA 92223Sold
- $460,5002 bd2 ba1.5k sqft1578 Park Village Dr, Beaumont, CA 92223Sold
- $499,5002 bd2 ba1.7k sqft1585 Park Village Dr, Beaumont, CA 92223Sold
A local agent can set up tours, give advice and negotiate with sellers.
Similar homes
- $399,0002 bd2 ba1.4k sqft1571 Winding Sun Dr, Beaumont, CA 92223New Construction
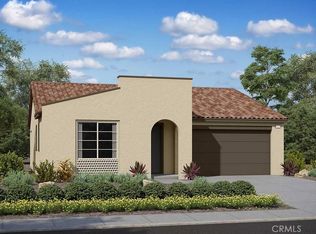 MLS ID #IV26077707, NYLA STERLING, TRI POINTE HOMES HOLDINGS, INC.. CRMLS
 - $480,0003 bd2 ba1.7k sqft1477 Broadstream Way, Banning, CA 92220New Construction
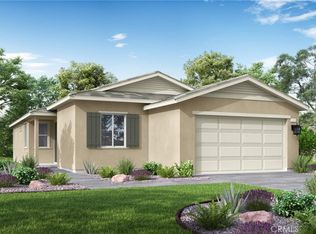 MLS ID #IV26162139, NYLA STERLING, TRI POINTE HOMES HOLDINGS, INC.. CRMLS
 - $456,0003 bd3 ba1.7k sqft1507 Cedarwood Dr, Banning, CA 92220New Construction
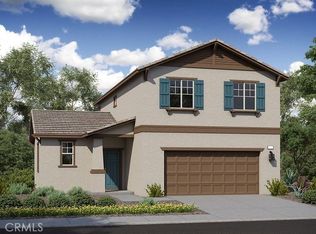 MLS ID #IV26144569, NYLA STERLING, TRI POINTE HOMES HOLDINGS, INC.. CRMLS
 - $464,0003 bd2 ba1.7k sqft5315 Trailmark Ct, Banning, CA 92220New Construction
 MLS ID #IV26077669, NYLA STERLING, TRI POINTE HOMES HOLDINGS, INC.. CRMLS
 - $476,0003 bd3 ba1.7k sqft5218 Tamarack Ln, Banning, CA 92220New ConstructionMLS ID #IV26041240, NYLA STERLING, TRI POINTE HOMES HOLDINGS, INC.. CRMLS
- $549,9002 bd2 ba2.3k sqft453 Glacier Park, Beaumont, CA 92223For SaleMLS ID #IV26144728, ANDREA JENNINGS, RE/MAX HORIZON. CRMLS
- $524,0003 bd3 ba2.1k sqft5335 Guava Ln, Banning, CA 92220New ConstructionMLS ID #IV26167975, NYLA STERLING, TRI POINTE HOMES HOLDINGS, INC.. CRMLS
- $462,0004 bd3 ba2k sqft5478 Cambria Dr, Banning, CA 92220New ConstructionMLS ID #IV26150331, NYLA STERLING, TRI POINTE HOMES HOLDINGS, INC.. CRMLS
- $488,0004 bd3 ba1.9k sqft1493 Cedarwood Dr, Banning, CA 92220New ConstructionMLS ID #IV26144442, NYLA STERLING, TRI POINTE HOMES HOLDINGS, INC.. CRMLS
- $485,0004 bd3 ba2.2k sqft5492 Cambria Dr, Banning, CA 92220New ConstructionMLS ID #IV26162132, NYLA STERLING, TRI POINTE HOMES HOLDINGS, INC.. CRMLS
- $561,5003 bd2 ba1.6k sqft11416 Faldo St, Beaumont, CA 92223New ConstructionCRMLS
- from $488,9903 bd2 ba1.8k sqftPlan 1851 Modeled Plan, Vista Robles, Banning, CA 92220New ConstructionKB Home
- $552,0004 bd3 ba2k sqft11527 Ballesteros Dr, Beaumont, CA 92223New ConstructionCRMLS
- $647,0004 bd3 ba2.2k sqft35087 Roberts Pl, Beaumont, CA 92223New ConstructionCRMLS
- $566,0004 bd4 ba1.8k sqft11436 Faldo St, Beaumont, CA 92223New ConstructionCRMLS
- $559,0004 bd3 ba2.2k sqft1083 Plumwood Ln, Banning, CA 92220New ConstructionMLS ID #IV26144393, NYLA STERLING, TRI POINTE HOMES HOLDINGS, INC.. CRMLS
- $455,0002 bd2 ba1.9k sqft1394 Via La Presa, Hemet, CA 92545For SaleMLS ID #SW26076228, Susan Johnson, LPT Realty, Inc. CRMLS
- $575,0004 bd3 ba2.2k sqft1088 Plumwood Ln, Banning, CA 92220New ConstructionCRMLS
- $465,9904 bd2 ba1.4k sqft3678 Oslo Ct, Hemet, CA 92545For SaleMLS ID #SW26126765, Crystal Burns, Alta Realty Group CA, Inc.. CRMLS
- $519,5555 bd3 ba1.9k sqft1616 Constant Trl, San Jacinto, CA 92582For SaleMLS ID #IG26166862, Johana Carpio, Berkshire Hathaway Homeservices California Realty. CRMLS
Local buyer's agents are ready to help
