MOVE-IN READY and completed Backyard Landscaping! Plan 3 at Rosa features an upfront Bedroom 2 perfect for guests, with adjacent Bath 2 and nearby Laundry Room. Walking through the home you’ll also find the large Den, Kitchen space, and expansive Primary Suite. Selected Features: Fiberglass Separate Tub and Shower at Primary Bath, Fiberglass Tub/Shower with Subway Pattern at Bath 2, 10' Center Sliding Glass Door at Great Room, Extended Laundry Room with Free Standing Laundry Utility Sink with Pre-Plumb, BBQ Stub Out, Garage Service Door, GE 30" Free-Standing Gas Range Appliance Package with Microwave Hood in Stainless Steel, Shaker Cabinets in "Alto,"Upgraded Matte Black Cabinet Pull Handles, Upgraded Matte Black Essa Pull-Down Kitchen Faucet, White Quartz Countertops, Ceco Single Bowl Stainless Steel Kitchen Sink, Flat Screen TV Ready w/Conduit at Great Room, Upgraded Luxury Vinyl Plank Flooring in all Common Areas, Bathrooms and Laundry Room, Carpet in Bedrooms and Den 5,165 SF LOT
New construction
Listed by: TRI POINTE HOMES HOLDINGS, INC. • NYLA STERLING • 951-330-3542
Price cut: $5K (8/7)
$484,000
1590 Park Village Dr, Beaumont, CA 92223
2beds
1,763sqft
Single Family Residence
Built in 2026
5,165 Square Feet Lot
$483,700 Zestimate®
$275/sqft
$332/mo HOA
What's special
- 14 days |
- 403 |
- 10 |
Likely to sell faster than
Zillow last checked:
Listing updated:
Listed by:
NYLA STERLING DRE #01321462 951-330-3542,
TRI POINTE HOMES HOLDINGS, INC.
Source: CRMLS,MLS#: IV26167966 Originating MLS: California Regional MLS
Originating MLS: California Regional MLSFacts & features
Interior
Bedrooms & bathrooms
- Bedrooms: 2
- Bathrooms: 2
- Full bathrooms: 2
- Main level bathrooms: 2
- Main level bedrooms: 2
Rooms
- Room types: Bedroom, Den, Great Room
Bedroom
- Features: All Bedrooms Down
Cooling
- Central Air
Appliances
- Laundry: Laundry Room
Features
- All Bedrooms Down
- Has fireplace: No
- Fireplace features: None
- Common walls with other units/homes: No Common Walls
Interior area
- Total interior livable area: 1,763 sqft
Property
Parking
- Total spaces: 2
- Parking features: Garage - Attached
- Attached garage spaces: 2
Features
- Levels: One
- Stories: 1
- Entry location: ground
- Has private pool: Yes
- Pool features: Lap, Private, Association
- Has spa: Yes
- Spa features: Association
Lot
- Size: 5,165 Square Feet
- Features: Drip Irrigation/Bubblers, Sprinklers In Front
Details
- Parcel number: 408440002
- Special conditions: Standard
Construction
Type & style
- Home type: SingleFamily
- Property subtype: Single Family Residence
Condition
- New construction: Yes
- Year built: 2026
Utilities & green energy
- Sewer: Public Sewer
- Water: Public
Community & HOA
Community
- Features: Hiking, Suburban, Gated
- Security: Gated Community
- Senior community: Yes
- Subdivision: Rosa At Altis
HOA
- Has HOA: Yes
- Amenities included: Billiard Room, Clubhouse, Pickleball, Pool, Spa/Hot Tub
- HOA fee: $332 monthly
- HOA name: Altis Master Assoc
- HOA phone: 949-487-9696
Location
- Region: Beaumont
Financial & listing details
- Price per square foot: $275/sqft
- Tax assessed value: $6,060
- Date on market: 8/4/2026
- Cumulative days on market: 15 days
- Listing terms: Submit
Estimated market value
$483,700
$460,000 - $508,000
$2,620/mo
Price history
| Date | Event | Price |
|---|---|---|
| 8/7/2026 | Price change | $484,000-1%$275/sqft |
Source:  CRMLS #IV26167966 Report a problem CRMLS #IV26167966 Report a problem | ||
| 8/4/2026 | Listed for sale | $489,000$277/sqft |
Source: CRMLS #IV26167966 Report a problem | ||
Public tax history
| Year | Property taxes | Tax assessment |
|---|---|---|
| 2026 | -- | $6,060 +2% |
| 2025 | $502 +268.6% | $5,942 +2% |
| 2024 | $136 -0.2% | $5,826 +2% |
| 2023 | $136 +1.1% | $5,712 +2% |
| 2022 | $135 +1.1% | $5,600 +2% |
| 2021 | $133 +3.2% | $5,491 +1% |
| 2020 | $129 | $5,435 |
Find assessor info on the county website
Monthly payment
Est. payment
Payment breakdown
Explore the cost of this home by adjusting the details. Changes won't be saved.Climate risks
Neighborhood: 92223
Nearby schools
GreatSchools rating
- 8/10Starlight ElementaryGrades: K-5Distance: 0.2 mi
- 6/10San Gorgonio Middle SchoolGrades: 6-8Distance: 0.9 mi
- 7/10Beaumont Senior High SchoolGrades: 9-12Distance: 1.8 mi
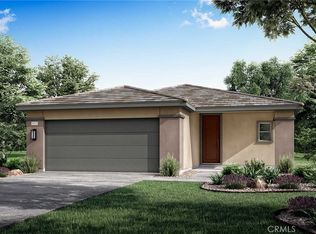
- $451,0342 bd2 ba1.4k sqft1589 Park Village Dr, Beaumont, CA 92223Sold
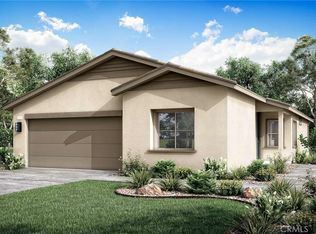
- $444,0002 bd2 ba1.5k sqft1594 Park Village Dr, Beaumont, CA 92223New Construction
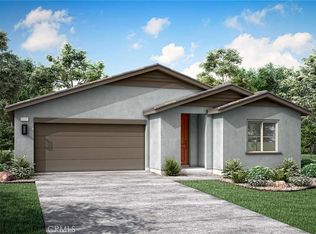
- $478,7172 bd2 ba1.7k sqft1582 Park Village Dr, Beaumont, CA 92223Sold
- $453,0002 bd2 ba1.5k sqft1593 Park Village Dr, Beaumont, CA 92223Sold
- $439,0002 bd2 ba1.4k sqft1586 Park Village Dr, Beaumont, CA 92223New Construction
- $499,5002 bd2 ba1.7k sqft1585 Park Village Dr, Beaumont, CA 92223Sold
- $460,5002 bd2 ba1.5k sqft1578 Park Village Dr, Beaumont, CA 92223Sold
- $437,0962 bd2 ba1.4k sqft1572 Park Village Dr, Beaumont, CA 92223Sold
A local agent can set up tours, give advice and negotiate with sellers.
Similar homes
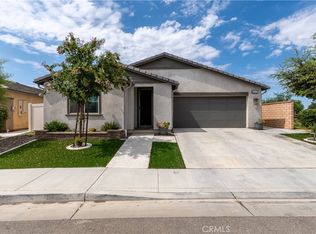
- $580,0003 bd2 ba2.1k sqft1621 Easton Ln, Beaumont, CA 92223For Sale
 MLS ID #IG26172450, Jessica Serrano, Berkshire Hathaway Homeservices California Realty. CRMLS
 - $569,9003 bd2 ba1.5k sqft1572 Triton Ln, Beaumont, CA 92223For Sale
 MLS ID #IG26152181, BENJAMIN ESCALERA, Berkshire Hathaway Homeservices California Realty. CRMLS
 - $519,9004 bd3 ba2k sqft1455 Black Diamond Dr, Beaumont, CA 92223For Sale
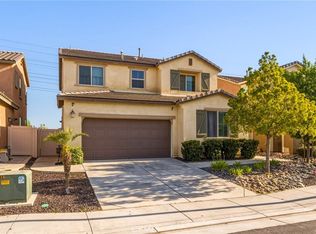 MLS ID #HD26124165, Kimberly Jarrard, RE/MAX FREEDOM. CRMLS
 - $550,0003 bd2 ba1.6k sqft1620 Village Green Way, Beaumont, CA 92223For Sale
 MLS ID #CV26115500, Oscar Lopez Godinez, CENTURY 21 SYNERGIA REALTY. CRMLS
 - $450,0004 bd3 ba1.7k sqft1425 Allium Ct, Beaumont, CA 92223For SaleMLS ID #CV26100869, Cesar Cendejas, Elevate Real Estate Agency. CRMLS
- $579,8884 bd3 ba2.5k sqft1238 Massachusetts Ave, Beaumont, CA 92223For SaleMLS ID #CV26172159, Josue Romo, M POWER MORTGAGE INC.. CRMLS
- $509,9504 bd3 ba2.2k sqft34047 Crenshaw St, Beaumont, CA 92223For SaleMLS ID #OC26156205, Brian Horton, Mainstay Brokerage Inc.. CRMLS
- $429,0002 bd2 ba1.5k sqft1486 Signal Peak, Beaumont, CA 92223For SaleMLS ID #OC26125767, Gabriela Romo, Douglas Elliman of California. CRMLS
- $580,0004 bd3 ba2k sqft1359 Laurestine Way, Beaumont, CA 92223For SaleMLS ID #IG26174790, Vanessa Linares, PONCE & PONCE REALTY, INC. CRMLS
- $539,9004 bd3 ba2k sqft11664 Omeara Way, Beaumont, CA 92223For SaleMLS ID #SR26174000, Mike Sadikian, Real Estate eBroker, Inc.. CRMLS
- $524,9993 bd3 ba1.9k sqft35153 Webb Pl, Beaumont, CA 92223For SaleMLS ID #CV26102645, Joshua Merideth, BHHS LIFESTYLE PROPERTIES. CRMLS
- $625,0002 bd3 ba2.4k sqft276 Mission Trl, Beaumont, CA 92223For SaleMLS ID #IG26158159, WILLIAM PAVKOV, Century 21 Sun Lakes Realty. CRMLS
- $550,0004 bd2 ba1.8k sqft14098 Hera Pl, Beaumont, CA 92223For SaleMLS ID #IG26162873, Beverly Nelson, TNG Real Estate Consultants. CRMLS
- $469,0004 bd2 ba1.5k sqft546 W Indian School Ln, Banning, CA 92220For SaleMLS ID #DW26125192, Wilfred Olguin, ehomes. CRMLS
- $554,9004 bd3 ba2.2k sqft11554 Hanna St, Beaumont, CA 92223For SaleMLS ID #CV26176319, Janet Cisneros, REALTY ONE GROUP EMPIRE. CRMLS
- $479,9003 bd3 ba1.7k sqft2168 Redwood Ln, Banning, CA 92220New ConstructionMLS ID #IV26176351, MARICRUZ PIECHO, Beechwood Realty. CRMLS
- $560,0004 bd3 ba2.3k sqft11548 Jack St, Beaumont, CA 92223For SaleMLS ID #IV26174101, CINDY TA, BLOSSOM HOMES REALTY. CRMLS
- $574,9004 bd3 ba2.4k sqft1389 Hazel Ln, Banning, CA 92220For SaleMLS ID #IG26152906, MICHELLE THEISEN, COLDWELL BANKER KIVETT-TEETERS. CRMLS
- $399,0002 bd2 ba1.4k sqft6099 Turnberry Dr, Banning, CA 92220For SaleMLS ID #IG26134426, Carol Monette, Century 21 Sun Lakes Realty. CRMLS
- $599,0004 bd3 ba2.5k sqft14049 Amorosa Ct, Beaumont, CA 92223For SaleMLS ID #IG26133084, Amanda Salter, SOUTHLAND REALTORS. CRMLS
Local buyer's agents are ready to help
