Brand new, energy-efficient home available by Sep 2026! This open-concept floorplan boasts a bright great room, inviting kitchen with a grand island and spacious backyard accessible from the dining room. An expansive primary suite, plus two secondary bedrooms provides flexibility for families and guests. Priced from the $500,000s, our energy-efficient, move-in ready homes include a washer, dryer, fridge, and whole home blinds, plus they can be closing-ready in 60 days or less–guaranteed. Have it all: Life in this amenity-rich neighborhood is complete with multiple pools, a fitness center, parks, dog parks and more, all with easy access to San Bernardino, Riverside, and Palm Springs. Each of our homes is built with innovative, energy-efficient features designed to help you enjoy more savings, better health, real comfort and peace of mind.
New construction
Listed by: Meritage Homes of California • Shawn Black • Contact: 949-444-3467
Price increase: $2K (9/1)
$585,000
11465 Faldo St, Beaumont, CA 92223
3beds
1,630sqft
Single Family Residence
Built in 2026
1,898 Square Feet Lot
$584,700 Zestimate®
$359/sqft
$194/mo HOA
What's special
- 131 days
- 61
- 16
Zillow last checked:
Listing updated:
Listed by:
Shawn Black DRE #01490462 949-444-3467,
Meritage Homes of California
Source: CRMLS,MLS#: OC26125138 Originating MLS: California Regional MLS
Originating MLS: California Regional MLSFacts & features
Interior
Bedrooms & bathrooms
- Bedrooms: 3
- Bathrooms: 2
- Full bathrooms: 2
Rooms
- Room types: Bedroom
Bedroom
- Features: All Bedrooms Down
Kitchen
- Features: Butler's Pantry, Granite Counters, Kitchen Island, Kitchen/Family Room Combo, Quartz Counters, Walk-In Pantry
Cooling
- Central Air, Dual, Zoned
Appliances
- Included: Dishwasher, ENERGY STAR Qualified Appliances, ENERGY STAR Qualified Water Heater, Electric Cooktop, Electric Oven, Electric Water Heater, Free-Standing Range, Disposal, High Efficiency Water Heater, Microwave, Refrigerator, Water Heater, Dryer, Washer
- Laundry: Common Area, Washer Hookup, Electric Dryer Hookup, Inside, Laundry Room
Features
- Breakfast Bar, Open Floorplan, Pantry, Recessed Lighting, All Bedrooms Down
- Flooring: Carpet, See Remarks
- Windows: Double Pane Windows, ENERGY STAR Qualified Windows
- Has fireplace: No
- Fireplace features: None
- Common walls with other units/homes: 2+ Common Walls
Interior area
- Total interior livable area: 1,630 sqft
Property
Parking
- Total spaces: 2
- Parking features: Driveway, Garage, On Street
- Attached garage spaces: 2
Features
- Levels: One
- Stories: 1
- Entry location: 1
- Patio & porch: None
- Pool features: Community, Association
- Has spa: Yes
- Spa features: Community
- Has view: Yes
- View description: Neighborhood
Lot
- Size: 1,898 Square Feet
- Features: 0-1 Unit/Acre
Details
- Parcel number: 422321009
- Zoning: RES
- Special conditions: Standard
Construction
Type & style
- Home type: SingleFamily
- Property subtype: Single Family Residence
- Attached to another structure: Yes
Materials
- Drywall, Ducts Professionally Air-Sealed, Stucco
- Roof: Tile
Condition
- New construction: Yes
- Year built: 2026
Details
- Builder model: Residence 1
- Builder name: Meritage Homes
Utilities & green energy
- Electric: 220 Volts in Garage
- Sewer: Public Sewer
- Water: Public
- Utilities for property: Cable Available, Sewer Connected, Underground Utilities, Water Connected
Green energy
- Energy efficient items: HVAC, Appliances, Water Heater
- Water conservation: Low-Flow Fixtures, Water-Smart Landscaping
Community & HOA
Community
- Features: Biking, Curbs, Dog Park, Foothills, Golf, Park, Street Lights, Suburban, Sidewalks, Pool
- Subdivision: Juniper At The Fairways
HOA
- Has HOA: Yes
- Amenities included: Clubhouse, Fitness Center, Fire Pit, Golf Course, Maintenance Grounds, Meeting Room, Barbecue, Playground, Pool, Sauna
- HOA fee: $194 monthly
- HOA name: Fairway Canyon HOA
- HOA phone: 949-833-2600
Location
- Region: Beaumont
Financial & listing details
- Price per square foot: $359/sqft
- Tax assessed value: $51,130
- Date on market: 6/12/2026
- Cumulative days on market: 132 days
- Listing terms: Conventional
- Inclusions: Garage Door Opener, Refrigerator, Washer, Dryer, Window Coverings
Estimated market value
$584,700
$555,000 - $614,000
$2,986/mo
Price history
| Date | Event | Price |
|---|---|---|
| 9/1/2026 | Price change | $585,000+0.3%$359/sqft |
Source:  CRMLS #OC26125138 Report a problem CRMLS #OC26125138 Report a problem | ||
| 7/29/2026 | Price change | $583,000+1.7%$358/sqft |
Source: CRMLS #OC26125138 Report a problem | ||
| 6/12/2026 | Listed for sale | $573,000$352/sqft |
Source: CRMLS #OC26125138 Report a problem | ||
Public tax history
| Year | Property taxes | Tax assessment |
|---|---|---|
| 2026 | -- | $51,130 |
Find assessor info on the county website
Monthly payment
Est. payment
Payment breakdown
Explore the cost of this home by adjusting the details. Changes won't be saved.Climate risks
Neighborhood: 92223


Similar homes
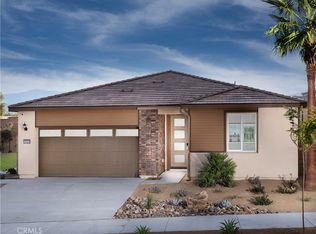
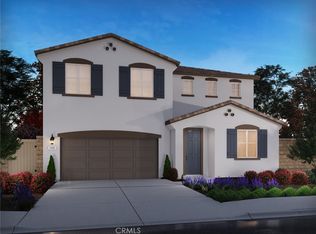
- $599,0005 bd3 ba2.4k sqft11539 Ballesteros Dr, Beaumont, CA 92223New Construction
 CRMLS
CRMLS - $651,0004 bd3 ba2.2k sqft35059 Roberts Pl, Beaumont, CA 92223New Construction
 CRMLS
CRMLS - $599,0003 bd3 ba2.1k sqft1524 Grandview Dr, Beaumont, CA 92223For Sale
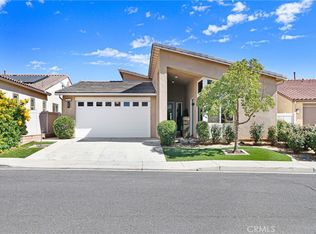 MLS ID #PW26217236, Amberleigh Dancy-Gonzales, eXp Realty of California Inc. CRMLS
 - $640,0004 bd3 ba2.2k sqft35087 Roberts Pl, Beaumont, CA 92223New Construction
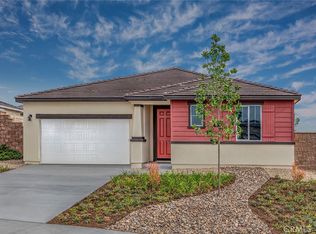 CRMLS
CRMLS
