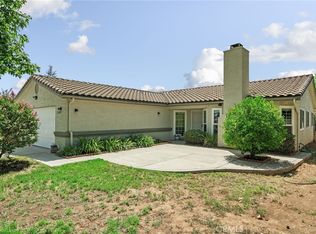
This move-in ready model home features an impressive array of designer upgrades, including custom furnishings, professional landscaping, appliances, and solar—all included. Located in a 55+ community in the city of Beaumont, CA, the home is centrally situated within the neighborhood, offering convenient access to a variety of lifestyle amenities. Set on a 5,351 sq. ft. lot, this exceptional residence presents a unique opportunity you won’t want to miss.
Pending
Listed by: TRI POINTE HOMES HOLDINGS, INC. • NYLA STERLING • 951-330-3542
Price increase: $1.7K (7/24)
$490,692
1590 Sunpark Dr, Beaumont, CA 92223
2beds
1,419sqft
:
Get pre-qualified$3,725/mo
Single Family Residence
Built in 2022
5,352 Square Feet Lot
$490,200 Zestimate®
$346/sqft
$332/mo HOA
What's special
Custom furnishingsProfessional landscaping
- 120 days |
- 112 |
- 5 |
Zillow last checked:
Listing updated:
Listed by:
NYLA STERLING DRE #01321462 951-330-3542,
TRI POINTE HOMES HOLDINGS, INC.
Source: CRMLS,MLS#: IV26077761 Originating MLS: California Regional MLS
Originating MLS: California Regional MLSFacts & features
Interior
Bedrooms & bathrooms
- Bedrooms: 2
- Bathrooms: 2
- Full bathrooms: 2
- Main level bathrooms: 2
- Main level bedrooms: 2
Rooms
- Room types: Bedroom, Great Room, Kitchen, Laundry, Other
Bedroom
- Features: All Bedrooms Down
Kitchen
- Features: Walk-In Pantry
Other
- Features: Walk-In Closet(s)
Cooling
- Central Air
Appliances
- Laundry: Inside, Laundry Room
Features
- Granite Counters, All Bedrooms Down, Walk-In Closet(s)
- Has fireplace: No
- Fireplace features: None
- Common walls with other units/homes: No Common Walls
Interior area
- Total interior livable area: 1,419 sqft
Property
Parking
- Total spaces: 2
- Parking features: Garage - Attached
- Attached garage spaces: 2
Features
- Levels: One
- Stories: 1
- Entry location: ground
- Has private pool: Yes
- Pool features: Lap, Private, Association
- Has spa: Yes
- Spa features: Association
- Has view: Yes
- View description: None
Lot
- Size: 5,352 Square Feet
- Features: Back Yard, Drip Irrigation/Bubblers, Front Yard, Sprinklers In Front
Details
- Parcel number: 408380001
- Special conditions: Standard
Construction
Type & style
- Home type: SingleFamily
- Property subtype: Single Family Residence
Materials
- Foundation: Slab
Condition
- New construction: Yes
- Year built: 2022
Utilities & green energy
- Sewer: Public Sewer
- Water: Public
Community & HOA
Community
- Features: Hiking, Suburban, Gated
- Security: Gated Community
- Senior community: Yes
- Subdivision: Rosa At Altis
HOA
- Has HOA: Yes
- Amenities included: Billiard Room, Clubhouse, Pickleball, Pool, Spa/Hot Tub
- HOA fee: $332 monthly
- HOA name: Altis Master Assoc
- HOA phone: 949-487-9696
Location
- Region: Beaumont
Financial & listing details
- Price per square foot: $346/sqft
- Tax assessed value: $8,107
- Annual tax amount: $5,703
- Date on market: 4/11/2026
- Cumulative days on market: 120 days
- Listing terms: Submit
Estimated market value
$490,200
$466,000 - $515,000
$2,634/mo
Price history
| Date | Event | Price |
|---|---|---|
| 7/31/2026 | Pending sale | $490,692$346/sqft |
Source:  CRMLS #IV26077761 Report a problem CRMLS #IV26077761 Report a problem | ||
| 7/24/2026 | Price change | $490,692+0.3%$346/sqft |
Source: CRMLS #IV26077761 Report a problem | ||
| 7/10/2026 | Price change | $489,000-2%$345/sqft |
Source: CRMLS #IV26077761 Report a problem | ||
| 6/20/2026 | Price change | $499,000-1%$352/sqft |
Source: CRMLS #IV26077761 Report a problem | ||
| 6/5/2026 | Price change | $504,000-1%$355/sqft |
Source: CRMLS #IV26077761 Report a problem | ||
| 5/16/2026 | Price change | $509,000-1.9%$359/sqft |
Source: CRMLS #IV26077761 Report a problem | ||
| 5/1/2026 | Price change | $519,000-1.9%$366/sqft |
Source: CRMLS #IV26077761 Report a problem | ||
| 4/11/2026 | Listed for sale | $529,000$373/sqft |
Source: CRMLS #IV26077761 Report a problem | ||
Public tax history
| Year | Property taxes | Tax assessment |
|---|---|---|
| 2025 | $5,703 +9.2% | $8,107 -96.6% |
| 2024 | $5,222 +140.5% | $240,649 +2987.6% |
| 2023 | $2,171 +2.2% | $7,794 +2% |
| 2022 | $2,125 +1227.7% | $7,642 +2% |
| 2021 | $160 +2.8% | $7,493 +1% |
| 2020 | $156 | $7,417 |
Find assessor info on the county website
Monthly payment
Est. payment
Payment breakdown
Explore the cost of this home by adjusting the details. Changes won't be saved.Climate risks
Neighborhood: 92223
Nearby schools
GreatSchools rating
- 8/10Starlight ElementaryGrades: K-5Distance: 0.3 mi
- 6/10San Gorgonio Middle SchoolGrades: 6-8Distance: 0.8 mi
- 7/10Beaumont Senior High SchoolGrades: 9-12Distance: 1.8 mi
- $425,0002 bd2 ba1.4k sqft1553 Gardenview Trl, Beaumont, CA 92223Sold
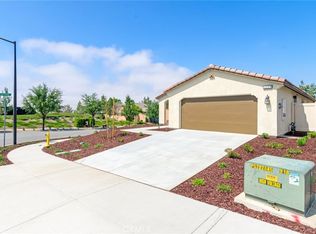
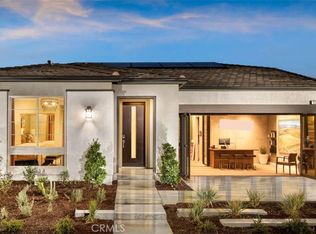
- $633,5852 bd2 ba1.4k sqft1528 Overpark Ln, Beaumont, CA 92223Sold
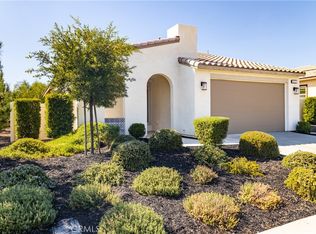
- $499,0002 bd2 ba1.6k sqft1557 Garden View Trl, Beaumont, CA 92223Sold
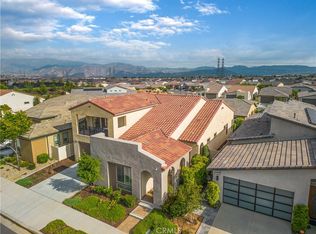
- $605,0002 bd4 ba2.8k sqft1515 Overpark Ln, Beaumont, CA 92223Sold
- $599,9002 bd2 ba1.9k sqft1525 Overpark Ln, Beaumont, CA 92223For Sale
- $409,5002 bd2 ba1.4k sqft1523 Overpark Ln, Beaumont, CA 92223Sold
- $613,0622 bd2 ba1.6k sqft1529 Overpark Ln, Beaumont, CA 92223Sold
- $643,6982 bd3 ba2.1k sqft1561 Garden View Trl, Beaumont, CA 92223Sold
A local agent can set up tours, give advice and negotiate with sellers.
Similar homes
- $550,0002 bd2 ba1.4k sqft1540 Glenbright Dr, Beaumont, CA 92223For Sale
 MLS ID #IG26154116, ALLISON FERGUSON, RE/MAX ADVANTAGE. CRMLS
 - $499,0003 bd2 ba1.3k sqft1063 Elm Ave, Beaumont, CA 92223For Sale
 MLS ID #IG26171816, Krystle Roth, KELLER WILLIAMS REALTY. CRMLS
 - $554,0002 bd2 ba1.7k sqft1584 Sunpark Dr, Beaumont, CA 92223New Construction
 MLS ID #IV26077822, NYLA STERLING, TRI POINTE HOMES HOLDINGS, INC.. CRMLS
 - $429,9002 bd2 ba1.4k sqft1519 Village Green Way, Beaumont, CA 92223For Sale
 MLS ID #MB26086123, XIO SANDOVAL, ehomes. CRMLS
 - $445,0003 bd2 ba1.6k sqft1653 Capri Way, Beaumont, CA 92223For SaleMLS ID #SR26048876, Moe Verma, Keller Williams VIP Properties. CRMLS
- $550,0003 bd2 ba1.6k sqft1620 Village Green Way, Beaumont, CA 92223For SaleMLS ID #CV26115500, Oscar Lopez Godinez, CENTURY 21 SYNERGIA REALTY. CRMLS
- $569,9003 bd2 ba1.5k sqft1572 Triton Ln, Beaumont, CA 92223For SaleMLS ID #IG26152181, BENJAMIN ESCALERA, Berkshire Hathaway Homeservices California Realty. CRMLS
- $529,0003 bd2 ba1.5k sqft1336 Black Diamond Dr, Beaumont, CA 92223For SaleMLS ID #IG26153828, Carlos Gutierrez, Re/Max Champions. CRMLS
- $599,9002 bd2 ba1.9k sqft1525 Overpark Ln, Beaumont, CA 92223For SaleMLS ID #PW25099698, Tyler Rogina, Compass. CRMLS
- $474,9002 bd2 ba1.4k sqft371 Song Bird, Beaumont, CA 92223For SaleMLS ID #IG26129378, Patrick Liskey, Century 21 Sun Lakes Realty. CRMLS
- from $439,0002 bd2 ba1.4k sqftPlan 1 Plan, Rosa at Altis, Beaumont, CA 92223New ConstructionTRI Pointe Homes
- $387,0002 bd2 ba1.5k sqft237 White Sands St, Beaumont, CA 92223For SaleMLS ID #IG26143525, Jessica Angle-Davis, 55+ REAL ESTATE INC. CRMLS
- $465,0002 bd3 ba2.1k sqft860 Annandale Rd, Beaumont, CA 92223For SaleMLS ID #IG26157549, Heidi Miccio, CENTURY 21 LOIS LAUER REALTY. CRMLS
- $619,0002 bd2 ba2k sqft315 Pipe Spgs, Beaumont, CA 92223For SaleMLS ID #SR26165628, Lorena Forne, Coldwell Banker Quality Properties. CRMLS
- $549,0002 bd2 ba2.1k sqft468 Yellowstone Park, Beaumont, CA 92223For SaleMLS ID #DW26124487, Amy Brick, Brick & Co Real Estate. CRMLS
- $460,0003 bd3 ba1.7k sqft5908 Raven Way, Banning, CA 92220For SaleMLS ID #IV26120437, PEDRO MOLINA, RE/MAX CHAMPIONS. CRMLS
- $590,0004 bd3 ba2k sqft1359 Laurestine Way, Beaumont, CA 92223For SaleMLS ID #IV26025899, JAVIER MAGANA, PONCE & PONCE REALTY. CRMLS
- $415,0002 bd2 ba1.3k sqft1187 Wisteria Way, Beaumont, CA 92223For SaleMLS ID #IV26118906, MOISES MORAN, REAL ESTATE ONE. CRMLS
- $525,0003 bd3 ba1.9k sqft11765 Gilmore St, Beaumont, CA 92223For SaleMLS ID #IV26100425, CHRISTIAN MENDOZA MORAN, Realty Masters & Associates. CRMLS
- $575,9002 bd2 ba2k sqft467 Madera Crk, Beaumont, CA 92223For SaleMLS ID #TR26090298, Marisela Vandervies, Re/Max Top Producers. CRMLS
Local buyer's agents are ready to help
