Hot Buy! This nicely upgraded home is better than new with Luxury Vinyl Plank water resistant flooring in main living and traffic areas and carpet in bedrooms. The home is light and bright with it's neutral color walls, and lots of large dual pane windows. The house has an open floor plan with a great room that combines the family room, dining room and spacious kitchen in one large area that is great for entertaining and cooking meals for friends and family. Kitchen has 42 inch tall cabinets for lots of storage, an expansive center island with full quartz counter tops at all the counter tops, stainless steel appliances, and vented to exterior hood. Some additional upgrades are recessed lights, whole house attic fan in addition to the central air and heat system, tall 9 foot ceilings and a tankless water heater in the two car direct access garage. The backyard has a Gorgeous California Room Covered Patio Room with the covered portion of outdoor room built into the house roof line. This is outdoor living at it's best as it brings the outside inside and you can dine or lounge and watch tv outside under the covered roof area rain or shine. House has access to the HOA community in ground swimming pool complex with outdoor BBQ and picnic areas plus play areas for kids. Come and see this amazing hard to find single story gem of a home that is turnkey and ready for a new owner to move in and enjoy.
Under contract
Listed by: Re/Max Champions • Carlos Gutierrez • Contact: 951-522-8059
$529,000
1336 Black Diamond Dr, Beaumont, CA 92223
3beds
1,544sqft
Single Family Residence
Built in 2018
5,663 Square Feet Lot
$528,800 Zestimate®
$343/sqft
$161/mo HOA
What's special
- 33 days |
- 404 |
- 21 |
Likely to sell faster than
Zillow last checked:
Listing updated:
Listed by:
Carlos Gutierrez DRE #01461743 951-522-8059,
Re/Max Champions
Source: CRMLS,MLS#: IG26153828 Originating MLS: California Regional MLS
Originating MLS: California Regional MLSFacts & features
Interior
Bedrooms & bathrooms
- Bedrooms: 3
- Bathrooms: 2
- Full bathrooms: 2
- Main level bathrooms: 2
- Main level bedrooms: 3
Rooms
- Room types: Bedroom, Great Room, Kitchen, Laundry, Primary Bedroom, Other
Primary bedroom
- Features: Main Level Primary
Primary bedroom
- Features: Primary Suite
Bedroom
- Features: All Bedrooms Down
Bedroom
- Features: Bedroom on Main Level
Kitchen
- Features: Kitchen Island, Kitchen/Family Room Combo, Quartz Counters
Other
- Features: Walk-In Closet(s)
Heating
- Central
Cooling
- Central Air, Whole House Fan
Appliances
- Laundry: Inside, Laundry Room
Features
- Breakfast Bar, Eat-in Kitchen, High Ceilings, Open Floorplan, Pantry, Quartz Counters, Recessed Lighting, All Bedrooms Down, Bedroom on Main Level, Main Level Primary, Primary Suite, Walk-In Closet(s)
- Flooring: Carpet, Vinyl
- Windows: Double Pane Windows
- Has fireplace: No
- Fireplace features: None
- Common walls with other units/homes: No Common Walls
Interior area
- Total interior livable area: 1,544 sqft
Video & virtual tour
Property
Parking
- Total spaces: 2
- Parking features: Door-Multi, Direct Access, Driveway, Garage Faces Front, Garage
- Attached garage spaces: 2
Features
- Levels: One
- Stories: 1
- Entry location: 1
- Patio & porch: Concrete, Covered, Deck, Front Porch, Lanai
- Pool features: In Ground, Association
- Spa features: None
- Fencing: Block,Vinyl
- Has view: Yes
- View description: Mountain(s), Neighborhood
Lot
- Size: 5,663 Square Feet
- Features: Back Yard, Front Yard, Lawn, Landscaped, Level, Rectangular Lot, Sprinkler System, Street Level, Walkstreet, Yard
Details
- Parcel number: 408243011
- Special conditions: Standard
Construction
Type & style
- Home type: SingleFamily
- Architectural style: Contemporary,Patio Home
- Property subtype: Single Family Residence
Materials
- Stucco
- Foundation: Slab
- Roof: Concrete,Tile
Condition
- Turnkey
- New construction: No
- Year built: 2018
Utilities & green energy
- Sewer: Public Sewer
- Water: Public
Community & HOA
Community
- Features: Street Lights, Suburban, Sidewalks
- Subdivision: Cascade Community
HOA
- Has HOA: Yes
- Amenities included: Management, Outdoor Cooking Area, Barbecue, Picnic Area, Playground, Pool
- HOA fee: $161 monthly
- HOA name: Sundance North HOA
- HOA phone: 909-297-2550
Location
- Region: Beaumont
Financial & listing details
- Price per square foot: $343/sqft
- Tax assessed value: $380,875
- Date on market: 7/14/2026
- Cumulative days on market: 33 days
- Listing terms: Submit
- Road surface type: Paved
Estimated market value
$528,800
$502,000 - $555,000
$2,892/mo
Price history
| Date | Event | Price |
|---|---|---|
| 8/10/2026 | Contingent | $529,000$343/sqft |
Source:  CRMLS #IG26153828 Report a problem CRMLS #IG26153828 Report a problem | ||
| 7/14/2026 | Listed for sale | $529,000+57.9%$343/sqft |
Source: CRMLS #IG26153828 Report a problem | ||
| 11/13/2018 | Sold | $335,000$217/sqft |
Source: Public Record Report a problem | ||
Public tax history
| Year | Property taxes | Tax assessment |
|---|---|---|
| 2026 | -- | $380,875 +2% |
| 2025 | $6,990 +2% | $373,408 +2% |
| 2024 | $6,857 +0.4% | $366,087 +2% |
| 2023 | $6,831 +2.4% | $358,910 +2% |
| 2022 | $6,668 +1.4% | $351,874 +2% |
| 2021 | $6,574 +1% | $344,976 +1% |
| 2020 | $6,509 -1.1% | $341,440 +2% |
| 2019 | $6,580 +4649.4% | $334,746 +5343% |
| 2018 | $139 | $6,150 +2% |
| 2017 | -- | $6,030 |
Find assessor info on the county website
Monthly payment
Est. payment
Payment breakdown
Explore the cost of this home by adjusting the details. Changes won't be saved.Climate risks
Neighborhood: 92223
Nearby schools
GreatSchools rating
- 8/10Starlight ElementaryGrades: K-5Distance: 0.6 mi
- 6/10San Gorgonio Middle SchoolGrades: 6-8Distance: 0.3 mi
- 7/10Beaumont Senior High SchoolGrades: 9-12Distance: 1.4 mi
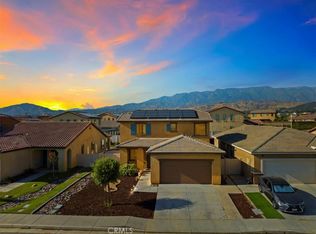
- $505,0004 bd3 ba1.9k sqft1340 Black Diamond Dr, Beaumont, CA 92223Sold
- $556,5004 bd3 ba1.9k sqft1334 Black Diamond Dr, Beaumont, CA 92223Off Market
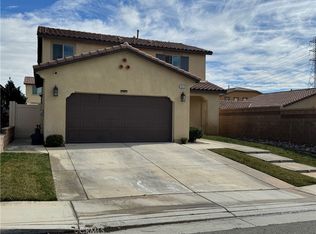
- $580,0004 bd3 ba1.9k sqft1512 Asteroid Way, Beaumont, CA 92223Sold
- $508,2003 bd2 ba1.7k sqft1342 Black Diamond Dr, Beaumont, CA 92223Off Market
- $539,2004 bd2 ba1.7k sqft1516 Asteroid Way, Beaumont, CA 92223Off Market
- $548,0004 bd3 ba1.9k sqft1519 Comet Ct, Beaumont, CA 92223Off Market
- $499,3003 bd2 ba1.5k sqft1346 Black Diamond Dr, Beaumont, CA 92223Off Market
- $532,4004 bd3 ba1.9k sqft1337 Black Diamond Dr, Beaumont, CA 92223Off Market
A local agent can set up tours, give advice and negotiate with sellers.
Similar homes
- $569,9003 bd2 ba1.5k sqft1572 Triton Ln, Beaumont, CA 92223For Sale
 MLS ID #IG26152181, BENJAMIN ESCALERA, Berkshire Hathaway Homeservices California Realty. CRMLS
 - $519,9004 bd3 ba1.9k sqft1365 Sunset Pl Unit D, Beaumont, CA 92223For Sale
 MLS ID #SW26132676, Richard Lucchesi, Abundance Real Estate. CRMLS
 - $550,0002 bd2 ba1.4k sqft1540 Glenbright Dr, Beaumont, CA 92223For Sale
 MLS ID #IG26154116, ALLISON FERGUSON, RE/MAX ADVANTAGE. CRMLS
 - $550,0003 bd2 ba1.6k sqft1620 Village Green Way, Beaumont, CA 92223For Sale
 MLS ID #CV26115500, Oscar Lopez Godinez, CENTURY 21 SYNERGIA REALTY. CRMLS
 - $580,0003 bd2 ba2.1k sqft1621 Easton Ln, Beaumont, CA 92223For SaleMLS ID #IG26172450, Jessica Serrano, Berkshire Hathaway Homeservices California Realty. CRMLS
- $549,9002 bd2 ba1.9k sqft266 Bridle Trl, Beaumont, CA 92223For SaleMLS ID #IV26174892, ANDREA JENNINGS, RE/MAX HORIZON. CRMLS
- $450,0004 bd3 ba1.7k sqft1425 Allium Ct, Beaumont, CA 92223For SaleMLS ID #CV26100869, Cesar Cendejas, Elevate Real Estate Agency. CRMLS
- $525,0003 bd2 ba1.7k sqft1487 Flamingo St, Beaumont, CA 92223For SaleMLS ID #CV26104881, Harley Adams, DYNASTY REAL ESTATE. CRMLS
- $464,9003 bd2 ba1.1k sqft889 Pennsylvania Ave, Beaumont, CA 92223For SaleMLS ID #IG26168381, MICHELLE THEISEN, COLDWELL BANKER KIVETT-TEETERS. CRMLS
- $539,9004 bd3 ba2k sqft11664 Omeara Way, Beaumont, CA 92223For SaleMLS ID #SR26174000, Mike Sadikian, Real Estate eBroker, Inc.. CRMLS
- $579,8803 bd2 ba2.1k sqft1560 Harmonie Ln, Beaumont, CA 92223For SaleMLS ID #SW26108494, Nicole Rankin, Re/Max Top Producers. CRMLS
- $570,0004 bd3 ba2.1k sqft2229 Opal St, Banning, CA 92220For SaleMLS ID #CV26174391, Brian Hammer, MAINSTREET REALTORS. CRMLS
- $580,0003 bd2 ba2.2k sqft463 Madera Crk, Beaumont, CA 92223For SaleMLS ID #PW26164284, Aaron Gray, Khorr Realty. CRMLS
- $580,0004 bd3 ba2k sqft1359 Laurestine Way, Beaumont, CA 92223For SaleMLS ID #IG26174790, Vanessa Linares, PONCE & PONCE REALTY, INC. CRMLS
- $525,0003 bd3 ba1.9k sqft11765 Gilmore St, Beaumont, CA 92223For SaleMLS ID #IV26100425, CHRISTIAN MENDOZA MORAN, Realty Masters & Associates. CRMLS
- $599,9002 bd2 ba1.9k sqft1525 Overpark Ln, Beaumont, CA 92223For SaleMLS ID #PW25099698, Tyler Rogina, Compass. CRMLS
- $549,9003 bd2 ba1.5k sqft1016 Avocet Ct, Calimesa, CA 92320For SaleMLS ID #IG26173077, Dennis Miller, RE/MAX ADVANTAGE. CRMLS
- $545,0004 bd3 ba2.2k sqft603 Omar St, Banning, CA 92220For SaleMLS ID #IG26174247, Sandie Robinson, CENTURY 21 LOIS LAUER REALTY. CRMLS
- $595,0005 bd3 ba2.2k sqft36751 Cordoba Trl, Beaumont, CA 92223For SaleMLS ID #IV26174630, VINCE FRANCO, SIERRA REALTY FONTANA INC. CRMLS
- $554,9004 bd3 ba2.2k sqft11554 Hanna St, Beaumont, CA 92223For SaleMLS ID #CV26176319, Janet Cisneros, REALTY ONE GROUP EMPIRE. CRMLS
Local buyer's agents are ready to help
