This move-in ready MODEL HOME with over $152K of designer upgrades, including custom furnishings, professional landscaping, appliances, and solar—all included. Located in a 55+ community in the city of Beaumont, CA, this 2 bedroom, 2 bathroom home is centrally situated within the neighborhood, offering convenient access to a variety of lifestyle amenities. Set on a 7,186 sq. ft. lot, this exceptional residence presents a unique opportunity you won’t want to miss.
New construction
Listed by: TRI POINTE HOMES HOLDINGS, INC. • NYLA STERLING
Price cut: $10K (7/10)
$569,000
1584 Sunpark Dr, Beaumont, CA 92223
2beds
1,763sqft
:
Get pre-qualified$4,114/mo
Single Family Residence
Built in 2022
7,186 Square Feet Lot
$-- Zestimate®
$323/sqft
$332/mo HOA
What's special
Custom furnishingsProfessional landscaping
- 105 days |
- 155 |
- 8 |
Zillow last checked:
Listing updated:
Listed by:
NYLA STERLING DRE #01321462 951-330-3542,
TRI POINTE HOMES HOLDINGS, INC.
Source: CRMLS,MLS#: IV26077822 Originating MLS: California Regional MLS
Originating MLS: California Regional MLSFacts & features
Interior
Bedrooms & bathrooms
- Bedrooms: 2
- Bathrooms: 2
- Full bathrooms: 2
- Main level bathrooms: 2
- Main level bedrooms: 2
Rooms
- Room types: Bedroom, Den, Great Room
Bedroom
- Features: All Bedrooms Down
Cooling
- Central Air
Appliances
- Laundry: Laundry Room
Features
- All Bedrooms Down
- Has fireplace: No
- Fireplace features: None
- Common walls with other units/homes: No Common Walls
Interior area
- Total interior livable area: 1,763 sqft
Property
Parking
- Total spaces: 2
- Parking features: Garage - Attached
- Attached garage spaces: 2
Features
- Levels: One
- Stories: 1
- Entry location: ground
- Has private pool: Yes
- Pool features: Lap, Private, Association
- Has spa: Yes
- Spa features: Association
- Has view: Yes
- View description: None
Lot
- Size: 7,186 Square Feet
- Features: Drip Irrigation/Bubblers, Sprinklers In Front
Details
- Parcel number: 408380003
- Special conditions: Standard
Construction
Type & style
- Home type: SingleFamily
- Property subtype: Single Family Residence
Condition
- New construction: Yes
- Year built: 2022
Utilities & green energy
- Sewer: Public Sewer
- Water: Public
Community & HOA
Community
- Features: Hiking, Suburban, Gated
- Security: Gated Community
- Senior community: Yes
- Subdivision: Rosa At Altis
HOA
- Has HOA: Yes
- Amenities included: Billiard Room, Clubhouse, Pickleball, Pool, Spa/Hot Tub
- HOA fee: $332 monthly
- HOA name: Altis Master Assoc
- HOA phone: 949-487-9696
Location
- Region: Beaumont
Financial & listing details
- Price per square foot: $323/sqft
- Tax assessed value: $4,622
- Annual tax amount: $118
- Date on market: 4/17/2026
- Cumulative days on market: 106 days
- Listing terms: Submit
Estimated market value
Not available
Estimated sales range
Not available
$1,801/mo
Price history
| Date | Event | Price |
|---|---|---|
| 7/10/2026 | Price change | $569,000-1.7%$323/sqft |
Source:  CRMLS #IV26077822 Report a problem CRMLS #IV26077822 Report a problem | ||
| 6/20/2026 | Price change | $579,000-0.9%$328/sqft |
Source: CRMLS #IV26077822 Report a problem | ||
| 6/5/2026 | Price change | $584,000-0.8%$331/sqft |
Source: CRMLS #IV26077822 Report a problem | ||
| 5/16/2026 | Price change | $589,000-1.7%$334/sqft |
Source: CRMLS #IV26077822 Report a problem | ||
| 5/1/2026 | Price change | $599,000-2.6%$340/sqft |
Source: CRMLS #IV26077822 Report a problem | ||
| 4/17/2026 | Listed for sale | $615,000$349/sqft |
Source: CRMLS #IV26077822 Report a problem | ||
Public tax history
| Year | Property taxes | Tax assessment |
|---|---|---|
| 2019 | $118 | $4,622 |
Find assessor info on the county website
Monthly payment
Est. payment
Payment breakdown
Explore the cost of this home by adjusting the details. Changes won't be saved.Climate risks
Neighborhood: 92223
Nearby schools
GreatSchools rating
- 8/10Starlight ElementaryGrades: K-5Distance: 0.3 mi
- 6/10San Gorgonio Middle SchoolGrades: 6-8Distance: 0.9 mi
- 7/10Beaumont Senior High SchoolGrades: 9-12Distance: 1.8 mi
- $490,1002 bd2 ba1.7k sqft1584 Sunpark Dr, Beaumont, CA 92223Off Market
- $463,0002 bd2 ba1.5k sqft1588 Sunpark Dr, Beaumont, CA 92223Off Market
- $4,622-- bd-- ba-- sqft15980 Sunpark Dr, Beaumont, CA 92223Off Market
- $629,0002 bd2 ba1.9k sqft1580 Sunpark Dr, Beaumont, CA 92223Sold
- $550,9292 bd2 ba1.5k sqft1588 Sunpark Dr, Beaumont, CA 92223Pending
- $750,3442 bd2 ba1.9k sqft1580 Sunpark Dr, Beaumont, CA 92223Sold
- $435,0002 bd2 ba1.4k sqft1559 Turningcrest Ln, Beaumont, CA 92223Sold
- $446,5002 bd2 ba1.5k sqft1561 Tunringcrest Ln, Beaumont, CA 92223Sold
A local agent can set up tours, give advice and negotiate with sellers.
Similar homes
- $550,0003 bd2 ba1.6k sqft1620 Village Green Way, Beaumont, CA 92223For Sale
 MLS ID #CV26115500, Oscar Lopez Godinez, CENTURY 21 SYNERGIA REALTY. CRMLS
 - $599,9002 bd2 ba1.9k sqft1525 Overpark Ln, Beaumont, CA 92223For Sale
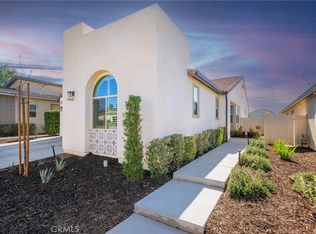 MLS ID #PW25099698, Tyler Rogina, Compass. CRMLS
 - $638,0003 bd2 ba2.1k sqft1560 Harmonie Ln, Beaumont, CA 92223For Sale
 MLS ID #SW26108494, Nicole Rankin, Re/Max Top Producers. CRMLS
 - $567,0002 bd2 ba2k sqft337 Calvert Park, Beaumont, CA 92223For Sale
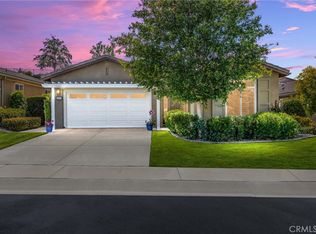 MLS ID #IG26100634, Tammy Rubelius, COLDWELL BANKER KIVETT-TEETERS. CRMLS
 - $429,9002 bd2 ba1.4k sqft1519 Village Green Way, Beaumont, CA 92223For SaleMLS ID #MB26086123, XIO SANDOVAL, ehomes. CRMLS
- $445,0003 bd2 ba1.6k sqft1653 Capri Way, Beaumont, CA 92223For SaleMLS ID #SR26048876, Moe Verma, Keller Williams VIP Properties. CRMLS
- $599,0002 bd3 ba2.4k sqft1563 Rio Grande, Beaumont, CA 92223For SaleMLS ID #IG26113960, WILLIAM PAVKOV, Century 21 Sun Lakes Realty. CRMLS
- $514,5003 bd2 ba2.1k sqft6027 Evenfall Dr, Banning, CA 92220For SaleMLS ID #IG26160431, Dorothy Kim Turley, RE/MAX ADVANTAGE. CRMLS
- $625,0002 bd3 ba2.4k sqft276 Mission Trl, Beaumont, CA 92223For SaleMLS ID #IG26158159, WILLIAM PAVKOV, Century 21 Sun Lakes Realty. CRMLS
- $750,0003 bd3 ba2.5k sqft1513 Overpark Ln, Beaumont, CA 92223For SaleMLS ID #219148803PS, Alejandro Perez-Munoz, I Heart Real Estate, Inc.. CRMLS
- $599,9004 bd3 ba2.4k sqft1389 Hazel Ln, Banning, CA 92220For SaleMLS ID #IG26152906, MICHELLE THEISEN, COLDWELL BANKER KIVETT-TEETERS. CRMLS
- $635,0002 bd3 ba2.1k sqft370 Irvine Park, Beaumont, CA 92223For SaleMLS ID #IG26112495, Anna Selvaggi, Berkshire Hathaway Homeservices California Realty. CRMLS
- $689,0002 bd3 ba2.4k sqft1535 Edgebrook, Beaumont, CA 92223For SaleMLS ID #IG26135392, Jessica Angle-Davis, 55+ REAL ESTATE INC. CRMLS
- $525,0003 bd3 ba1.9k sqft11765 Gilmore St, Beaumont, CA 92223For SaleMLS ID #IV26100425, CHRISTIAN MENDOZA MORAN, Realty Masters & Associates. CRMLS
- $599,0004 bd3 ba2.5k sqft14049 Amorosa Ct, Beaumont, CA 92223For SaleMLS ID #IG26133084, Amanda Salter, SOUTHLAND REALTORS. CRMLS
- $583,0003 bd2 ba1.6k sqft11465 Faldo St, Beaumont, CA 92223New ConstructionMLS ID #OC26125138, Shawn Black, Meritage Homes of California. CRMLS
- $563,0004 bd3 ba2k sqft11527 Ballesteros Dr, Beaumont, CA 92223New ConstructionCRMLS
- $577,0004 bd4 ba1.8k sqft11436 Faldo St, Beaumont, CA 92223New ConstructionCRMLS
- $599,9004 bd3 ba2k sqft35227 Vernon Dr, Beaumont, CA 92223For SaleMLS ID #IG26085300, Sharmayne Husbands, Mayne Choice Realty, Inc.. CRMLS
- $415,0002 bd2 ba1.3k sqft1187 Wisteria Way, Beaumont, CA 92223For SaleMLS ID #IV26118906, MOISES MORAN, REAL ESTATE ONE. CRMLS
Local buyer's agents are ready to help
