Adorable single-story home with PAID SOLAR located in a highly desirable 55+ gated community! This 2-bedroom, 2-bathroom home offers an open floor plan with a versatile den that can also be used as an office. The kitchen is beautifully upgraded with quartz countertops, custom backsplash, pendant lighting, and stainless steel appliances—including refrigerator, washer, and dryer. Additional upgrades include recessed lighting throughout, upgraded flooring, and a spacious primary suite featuring a large custom-tiled shower. Enjoy the fully landscaped backyard, perfect for relaxing or entertaining. The home also comes equipped with solar panels, making it energy efficient and cost-effective. Residents at Altis have access to the community clubhouse, which offers resort-style amenities such as a full gym, sparkling pools, an outdoor cooking area, and a calendar full of exciting community events. Do not miss this incredible opportunity to own a beautifully upgraded home in a vibrant 55+ community!
Sold for $499,000
Listed by: KELLER WILLIAMS REALTY • Audrey Acevedo • Contact: 909-478-4191
Bought with: Compass
Tax assessed value
$499,000
1557 Garden View Trl, Beaumont, CA 92223
2beds
1,661sqft
Single Family Residence
Built in 2020
6,380 Square Feet Lot
$492,800 Zestimate®
$300/sqft
$2,867 Estimated rent
Home value
$492,800
$444,000 - $547,000
$2,867/mo
Zestimate® history
Owner options
List your home for rent
$2,867/mo
Rent Zestimate®
Find your next renter with Zillow Rental Manager. Plus, with online applications, you can quickly screen prospective tenants – for free.
$2,867/mo
Rent Zestimate®
Refinance and save
$3,709/mo
Est. payment
Refinancing to a lower rate could help reduce your monthly payments and save thousands over the life of the loan.
$3,709/mo
Est. payment
Explore your selling options
Work with a Zillow partner agent
Leverage their expertise and Zillow's premium Showcase listings to get your home seen by more buyers.
Get startedList with your own agent
Get your home in front of millions of buyers by listing it on Zillow.
Learn how to do itSell it yourself
Take full control of how buyers see your home on Zillow by listing For Sale by Owner (FSBO).
List your homeWhat's special
Fully landscaped backyardVersatile denSpacious primary suitePendant lightingQuartz countertopsOpen floor planStainless steel appliances
Zillow last checked:
Listing updated:
Listed by:
Audrey Acevedo DRE #01722364 909-478-4191,
KELLER WILLIAMS REALTY
Bought with:
Kelly Myers, DRE #01492040
Compass
Source: CRMLS,MLS#: IG25242607 Originating MLS: California Regional MLS
Originating MLS: California Regional MLSFacts & features
Interior
Bedrooms & bathrooms
- Bedrooms: 2
- Bathrooms: 2
- Full bathrooms: 2
- Main level bathrooms: 2
- Main level bedrooms: 2
Rooms
- Room types: Bedroom, Den, Entry/Foyer, Family Room, Kitchen, Laundry, Primary Bathroom, Primary Bedroom, Other, Dining Room
Primary bedroom
- Features: Main Level Primary
Bedroom
- Features: All Bedrooms Down
Bedroom
- Features: Bedroom on Main Level
Bathroom
- Features: Bathtub, Dual Sinks, Full Bath on Main Level, Quartz Counters, Tub Shower, Upgraded, Walk-In Shower
Kitchen
- Features: Built-in Trash/Recycling, Quartz Counters
Other
- Features: Walk-In Closet(s)
Heating
- Central
Cooling
- Central Air
Appliances
- Included: Dishwasher, Disposal, Gas Oven, Gas Range
- Laundry: Inside, Laundry Room
Features
- Breakfast Bar, Block Walls, Separate/Formal Dining Room, High Ceilings, Open Floorplan, Pantry, Quartz Counters, Recessed Lighting, All Bedrooms Down, Bedroom on Main Level, Main Level Primary, Walk-In Closet(s)
- Flooring: Carpet, Laminate
- Windows: Double Pane Windows
- Has fireplace: No
- Fireplace features: None
- Common walls with other units/homes: No Common Walls
Interior area
- Total interior livable area: 1,661 sqft
Property
Parking
- Total spaces: 2
- Parking features: Door-Single, Driveway, Garage Faces Front, Garage
- Attached garage spaces: 2
Features
- Levels: One
- Stories: 1
- Entry location: Front door
- Patio & porch: Arizona Room, Covered, Front Porch
- Pool features: Community, Association
- Has spa: Yes
- Spa features: Association
- Fencing: Block,Vinyl
- Has view: Yes
- View description: Mountain(s), Neighborhood
Lot
- Size: 6,380 Square Feet
- Features: Back Yard, Drip Irrigation/Bubblers, Front Yard
Details
- Parcel number: 408380008
- Special conditions: Standard
Construction
Type & style
- Home type: SingleFamily
- Property subtype: Single Family Residence
Materials
- Foundation: Slab
- Roof: Tile
Condition
- Turnkey
- New construction: No
- Year built: 2020
Details
- Builder name: Tir Pointe Homes
Utilities & green energy
- Sewer: Public Sewer
- Water: Public
Community & HOA
Community
- Features: Curbs, Street Lights, Sidewalks, Gated, Pool
- Security: Carbon Monoxide Detector(s), Gated Community, Smoke Detector(s)
- Senior community: Yes
- Subdivision: Altis
HOA
- Has HOA: Yes
- Amenities included: Clubhouse, Fitness Center, Outdoor Cooking Area, Barbecue, Pickleball, Pool, Recreation Room, Spa/Hot Tub
- HOA fee: $325 monthly
- HOA name: Altis
- HOA phone: 840-251-4192
Location
- Region: Beaumont
Financial & listing details
- Price per square foot: $300/sqft
- Tax assessed value: $499,000
- Date on market: 10/18/2025
- Cumulative days on market: 11 days
- Listing terms: Submit
- Inclusions: Refrigerator, Washer, Dryer
- Road surface type: Paved
Price history
| Date | Event | Price |
|---|---|---|
| 12/12/2025 | Sold | $499,000$300/sqft |
Source:  CRMLS #IG25242607 Report a problem CRMLS #IG25242607 Report a problem | ||
| 10/29/2025 | Pending sale | $499,000$300/sqft |
Source: CRMLS #IG25242607 Report a problem | ||
| 10/18/2025 | Listed for sale | $499,000$300/sqft |
Source: CRMLS #IG25242607 Report a problem | ||
Public tax history
| Year | Property taxes | Tax assessment |
|---|---|---|
| 2026 | -- | $499,000 +57.4% |
| 2025 | $6,395 +1.5% | $317,007 +1.6% |
| 2024 | $6,301 +4.4% | $311,949 +8.7% |
| 2023 | $6,036 +6.1% | $286,994 +8.7% |
| 2022 | $5,690 +149.8% | $264,142 +3425.2% |
| 2021 | $2,278 +1.4% | $7,493 +1% |
| 2020 | $2,247 | $7,417 |
Find assessor info on the county website
Neighborhood: 92223
Nearby homes
- $643,6982 bd3 ba2.1k sqft1561 Garden View Trl, Beaumont, CA 92223Sold

- $487,7502 bd2 ba1.4k sqft1590 Sunpark Dr, Beaumont, CA 92223Sold

- $425,0002 bd2 ba1.4k sqft1553 Gardenview Trl, Beaumont, CA 92223Sold
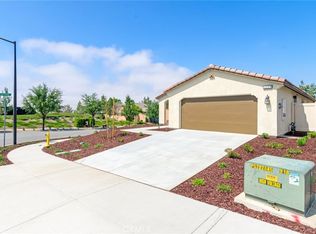
- $633,5852 bd2 ba1.4k sqft1528 Overpark Ln, Beaumont, CA 92223Sold
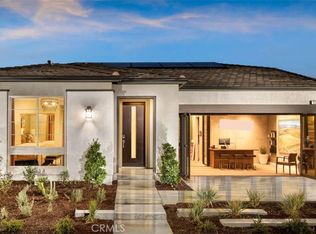
- $645,5002 bd2 ba2.1k sqft1523 Cadence Way, Beaumont, CA 92223Sold
- $605,0002 bd4 ba2.8k sqft1515 Overpark Ln, Beaumont, CA 92223Sold
- $599,9002 bd2 ba1.9k sqft1525 Overpark Ln, Beaumont, CA 92223For Sale
- $541,0002 bd2 ba1.9k sqft1521 Willowhaven Ln, Beaumont, CA 92223Sold
Nearby schools
GreatSchools rating
- 8/10Starlight ElementaryGrades: K-5Distance: 0.3 mi
- 6/10San Gorgonio Middle SchoolGrades: 6-8Distance: 0.8 mi
- 7/10Beaumont Senior High SchoolGrades: 9-12Distance: 1.8 mi
Schools provided by the listing agent
- High: Beaumont
Source: CRMLS. This data may not be complete. We recommend contacting the local school district to confirm school assignments for this home.
Get a cash offer in 3 minutes
Find out how much your home could sell for in as little as 3 minutes with a no-obligation cash offer.
Estimated market value
$492,800
Get a cash offer in 3 minutes
Find out how much your home could sell for in as little as 3 minutes with a no-obligation cash offer.
Estimated market value
$492,800
- California
- Riverside County
- Beaumont
- 92223
- 1557 Garden View Trl
