Skip main navigation
Sold for $605,000
  • Listed by: Berkshire Hathaway Homeservices California Realty • BENJAMIN ESCALERA • Contact: 909-273-6020
    Bought with: Berkshire Hathaway Homeservices California Realty
    $605,000

    1515 Overpark Ln, Beaumont, CA 92223

    2beds
    2,851sqft
    Single Family Residence
    Built in 2018
    5,902 Square Feet Lot
    $632,400 Zestimate®
    $212/sqft
    $3,244 Estimated rent

    Home value

    $632,400

    $601,000 - $664,000

    $3,244/mo

    Zestimate® history
    Loading
    Loading...

    Owner options

    List your home for rent

    $3,244/mo

    Rent Zestimate®

    Find your next renter with Zillow Rental Manager. Plus, with online applications, you can quickly screen prospective tenants – for free.

    Learn more

    $3,244/mo

    Rent Zestimate®

    Refinance and save

    $4,205/mo

    Est. payment

    Refinancing to a lower rate could help reduce your monthly payments and save thousands over the life of the loan.

    See today's rates

    $4,205/mo

    Est. payment

    Explore your selling options

    Work with a Zillow partner agent

    Leverage their expertise and Zillow's premium Showcase listings to get your home seen by more buyers.

    Get started

    List with your own agent

    Get your home in front of millions of buyers by listing it on Zillow.

    Learn how to do it

    Sell it yourself

    Take full control of how buyers see your home on Zillow by listing For Sale by Owner (FSBO).

    List your home

    What's special

    Social clubsWellness centerModern amenitiesFormal designArt fitness centerCustom woodPicturesque surroundings
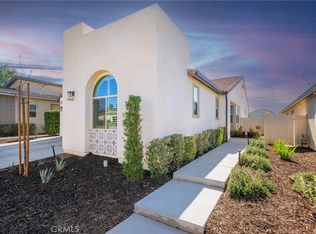
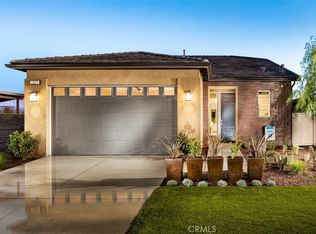
    Welcome to Altis 55+ community, where luxurious living meets unparalleled comfort. This exquisite home offers a remarkable living experience, boasting a spacious layout spanning 2851 square feet. With its formal design and meticulously crafted upgrades, this Former Model home is the epitome of elegance and sophistication. As you step inside, you'll be greeted by the grandeur of this residence. The One of a Kind Primary bedroom features exposed beams and upgraded carpet perfect for Rest and relaxation. Additionally, a den offers a perfect retreat for quiet moments or a home office. The Gameroom, complete with its own wetbar and a terrace, is ideal for entertaining guests while enjoying the breathtaking views that surround this community. The heart of this home lies within its stunning kitchen. Adorned with quartz counters, double ovens, a wine refrigerator, butler's pantry, and a charming farm sink, this culinary haven caters to even the most discerning chef. The custom wood and tile floors add warmth and elegance to the entire home, while the 12-foot ceilings create an airy and open ambiance. Upgraded light fixtures illuminate the space, casting a warm glow on your gatherings. This home is equipped with modern amenities, including a whole house SMART System which controls your window coverings, lights, thermostat and security features. You also have a tankless water heater and paid solar panels, providing both convenience and eco-conscious living. The double slider doors seamlessly blend indoor and outdoor living, inviting you to step onto the patio and soak in the beauty of the surroundings. Discover the enchanting outdoor oasis featuring an inviting fire pit and a tranquil fountain, where you can unwind and create lasting memories with loved ones. On chilly evenings, the exterior heaters keep you cozy while enjoying the covered patio. At Altis 55+, you'll find a community that nurtures an active and vibrant lifestyle. With its top-notch amenities and picturesque surroundings, this neighborhood offers a range of activities to suit your preferences, including state of the art fitness center, walking trails, social clubs, wellness center, yoga and spin class, full bar, Billiards room and a Resort Style Pool. Don't miss this opportunity to call this exceptional Altis home your own. Come and experience the epitome of luxury 55+ living in this remarkable abode.

    Zillow last checked:

    Listing updated:

    Listed by:

    BENJAMIN ESCALERA DRE #01753823 323-620-4274,

    Berkshire Hathaway Homeservices California Realty

    Bought with:

    CHANNON LAMB, DRE #02115042

    Berkshire Hathaway Homeservices California Realty

    Source: CRMLS,MLS#: EV24038452MLS LogoOriginating MLS: California Regional MLS

    Facts & features

    Interior

    Bedrooms & bathrooms
    • Bedrooms: 2
    • Bathrooms: 4
    • Full bathrooms: 2
    • 1/2 bathrooms: 2
    • Main level bathrooms: 2
    • Main level bedrooms: 2
    Rooms
    • Room types: Den, Game Room, Primary Bedroom, Other, Pantry
    Primary bedroom
    • Features: Main Level Primary
    Primary bedroom
    • Features: Primary Suite
    Bathroom
    • Features: Bathroom Exhaust Fan, Bathtub, Dual Sinks, Enclosed Toilet, Soaking Tub, Separate Shower, Vanity
    Kitchen
    • Features: Butler's Pantry, Kitchen Island, Kitchen/Family Room Combo, Quartz Counters, Updated Kitchen, Walk-In Pantry
    Other
    • Features: Walk-In Closet(s)
    Pantry
    • Features: Walk-In Pantry
    Heating
    • Central
    Cooling
    • Central Air, Whole House Fan
    Appliances
    • Included: Double Oven, Gas Cooktop, Microwave, Refrigerator
    • Laundry: Laundry Room
    Features
    • High Ceilings, Main Level Primary, Primary Suite, Walk-In Pantry, Walk-In Closet(s)
    • Flooring: Carpet, Laminate, Tile
    • Doors: Sliding Doors
    • Windows: Custom Covering(s), Shutters
    • Has fireplace: Yes
    • Common walls with other units/homes: No Common Walls
    Interior area
    • Total interior livable area: 2,851 sqft

    Property

    Parking
    • Total spaces: 2
    • Parking features: Direct Access, Driveway, Garage
    • Attached garage spaces: 2
    Features
    • Levels: Two
    • Stories: 2
    • Entry location: 1
    • Patio & porch: Front Porch, Patio, Terrace
    • Exterior features: Fire Pit
    • Pool features: Community, Lap, Association
    • Has spa: Yes
    • Spa features: Association
    • Fencing: Vinyl
    • Has view: Yes
    • View description: City Lights, Mountain(s), Neighborhood
    Lot
    • Size: 5,902 Square Feet
    • Features: Back Yard, Close to Clubhouse, Desert Front, Sprinkler System
    Details
    • Parcel number: 408390014
    • Special conditions: Standard

    Construction

    Type & style
    • Home type: SingleFamily
    • Property subtype: Single Family Residence
    Materials
    • Stucco
    • Foundation: Slab
    • Roof: Tile
    Condition
    • Turnkey
    • New construction: No
    • Year built: 2018

    Utilities & green energy

    • Electric: 220 Volts in Garage
    • Sewer: Public Sewer
    • Water: Public
    Green energy
    • Energy generation: Solar

    Community & HOA

    Community
    • Features: Street Lights, Sidewalks, Pool
    • Security: Prewired, Carbon Monoxide Detector(s), Security Gate, Gated with Attendant, 24 Hour Security, Smoke Detector(s)
    • Senior community: Yes
    • Subdivision: ,Altis
    HOA
    • Has HOA: Yes
    • Amenities included: Billiard Room, Clubhouse, Fitness Center, Fire Pit, Game Room, Meeting Room, Management, Meeting/Banquet/Party Room, Outdoor Cooking Area, Barbecue, Picnic Area, Playground, Pool, Recreation Room, Guard, Spa/Hot Tub, Security
    • HOA fee: $305 monthly
    • HOA name: Altis
    • HOA phone: 949-855-1800
    Location
    • Region: Beaumont

    Financial & listing details

    • Price per square foot: $212/sqft
    • Tax assessed value: $617,100
    • Annual tax amount: $10,653
    • Date on market: 2/24/2024
    • Cumulative days on market: 211 days
    • Listing terms: Cash,Cash to New Loan,Conventional,Submit

    Price history

    DateEventPrice
    4/19/2024Sold$605,000-13.6%$212/sqft
    Source: CRMLS #EV24038452 Report a problem
    3/25/2024Pending sale$699,900$245/sqft
    Source: CRMLS #EV24038452 Report a problem
    2/25/2024Contingent$699,900$245/sqft
    Source: CRMLS #EV24038452 Report a problem
    2/25/2024Listed for sale$699,900$245/sqft
    Source: CRMLS #EV24038452 Report a problem
    10/17/2023Listing removed--
    Source: BHHS broker feed Report a problem
    9/23/2023Price change$699,900-2.8%$245/sqft
    Source: BHHS broker feed #EV23095578 Report a problem
    8/13/2023Price change$719,900-1.4%$253/sqft
    Source: BHHS broker feed #EV23095578 Report a problem
    7/7/2023Price change$729,900-8.8%$256/sqft
    Source: BHHS broker feed #EV23095578 Report a problem
    6/1/2023Listed for sale$799,900+3.2%$281/sqft
    Source: BHHS broker feed #EV23095578 Report a problem
    10/22/2021Sold$775,000$272/sqft
    Source: Public Record Report a problem

    Public tax history

    YearProperty taxesTax assessment
    2025$10,653 -19.1%$617,100 -23.5%
    2024$13,173 -0.1%$806,310 +2%
    2023$13,182 +1.9%$790,500 +2%
    2022$12,936 +68.7%$775,000 +104.8%
    2021$7,669 +4.9%$378,393 +7%
    2020$7,312 +6075.7%$353,517 +7548.6%
    2019$118 $4,622
    Find assessor info on the county website

    Neighborhood: 92223

    Nearby schools

    GreatSchools rating
    Get a cash offer in 3 minutes
    Find out how much your home could sell for in as little as 3 minutes with a no-obligation cash offer.
    Estimated market value
    $632,400
    Get a cash offer in 3 minutes
    Find out how much your home could sell for in as little as 3 minutes with a no-obligation cash offer.
    Estimated market value
    $632,400