Skip main navigation
Sold for $643,698
  • Listing Provided by: TRI POINTE HOMES HOLDINGS, INC.
    Bought with: Elevate Real Estate Agency
    $643,698

    1561 Garden View Trl, Beaumont, CA 92223

    2beds
    2,174sqft
    Single Family Residence
    Built in 2020
    7,130 Square Feet Lot
    $560,400 Zestimate®
    $296/sqft
    $3,077 Estimated rent

    Home value

    $560,400

    $510,000 - $616,000

    $3,077/mo

    Zestimate® history
    Loading
    Loading...

    Owner options

    List your home for rent

    $3,077/mo

    Rent Zestimate®

    Find your next renter with Zillow Rental Manager. Plus, with online applications, you can quickly screen prospective tenants – for free.

    Learn more

    $3,077/mo

    Rent Zestimate®

    Refinance and save

    $4,436/mo

    Est. payment

    Refinancing to a lower rate could help reduce your monthly payments and save thousands over the life of the loan.

    See today's rates

    $4,436/mo

    Est. payment

    Explore your selling options

    Work with a Zillow partner agent

    Leverage their expertise and Zillow's premium Showcase listings to get your home seen by more buyers.

    Get started

    List with your own agent

    Get your home in front of millions of buyers by listing it on Zillow.

    Learn how to do it

    Sell it yourself

    Take full control of how buyers see your home on Zillow by listing For Sale by Owner (FSBO).

    List your home

    What's special

    Versatile denOpen-concept great roomCustom tile backsplashQuartz countertopsDesigner-selected pendant lightsBeautifully tiled showerStained shaker cabinets
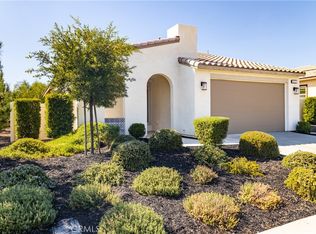
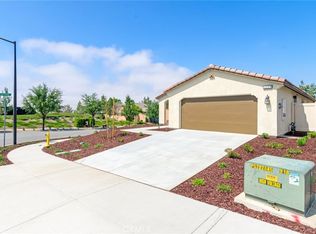
    Move-In Ready Plan 2C Home in the 55+ Mira Neighborhood at Altis! Welcome to this beautifully upgraded Plan 2C home, located in the highly sought-after Mira neighborhood within the award-winning Altis 55+ community. This move-in ready residence blends contemporary design, energy efficiency, and low-maintenance living—all in a vibrant, resort-style setting. The chef-inspired kitchen showcases stained shaker cabinets, built-in recycle and trash bins, upgraded cabinet hardware, stunning quartz countertops, a custom tile backsplash, and designer-selected pendant lights above the island. A stainless steel single-basin sink with a pull-down faucet, stainless steel gas appliances, and a French door counter-depth refrigerator complete this elegant and functional space. The open-concept great room is perfect for entertaining, featuring a 12-foot stacking door that creates seamless indoor-outdoor living. A versatile den with double doors offers the ideal space for a home office or guest room. The home is flat screen TV ready for effortless setup. In the primary suite, you’ll find a beautifully tiled shower with a handheld shower on a slide bar, elongated toilets, framed bathroom mirrors, and stylish two-toned paint throughout. Convenience is key with a top-load washer and dryer already included. Thoughtful details continue throughout the home, including upgraded flooring, window coverings, and a fully landscaped front and rear yard. Solar is included, offering both sustainability and savings. Experience luxury living at its best in this exceptional Mira home at Altis. With high-end finishes and turnkey convenience, this home is ready for you to move in and start enjoying the lifestyle you deserve.

    Zillow last checked:

    Listing updated:

    Listing Provided by:

    NYLA STERLING DRE #01321462 951-330-3542,

    TRI POINTE HOMES HOLDINGS, INC.

    Bought with:

    Michael Belger, DRE #01439635

    Elevate Real Estate Agency

    Source: CRMLS,MLS#: IV25197436MLS LogoOriginating MLS: California Regional MLS

    Facts & features

    Interior

    Bedrooms & bathrooms
    • Bedrooms: 2
    • Bathrooms: 3
    • Full bathrooms: 2
    • 1/2 bathrooms: 1
    • Main level bathrooms: 2
    • Main level bedrooms: 2
    Cooling
    • Central Air
    Appliances
    • Laundry: Inside
    Features
    • Has fireplace: No
    • Fireplace features: None
    • Common walls with other units/homes: No Common Walls
    Interior area
    • Total interior livable area: 2,174 sqft

    Property

    Parking
    • Total spaces: 2
    • Parking features: Garage - Attached
    • Attached garage spaces: 2
    Features
    • Levels: One
    • Stories: 1
    • Entry location: ground level
    • Pool features: Association
    • Has spa: Yes
    • Spa features: Association
    • Has view: Yes
    • View description: None
    Lot
    • Size: 7,130 sqft
    • Features: Drip Irrigation/Bubblers, Sprinklers In Front
    Details
    • Parcel number: 408380007
    • Special conditions: Standard

    Construction

    Type & style
    • Home type: SingleFamily
    • Property subtype: Single Family Residence
    Condition
    • New construction: Yes
    • Year built: 2020

    Utilities & green energy

    • Sewer: Public Sewer
    • Water: Public

    Community & neighborhood

    Security
    • Security features: Gated Community
    Community
    • Community features: Suburban, Gated
    Senior living
    • Senior community: Yes
    Location
    • Region: Beaumont
    • Subdivision: Altis 55+ Community

    HOA & financial

    HOA
    • Has HOA: Yes
    • HOA fee: $325 monthly
    • Amenities included: Billiard Room, Clubhouse, Fitness Center, Barbecue, Picnic Area, Pickleball, Pool, Pets Allowed, Spa/Hot Tub, Trail(s)
    • Association name: Altis Master Assoc
    • Association phone: 951-284-4581

    Other

    Other facts
    • Listing terms: Submit

    Price history

    DateEventPrice
    11/18/2025Sold$643,698+11.2%$296/sqft
    Source: CRMLS #IV25197436 Report a problem
    10/7/2025Pending sale$579,000$266/sqft
    Source: CRMLS #IV25197436 Report a problem
    9/12/2025Price change$579,000-3.3%$266/sqft
    Source: CRMLS #IV25197436 Report a problem
    9/4/2025Listed for sale$599,000$276/sqft
    Source: CRMLS #IV25197436 Report a problem

    Public tax history

    YearProperty taxesTax assessment
    2025$7,527 +1.5%$383,907 +1.7%
    2024$7,419 +4.4%$377,649 +8.7%
    2023$7,104 +6.2%$347,394 +8.8%
    2022$6,690 +163.1%$319,442 +4163.2%
    2021$2,543 +1.2%$7,493 +1%
    2020$2,512 $7,417

    Find assessor info on the county website

    Neighborhood: 92223

    Nearby schools

    GreatSchools rating
    Get a cash offer in 3 minutes
    Find out how much your home could sell for in as little as 3 minutes with a no-obligation cash offer.
    Estimated market value
    $560,400
    Get a cash offer in 3 minutes
    Find out how much your home could sell for in as little as 3 minutes with a no-obligation cash offer.
    Estimated market value
    $560,400