Escape the hustle and discover your own private retreat at 18839 Deer Trail in Banning. This charming 3-bedroom, 2-bath home is perfectly positioned for those seeking peace, privacy, and wide-open space. Surrounded by natural beauty and set away from the noise of the city, this property offers a rare opportunity to enjoy true tranquility while still being within driving distance of everyday conveniences.
Inside, you’ll find a comfortable and functional layout with spacious living areas, a bright kitchen, and generously sized bedrooms. The primary suite offers a private bath, creating a relaxing space to unwind at the end of the day.
Step outside and take in the expansive surroundings, ideal for outdoor enthusiasts, those looking for extra space, or anyone craving a quieter lifestyle. Whether you envision gardening, entertaining under the stars, or simply enjoying the peaceful setting, the possibilities here are endless. Property boasts RV parking and plenty of space for all of your outdoor toys.
If you’ve been searching for a place to slow down, spread out, and enjoy a more serene way of living, this is the one.
For sale
Listed by: NEW CENTURY REALTORS • Yesenia Ruvalcaba Garcia • Contact: 626-252-0839
$424,800
18839 Deer Trl, Banning, CA 92220
3beds
1,392sqft
:
Get pre-qualified$2,851/mo
Single Family Residence
Built in 1948
0.4 Acres Lot
$422,000 Zestimate®
$305/sqft
$-- HOA
What's special
Rv parkingPeaceful settingBright kitchenSurrounded by natural beautyExpansive surroundingsComfortable and functional layoutGenerously sized bedrooms
- 95 days |
- 1,116 |
- 86 |
Likely to sell faster than
Zillow last checked:
Listing updated:
Listed by:
Yesenia Ruvalcaba Garcia DRE #01293970 626-252-0839,
NEW CENTURY REALTORS
Source: CRMLS,MLS#: CV26086005 Originating MLS: California Regional MLS
Originating MLS: California Regional MLSFacts & features
Interior
Bedrooms & bathrooms
- Bedrooms: 3
- Bathrooms: 2
- Full bathrooms: 2
- Main level bathrooms: 3
- Main level bedrooms: 3
Rooms
- Room types: Family Room, Kitchen, Laundry, Living Room, Primary Bathroom, Primary Bedroom, Other
Family room
- Features: Separate Family Room
Kitchen
- Features: Kitchen/Family Room Combo
Heating
- Central
Cooling
- Central Air
Appliances
- Laundry: Laundry Room
Features
- Ceiling Fan(s), Open Floorplan
- Has fireplace: Yes
- Fireplace features: Living Room
- Common walls with other units/homes: No Common Walls
Interior area
- Total interior livable area: 1,392 sqft
Property
Parking
- Total spaces: 2
- Parking features: Driveway, Garage, RV Access/Parking, See Remarks
- Garage spaces: 2
Features
- Levels: One
- Stories: 1
- Entry location: 1
- Patio & porch: Deck
- Pool features: None
- Has view: Yes
- View description: Mountain(s), Neighborhood
Lot
- Size: 0.4 Acres
- Features: Front Yard
Details
- Additional structures: Storage
- Parcel number: 545096014
- Special conditions: Standard
Construction
Type & style
- Home type: SingleFamily
- Property subtype: Single Family Residence
Condition
- Turnkey
- New construction: No
- Year built: 1948
Utilities & green energy
- Sewer: Septic Type Unknown
- Water: Public
Community & HOA
Community
- Features: Hiking, Mountainous, Rural
- Subdivision: Poppet Flats
Location
- Region: Banning
Financial & listing details
- Price per square foot: $305/sqft
- Tax assessed value: $390,150
- Annual tax amount: $5,787
- Date on market: 4/21/2026
- Cumulative days on market: 95 days
- Listing terms: Cash,Cash to New Loan,Conventional,FHA
Estimated market value
$422,000
$401,000 - $443,000
$2,669/mo
Price history
| Date | Event | Price |
|---|---|---|
| 4/21/2026 | Listed for sale | $424,800+13.3%$305/sqft |
Source:  CRMLS #CV26086005 Report a problem CRMLS #CV26086005 Report a problem | ||
| 3/13/2023 | Sold | $375,000+78.6%$269/sqft |
Source: Public Record Report a problem | ||
| 7/13/2022 | Sold | $210,000$151/sqft |
Source: Public Record Report a problem | ||
Public tax history
| Year | Property taxes | Tax assessment |
|---|---|---|
| 2025 | $5,787 +2.3% | $390,150 +2% |
| 2024 | $5,656 +69.1% | $382,500 +82.1% |
| 2023 | $3,344 +64% | $210,000 +69.5% |
| 2022 | $2,039 +2.7% | $123,894 +2% |
| 2021 | $1,986 +1.9% | $121,466 +1% |
| 2020 | $1,949 +2.5% | $120,221 +2% |
| 2019 | $1,902 +1.7% | $117,865 +2% |
| 2018 | $1,869 -3.2% | $115,555 +2% |
| 2017 | $1,931 | $113,291 +2% |
| 2016 | $1,931 +5.2% | $111,071 +1.5% |
| 2015 | $1,836 +4.8% | $109,405 +7.3% |
| 2014 | $1,751 | $102,000 +12.1% |
| 2013 | -- | $91,000 +5.8% |
| 2012 | -- | $86,000 +3.6% |
| 2011 | -- | $83,000 +45.6% |
| 2010 | -- | $57,000 -28.7% |
| 2009 | -- | $80,000 -20.1% |
| 2008 | -- | $100,114 +2% |
| 2007 | -- | $98,152 +2% |
| 2006 | -- | $96,229 +2% |
| 2005 | -- | $94,343 +37.3% |
| 2003 | -- | $68,705 +2% |
| 2002 | -- | $67,359 +2% |
| 2001 | $1,110 +1.3% | $66,039 +2% |
| 2000 | $1,096 | $64,745 |
Find assessor info on the county website
Monthly payment
Est. payment
Payment breakdown
Explore the cost of this home by adjusting the details. Changes won't be saved.Climate risks
Neighborhood: 92220
Nearby schools
GreatSchools rating
- 2/10Central Elementary SchoolGrades: K-5Distance: 5.8 mi
- 1/10Nicolet Middle SchoolGrades: 6-8Distance: 5.9 mi
- 5/10Banning High SchoolGrades: 9-12Distance: 5.1 mi
- $---- bd-- ba-- sqft18839 Deer Trail Rd, Banning, CA 92220Off Market
- $--0.86 Acres18840 Deer Trail Rd, Banning, CA 92220Off Market
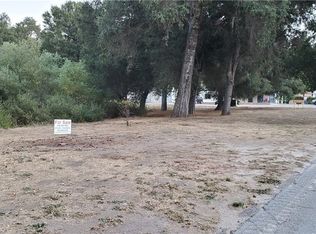
- $164,9001 bd1 ba528 sqft18809 Deer Trl, Banning, CA 92220Off Market
- $35,0000.86 Acres18868 Deer Trail Rd #I, Banning, CA 92220Sold
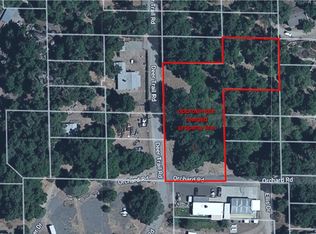
- $48,0000.859 Acres18868 Deer Trl, Banning, CA 92220Lot/Land
- $302,7002 bd2 ba1k sqft18781 Deer Trl, Banning, CA 92220Off Market
- $416,2002 bd1 ba1.1k sqft18840 Cryer Dr, Banning, CA 92220Off Market
- $267,8002 bd2 ba1.1k sqft18773 Deer Trl, Banning, CA 92220Off Market
A local agent can set up tours, give advice and negotiate with sellers.
Similar homes
- $349,0003 bd2 ba1.2k sqft19021 Cypress St, Banning, CA 92220For Sale
 MLS ID #IV26140877, RAQUEL TORRES, eHomes. CRMLS
 - $449,9003 bd2 ba1.3k sqft2174 W Lincoln St, Banning, CA 92220For Sale
 MLS ID #IG26156881, BENJAMIN ESCALERA, Berkshire Hathaway Homeservices California Realty. CRMLS
 - $399,9002 bd2 ba884 sqft1114 N Cherry St, Banning, CA 92220For Sale
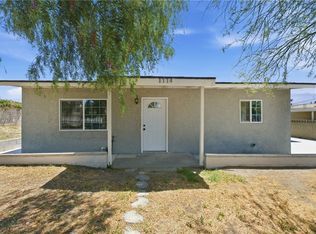 MLS ID #IG26102603, Maria Ruiz, Hermosa Realty, Inc.. CRMLS
 - $425,9002 bd2 ba1.6k sqft5025 Vintage Cir, Banning, CA 92220For Sale
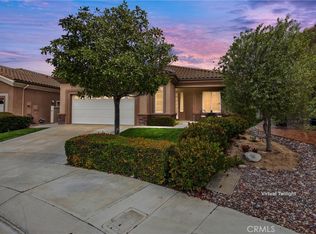 MLS ID #IG26096817, Martha Peck, Century 21 Sun Lakes Realty. CRMLS
 - $382,0003 bd2 ba1.5k sqft5913 Oakmont Dr, Banning, CA 92220For SaleMLS ID #WS26108799, CINDY LI, Pinnacle Real Estate Group. CRMLS
- $429,9502 bd2 ba1.6k sqft2315 Wailea Beach Dr, Banning, CA 92220For SaleMLS ID #IG26063105, John Swem, RE/MAX TIME REALTY. CRMLS
- $399,0002 bd2 ba854 sqft299 N 3rd St, Banning, CA 92220For SaleMLS ID #IG26102788, Jan Hudson, HUDSON REALTY. CRMLS
- $399,8883 bd2 ba950 sqft415 N Santa Fe St, Hemet, CA 92543For SaleMLS ID #TR26162329, Ricardo Rodriguez, Coldwell Banker Realty. CRMLS
- $489,0002 bd1 ba960 sqft582 Wesley St, Banning, CA 92220For SaleMLS ID #IG26074509, Joseph Cerda, RE/MAX ADVANTAGE. CRMLS
- $399,0002 bd2 ba1.4k sqft502 Brooklawn Dr, Banning, CA 92220For SaleMLS ID #PW26019913, Natalia Greathouse, Strategic Sales and Marketing. CRMLS
- $484,0003 bd3 ba1.7k sqft5908 Raven Way, Banning, CA 92220For SaleMLS ID #IV26120437, PEDRO MOLINA, RE/MAX CHAMPIONS. CRMLS
- $249,0003 bd1 ba1.5k sqft45670 Big Horn St, Banning, CA 92220For SaleMLS ID #IG26044170, ALICIA POWELL, COLDWELL BANKER KIVETT-TEETERS. CRMLS
- $368,0002 bd3 ba1.3k sqft1125 Laguna Seca Ct, Banning, CA 92220For SaleMLS ID #IV26035958, ZULEMA VASQUEZ, REALTYX. CRMLS
- $349,9992 bd2 ba1.1k sqft909 Pauma Valley Rd, Banning, CA 92220For SaleMLS ID #IV26132708, JANICE GREENE, BERKSHIRE HATHAWAY HOMESERVICES CALIFORNIA REALTY. CRMLS
- $353,0002 bd2 ba1.1k sqft6058 Inverness Dr, Banning, CA 92220For SaleMLS ID #IG26090629, Joan Burke, Solera Real Estate Services. CRMLS
- $424,9993 bd2 ba1.2k sqft505 E Mayberry Ave, Hemet, CA 92543For SaleMLS ID #SW26144459, Alexandra Haro, eXp Realty of California, Inc.. CRMLS
- $459,9993 bd2 ba1.5k sqft4620 Charlton Ave, Hemet, CA 92544For SaleMLS ID #IG26110348, Ruby Pineda, Blue Monkey Realty. CRMLS
- $470,0003 bd2 ba1.8k sqft43714 Amazon St, Hemet, CA 92544For SaleMLS ID #CV26137140, Melissa Rodriguez, STIGLER HOMES. CRMLS
- $445,0004 bd2 ba1.4k sqft25076 Sansome St, Hemet, CA 92544For SaleMLS ID #PW26095352, Sandra Garcia, T.N.G. Real Estate Consultants. CRMLS
- $469,0003 bd2 ba2k sqft1250 Granite Dr, Hemet, CA 92543For SaleMLS ID #SW26162431, Angela De Leon, Coldwell Banker Assoc.Brkr-Mur. CRMLS
Local buyer's agents are ready to help
