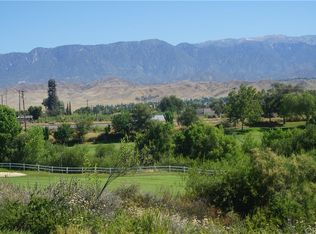
Discover one of the best-priced "Pave" floor plans currently available in Sun Lakes Country Club, ideally positioned on the golf course with beautiful fairway and mountain views. This desirable single-story home offers 2 bedrooms, a versatile den, 2 bathrooms, and an exceptional location within one of Southern California's premier 55+ resort-style communities. Step inside to freshly painted living spaces, including the living room and kitchen, where a bright, contemporary color palette creates a warm and inviting atmosphere. The kitchen features a stainless-steel sink and reverse osmosis water system. The refrigerator is included for added convenience. The spacious primary suite offers dual mirrored wardrobes, while the dedicated indoor laundry room includes a utility sink, abundant cabinetry, and the washer and dryer are included, making this home move-in ready. A new garage door with battery backup, camera, and Wi-Fi control/access adds convenience and peace of mind. One standout feature is the enclosed solarium, providing additional living space that can serve as a sunroom, hobby area, reading retreat, home office, or entertainment space. Filled with natural light, it's the perfect place to relax while enjoying the peaceful golf course setting and scenic mountain backdrop. Outdoors, you'll find a private backyard enhanced by mature fruit-bearing pear, orange, and lemon trees, offering both beauty and fresh fruit at home. Combined with the golf course frontage and mountain views, this outdoor space creates a tranquil setting for morning coffee or evening relaxation. Living in Sun Lakes Country Club means enjoying an exceptional resort lifestyle with amenities that include two 18-hole golf courses and a driving range, three clubhouses with restaurants and a grand ballroom, indoor and outdoor swimming pools, tennis, pickleball and bocce ball courts, a fitness center, library, and pro shop. Residents also enjoy dozens of clubs, social events, and activities designed to support an active lifestyle. The HOA includes Spectrum cable and internet, and there are no Mello-Roos taxes. Conveniently located near shopping, dining, medical facilities, and Morongo Casino. To help make homeownership more attainable, the seller will consider a credit toward a mortgage interest rate buy-down, closing costs, prepaid items, or other buyer expenses. Take advantage of this opportunity to potentially lower monthly payments and reduce out-of-pocket costs at closing.
For sale
Listed by: Strategic Sales and Marketing • Natalia Greathouse • Contact: greatnatalie@gmail.com
$399,000
502 Brooklawn Dr, Banning, CA 92220
2beds
1,471sqft
Single Family Residence
Built in 2002
4,356 Square Feet Lot
$398,400 Zestimate®
$271/sqft
$411/mo HOA
What's special
- 219 days
- 108
- 3
Zillow last checked:
Listing updated:
Listed by:
Natalia Greathouse DRE #01324409 greatnatalie@gmail.com,
Strategic Sales and Marketing
Source: CRMLS,MLS#: PW26019913 Originating MLS: California Regional MLS
Originating MLS: California Regional MLSFacts & features
Interior
Bedrooms & bathrooms
- Bedrooms: 2
- Bathrooms: 2
- Full bathrooms: 2
- Main level bathrooms: 2
- Main level bedrooms: 2
Rooms
- Room types: Bonus Room, Bedroom, Kitchen, Laundry, Living Room, Primary Bathroom, Primary Bedroom, Office, Other, Dining Room
Primary bedroom
- Features: Main Level Primary
Bedroom
- Features: Bedroom on Main Level
Bedroom
- Features: All Bedrooms Down
Bathroom
- Features: Linen Closet, Walk-In Shower
Other
- Features: Walk-In Closet(s)
Heating
- Central
Cooling
- Central Air
Appliances
- Included: Dishwasher, Gas Oven, Gas Range, Microwave, Dryer, Washer
- Laundry: Laundry Closet
Features
- Separate/Formal Dining Room, All Bedrooms Down, Bedroom on Main Level, Main Level Primary, Primary Suite, Walk-In Closet(s)
- Has fireplace: No
- Fireplace features: None
- Common walls with other units/homes: No Common Walls
Interior area
- Total interior livable area: 1,471 sqft
Property
Parking
- Total spaces: 2
- Parking features: Garage - Attached
- Attached garage spaces: 2
Accessibility
- Accessibility features: Parking
Features
- Levels: One
- Stories: 1
- Entry location: First floor
- Pool features: Community, Association
- Has spa: Yes
- Spa features: Community
- Has view: Yes
- View description: Meadow, Mountain(s)
Lot
- Size: 4,356 Square Feet
- Features: Back Yard, Front Yard, Landscaped, Sprinkler System
Details
- Parcel number: 419410019
- Special conditions: Standard
Construction
Type & style
- Home type: SingleFamily
- Property subtype: Single Family Residence
Condition
- New construction: No
- Year built: 2002
Utilities & green energy
- Sewer: Public Sewer
- Water: Public
Community & HOA
Community
- Features: Golf, Mountainous, Suburban, Sidewalks, Gated, Pool
- Security: Gated with Guard, Gated Community, Gated with Attendant, 24 Hour Security, Security Guard
- Senior community: Yes
HOA
- Has HOA: Yes
- Amenities included: Billiard Room, Clubhouse, Fitness Center, Golf Course, Jogging Path, Meeting Room, Meeting/Banquet/Party Room, Picnic Area, Pool, Recreation Room, Spa/Hot Tub, Tennis Court(s)
- HOA fee: $411 monthly
- HOA name: Sun Lakes
- HOA phone: 951-769-6647
Location
- Region: Banning
Financial & listing details
- Price per square foot: $271/sqft
- Tax assessed value: $307,896
- Date on market: 1/31/2026
- Cumulative days on market: 219 days
- Listing terms: Cash,Cash to Existing Loan,Cash to New Loan,Conventional,Cal Vet Loan,1031 Exchange,FHA,Fannie Mae,Freddie Mac,VA Loan,VA No Loan,VA No No Loan
- Inclusions: Refrigerator, washer and dryer
Estimated market value
$398,400
$378,000 - $418,000
$2,416/mo
Price history
| Date | Event | Price |
|---|---|---|
| 1/31/2026 | Listed for sale | $399,000+56.5%$271/sqft |
Source:  CRMLS #PW26019913 Report a problem CRMLS #PW26019913 Report a problem | ||
| 8/20/2015 | Sold | $255,000-1.5%$173/sqft |
Source: Public Record Report a problem | ||
| 7/22/2015 | Pending sale | $259,000$176/sqft |
Source: SUN LAKES REALTY, INC #EV15059731 Report a problem | ||
| 6/3/2015 | Price change | $259,000-3.7%$176/sqft |
Source: SUN LAKES REALTY, INC #EV15059731 Report a problem | ||
| 3/22/2015 | Listed for sale | $269,000+68.7%$183/sqft |
Source: SUN LAKES REALTY, INC #EV15059731 Report a problem | ||
| 3/11/2002 | Sold | $159,500$108/sqft |
Source: Public Record Report a problem | ||
Public tax history
| Year | Property taxes | Tax assessment |
|---|---|---|
| 2026 | -- | $307,896 +2% |
| 2025 | $4,114 +2.1% | $301,860 +2% |
| 2024 | $4,030 +0.1% | $295,942 +2% |
| 2023 | $4,025 +2.2% | $290,140 +2% |
| 2022 | $3,939 +2% | $284,452 +2% |
| 2021 | $3,862 +0.9% | $278,876 +1% |
| 2020 | $3,828 +1.6% | $276,018 +2% |
| 2019 | $3,766 +0.7% | $270,607 +2% |
| 2018 | $3,741 +1.7% | $265,302 +2% |
| 2017 | $3,678 | $260,100 +2% |
| 2016 | $3,678 +21.4% | $255,000 +15.3% |
| 2015 | $3,029 +0.7% | $221,196 +2% |
| 2014 | $3,008 | $216,864 +35.5% |
| 2013 | -- | $160,000 -8.6% |
| 2012 | -- | $175,000 -16.3% |
| 2011 | -- | $209,000 +3% |
| 2010 | -- | $203,000 -1.7% |
| 2009 | -- | $206,447 +3.4% |
| 2008 | -- | $199,753 +2% |
| 2007 | -- | $195,837 +14.7% |
| 2006 | -- | $170,798 +2% |
| 2005 | -- | $167,450 +3.9% |
| 2003 | -- | $161,160 +325.6% |
| 2002 | -- | $37,863 +312.5% |
| 2001 | $111 +1.9% | $9,180 +2% |
| 2000 | $109 | $9,000 |
Find assessor info on the county website
Monthly payment
Est. payment
Payment breakdown
Explore the cost of this home by adjusting the details. Changes won't be saved.Climate risks
Neighborhood: 92220

Similar homes
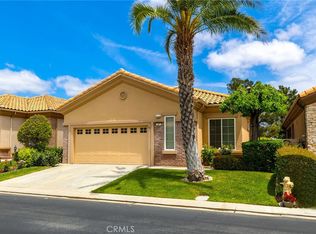
- $389,0002 bd2 ba1.4k sqft4968 Oakhurst Ave, Banning, CA 92220For Sale
 MLS ID #IG26185452, Alan Forbes, RE/MAX ADVANTAGE. CRMLS
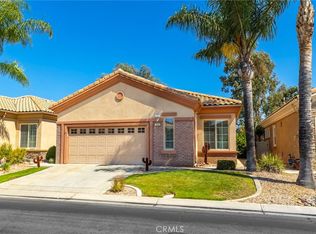
 - $407,0002 bd2 ba1.4k sqft4956 Rolling Hills Ave, Banning, CA 92220For Sale
 MLS ID #IG26054093, Charlotte Mate, NU ATTITUDE REALTY. CRMLS
 - $360,0003 bd2 ba1.4k sqft4860 Rolling Hills Ave, Banning, CA 92220For Sale
 MLS ID #IV26171439, WENDY MARTINEZ, Elevate Real Estate Agency. CRMLS
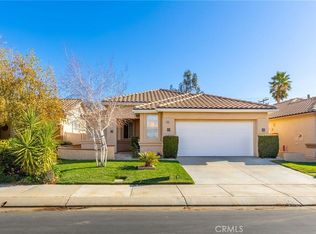
 - $399,7502 bd2 ba1.6k sqft1318 S Bay Hill Rd, Banning, CA 92220For Sale
 MLS ID #IG26084174, Carolyn Burton, Century 21 Sun Lakes Realty. CRMLS
Local buyer's agents are ready to help
