Welcome to resort-style living in the highly sought-after Four Seasons Beaumont 55+ gated community. This beautifully maintained single-story home offers 2 bedrooms, 2 bathrooms, and a thoughtfully designed floor plan featuring a formal living room and formal dining room upon entry, along with an open family room that flows seamlessly into the kitchen with a center island. Plantation shutters throughout add timeless style and elegance to the home. Step outside to a peaceful backyard overlooking a beautifully landscaped common area with mature shade trees and walking paths, providing privacy and a serene setting to enjoy from the expansive Alumawood patio cover. The drought-tolerant side yard is thoughtfully landscaped, creating additional outdoor living space with minimal maintenance. Residents enjoy exceptional community amenities including clubhouses, indoor and outdoor pools, fitness centers, pickleball and tennis courts, walking trails, and a vibrant calendar of clubs and social activities. This is the perfect opportunity to enjoy the active lifestyle Four Seasons is known for.
Under contract
Listed by: Capital & Influence • Sarah Dykema • Contact: 626-774-5000
Price cut: $12K (7/28)
$424,999
1555 Big Bnd, Beaumont, CA 92223
2beds
1,848sqft
Single Family Residence
Built in 2007
6,970 Square Feet Lot
$-- Zestimate®
$230/sqft
$422/mo HOA
What's special
- 114 days
- 290
- 8
Zillow last checked:
Listing updated:
Listed by:
Sarah Dykema DRE #01980813 626-774-5000,
Capital & Influence,
Adrianna Douma DRE #02041275,
Capital & Influence
Source: CRMLS,MLS#: CV26139334 Originating MLS: California Regional MLS
Originating MLS: California Regional MLSFacts & features
Interior
Bedrooms & bathrooms
- Bedrooms: 2
- Bathrooms: 2
- Full bathrooms: 2
- Main level bathrooms: 2
- Main level bedrooms: 2
Rooms
- Room types: Family Room, Kitchen, Living Room, Primary Bedroom
Primary bedroom
- Features: Primary Suite
Bathroom
- Features: Dual Sinks, Tub Shower, Walk-In Shower
Kitchen
- Features: Granite Counters, Kitchen Island
Heating
- Central
Cooling
- Central Air
Appliances
- Included: Dishwasher, Disposal, Gas Range, Microwave, Water Heater
- Laundry: Inside, Laundry Room
Features
- Ceiling Fan(s), Eat-in Kitchen, Granite Counters, Open Floorplan, Recessed Lighting, Primary Suite
- Flooring: Carpet, Laminate, Tile
- Windows: Double Pane Windows, Shutters
- Has fireplace: No
- Fireplace features: None
- Common walls with other units/homes: No Common Walls
Interior area
- Total interior livable area: 1,848 sqft
Property
Parking
- Total spaces: 4
- Parking features: Driveway, Garage
- Attached garage spaces: 2
- Uncovered spaces: 2
Features
- Levels: One
- Stories: 1
- Entry location: 1
- Patio & porch: Concrete, Covered
- Exterior features: Rain Gutters
- Pool features: Community, Association
- Has spa: Yes
- Spa features: Community
- Has view: Yes
- View description: Park/Greenbelt
Lot
- Size: 6,970 Square Feet
- Features: Back Yard, Landscaped
Details
- Parcel number: 428250038
- Special conditions: Trust
Construction
Type & style
- Home type: SingleFamily
- Architectural style: Traditional
- Property subtype: Single Family Residence
Materials
- Stucco
- Foundation: Slab
Condition
- Turnkey
- New construction: No
- Year built: 2007
Details
- Builder name: K. Hovnanian Homes
Utilities & green energy
- Sewer: Public Sewer
- Water: Public
Community & HOA
Community
- Features: Curbs, Hiking, Sidewalks, Pool
- Security: Gated with Guard
- Senior community: Yes
- Subdivision: Four Seasons
HOA
- Has HOA: Yes
- Amenities included: Billiard Room, Call for Rules, Clubhouse, Controlled Access, Sport Court, Dog Park, Fitness Center, Game Room, Meeting Room, Meeting/Banquet/Party Room, Other Courts, Barbecue, Picnic Area, Playground, Pickleball, Pool, Recreation Room, Guard, Spa/Hot Tub, Tennis Court(s), Trail(s)
- HOA fee: $422 monthly
- HOA name: Four Seasons Beaumont
- HOA phone: 951-769-6358
Location
- Region: Beaumont
Financial & listing details
- Price per square foot: $230/sqft
- Tax assessed value: $408,485
- Date on market: 6/25/2026
- Cumulative days on market: 114 days
- Listing terms: Submit
Estimated market value
Not available
Estimated sales range
Not available
$2,645/mo
Price history
| Date | Event | Price |
|---|---|---|
| 10/9/2026 | Contingent | $424,999$230/sqft |
Source:  CRMLS #CV26139334 Report a problem CRMLS #CV26139334 Report a problem | ||
| 7/28/2026 | Price change | $424,999-2.7%$230/sqft |
Source: CRMLS #CV26139334 Report a problem | ||
| 6/26/2026 | Listed for sale | $437,000+45.4%$236/sqft |
Source: CRMLS #CV26139334 Report a problem | ||
| 7/12/2007 | Sold | $300,500$163/sqft |
Source: Public Record Report a problem | ||
Public tax history
| Year | Property taxes | Tax assessment |
|---|---|---|
| 2026 | -- | $408,485 +2% |
| 2025 | $6,786 +1.8% | $400,476 +2% |
| 2024 | $6,667 0% | $392,625 +2% |
| 2023 | $6,669 +2.1% | $384,927 +2% |
| 2022 | $6,532 +3.9% | $377,381 +4.9% |
| 2021 | $6,285 +6.5% | $359,923 +12% |
| 2020 | $5,902 +2.1% | $321,360 +3% |
| 2019 | $5,782 +1.9% | $312,000 +4% |
| 2018 | $5,676 | $300,000 +11.5% |
| 2017 | -- | $269,000 |
Find assessor info on the county website
Monthly payment
Est. payment
Payment breakdown
Explore the cost of this home by adjusting the details. Changes won't be saved.Climate risks
Neighborhood: 92223


Similar homes
- $385,0002 bd2 ba1.5k sqft1562 Quiet Crk, Beaumont, CA 92223For Sale
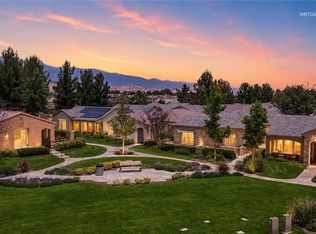 MLS ID #IG26133161, Jessica Angle-Davis, 55+ REAL ESTATE INC. CRMLS
 - $509,0002 bd2 ba2.2k sqft177 Potter Crk, Beaumont, CA 92223For Sale
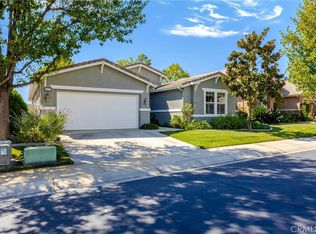 MLS ID #IG26218125, WILLIAM PAVKOV, Century 21 Sun Lakes Realty. CRMLS
 - $489,0002 bd2 ba1.8k sqft1523 Big Bnd, Beaumont, CA 92223For Sale
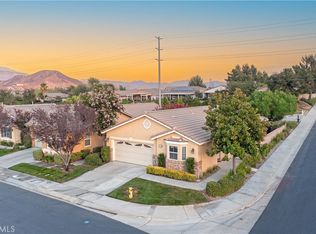 MLS ID #IV26148823, KRISTY SARTORIUS, Vista Sotheby's International Realty. CRMLS
 - $477,5002 bd2 ba2k sqft1565 Turtle Crk, Beaumont, CA 92223For Sale
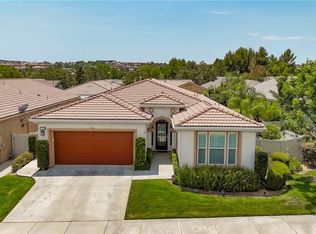 MLS ID #IG26175541, Jessica Angle-Davis, 55+ REAL ESTATE INC. CRMLS
Local buyer's agents are ready to help
