Welcome to this beautifully maintained 4-bedroom, 2.5-bath home nestled on a quiet street in one of Beaumont's established neighborhoods. Situated on an impressive 10,000+ sq. ft. lot, this property offers the perfect blend of indoor comfort and outdoor living with fresh interior and exterior paint, updated lighting, ceiling fans, and a spacious layout ready for its next owner. Step outside and enjoy mountain views, a large covered patio, an outdoor entertaining deck, low-maintenance artificial turf, and plenty of room for gatherings, pets, and recreation. The wide front driveway provides abundant parking, while convenient alley access offers potential RV parking. Additional highlights include a custom garage workbench with built-in storage shelving, a storage shed, and three oversized dog kennels, providing exceptional functionality and flexibility. With its expansive lot, versatile outdoor amenities, and desirable Beaumont location, this property offers the space and lifestyle today's buyers have been searching for.
Pending
Listed by: FAMILY TREE REALTY, INC. • Joseph Estrada • Contact: 951-751-0069
$519,999
1232 Chestnut Ave, Beaumont, CA 92223
3beds
1,956sqft
Single Family Residence
Built in 1964
10,019 Square Feet Lot
$518,600 Zestimate®
$266/sqft
$-- HOA
What's special
- 36 days
- 130
- 1
Zillow last checked:
Listing updated:
Listed by:
Joseph Estrada DRE #01400441 951-751-0069,
FAMILY TREE REALTY, INC.
Source: CRMLS,MLS#: IG26164670 Originating MLS: California Regional MLS
Originating MLS: California Regional MLSFacts & features
Interior
Bedrooms & bathrooms
- Bedrooms: 3
- Bathrooms: 3
- Full bathrooms: 2
- 1/2 bathrooms: 1
- Main level bathrooms: 2
- Main level bedrooms: 3
Rooms
- Room types: Bedroom, Living Room, Primary Bathroom, Primary Bedroom, Dining Room
Primary bedroom
- Features: Main Level Primary
Bedroom
- Features: All Bedrooms Down
Kitchen
- Features: Quartz Counters, Remodeled, Updated Kitchen
Heating
- Central
Cooling
- Central Air
Appliances
- Included: Double Oven, Gas Range
- Laundry: In Garage
Features
- Ceiling Fan(s), Separate/Formal Dining Room, Eat-in Kitchen, Granite Counters, Quartz Counters, Tile Counters, All Bedrooms Down, Main Level Primary
- Flooring: Tile
- Has fireplace: Yes
- Fireplace features: Living Room
- Common walls with other units/homes: No Common Walls
Interior area
- Total interior livable area: 1,956 sqft
Property
Parking
- Total spaces: 2
- Parking features: Driveway, Garage
- Attached garage spaces: 2
Features
- Levels: One
- Stories: 1
- Entry location: Front Door
- Patio & porch: Brick, Covered
- Pool features: None
- Spa features: None
- Has view: Yes
- View description: Mountain(s), Neighborhood
Lot
- Size: 10,019 Square Feet
- Features: Back Yard, Front Yard, Lawn, Yard
Details
- Parcel number: 415111022
- Special conditions: Standard
Construction
Type & style
- Home type: SingleFamily
- Property subtype: Single Family Residence
Condition
- Updated/Remodeled
- New construction: No
- Year built: 1964
Utilities & green energy
- Sewer: Public Sewer
- Water: Public
- Utilities for property: Cable Available, Electricity Connected, Natural Gas Connected, Phone Available, Sewer Connected, Water Connected
Community & HOA
Community
- Features: Curbs
- Subdivision: Beaumont
Location
- Region: Beaumont
Financial & listing details
- Price per square foot: $266/sqft
- Tax assessed value: $380,905
- Date on market: 7/29/2026
- Cumulative days on market: 36 days
- Listing terms: Cash,Conventional,Contract,FHA,Submit,VA Loan
Estimated market value
$518,600
$493,000 - $545,000
$2,973/mo
Price history
| Date | Event | Price |
|---|---|---|
| 9/8/2026 | Pending sale | $519,999$266/sqft |
Source:  CRMLS #IG26164670 Report a problem CRMLS #IG26164670 Report a problem | ||
| 8/26/2026 | Listed for sale | $519,999$266/sqft |
Source: CRMLS #IG26164670 Report a problem | ||
| 8/15/2026 | Pending sale | $519,999$266/sqft |
Source: CRMLS #IG26164670 Report a problem | ||
| 7/29/2026 | Listed for sale | $519,999+348.3%$266/sqft |
Source: CRMLS #IG26164670 Report a problem | ||
| 12/28/1995 | Sold | $116,000$59/sqft |
Source: Public Record Report a problem | ||
Public tax history
| Year | Property taxes | Tax assessment |
|---|---|---|
| 2026 | -- | $380,905 +2% |
| 2025 | $4,904 +1.9% | $373,437 +2% |
| 2024 | $4,813 -0.4% | $366,116 +2% |
| 2023 | $4,831 +1.9% | $358,938 +2% |
| 2022 | $4,739 +92% | $351,900 +87.2% |
| 2021 | $2,469 +1.1% | $187,935 +1% |
| 2020 | $2,441 +1.6% | $186,009 +2% |
| 2019 | $2,402 +0.5% | $182,363 +2% |
| 2018 | $2,390 +1.7% | $178,788 +2% |
| 2017 | $2,350 | $175,283 +2% |
| 2016 | $2,350 +4.6% | $171,847 +1.5% |
| 2015 | $2,248 +0% | $169,268 +2% |
| 2014 | $2,247 | $165,954 +3.1% |
| 2013 | -- | $161,000 +24.8% |
| 2012 | -- | $129,000 -18.8% |
| 2011 | -- | $158,793 +0.8% |
| 2010 | -- | $157,608 -0.2% |
| 2009 | -- | $157,984 +2% |
| 2008 | -- | $154,887 +2% |
| 2007 | -- | $151,851 +2% |
| 2006 | -- | $148,875 +2% |
| 2005 | -- | $145,957 +3.9% |
| 2003 | -- | $140,475 +7.7% |
| 2002 | -- | $130,442 +2% |
| 2001 | $1,461 +17.2% | $127,885 +16.3% |
| 2000 | $1,247 | $110,000 |
Find assessor info on the county website
Monthly payment
Est. payment
Payment breakdown
Explore the cost of this home by adjusting the details. Changes won't be saved.Climate risks
Neighborhood: 92223
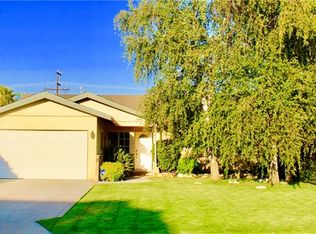
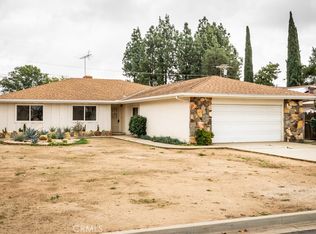
Similar homes
- $519,9994 bd2 ba1.7k sqft965 Hardwick Ave, Beaumont, CA 92223For Sale
 MLS ID #TR26156467, Chris Murray, RE/MAX Empire Properties. CRMLS
 - $554,9004 bd3 ba2.4k sqft1570 Thunderbird Rd, Beaumont, CA 92223For Sale
 MLS ID #IG26207632, Robert Coleman, TITAN REAL ESTATE GROUP. CRMLS
 - $565,0004 bd3 ba2.3k sqft1129 N Shooting Star Dr, Beaumont, CA 92223For Sale
 MLS ID #SR26184620, Gurmeet Kaur, Keller Williams Luxury. CRMLS
 - $525,0004 bd2 ba1.9k sqft1312 Daylily Dr, Beaumont, CA 92223For Sale
 MLS ID #IG25174163, Lauren Walker, Berkshire Hathaway Homeservices California Realty. CRMLS
Local buyer's agents are ready to help
