BACK ON MARKET!! For the savvy buyer looking for a completely remodeled, affordable home with spacious yard in Banning, here is your chance! Welcome to 670 Preferred Ln, an adorable 3 bedroom, 2 bath, 1,044 square foot home that has been completely remodeled inside, and thankfully with NO HOA, NO Mello Roos, and NO SOLAR to assume!! As you enter the front door, you're welcomed into a cozy living room with a feature fireplace, tall ceilings and a new slider door that opens up to your massive yard and entertaining space. The beautiful kitchen features brand new cabinets, new quartz counter tops and backsplash, and also leads out through another new slider door to the backyard. The new vinyl plank flooring runs throughout the home (no carpet). Both bathrooms have been beautifully remodeled, and be sure to take note of the can lights, new dual paned windows and fresh paint throughout. This lovely home sits on an expansive 11,000+ square foot lot, with enough space for RV/work vehicle/toys parking, and has a beautiful covered entrance that provides privacy from the street (and solicitors) and is perfect for entertaining. Conveniently located just around the corner from the Banning High School, you'll also have easy access to the 10 freeway and a short drive to Morongo Casino & Spa, restaurants and shopping in either Beaumont, Cabazon or Palm Springs. Call to schedule your private viewing today, you don't want to miss this!!!
For sale
Listed by: Mayne Choice Realty, Inc. • Sharmayne Husbands • Contact: 909-965-2878
$450,000
670 Preferred Ln, Banning, CA 92220
3beds
1,044sqft
Single Family Residence
Built in 1979
0.26 Acres Lot
$452,200 Zestimate®
$431/sqft
$-- HOA
What's special
- 27 days
- 252
- 40
Zillow last checked:
Listing updated:
Listed by:
Sharmayne Husbands DRE #01984089 909-965-2878,
Mayne Choice Realty, Inc.
Source: CRMLS,MLS#: IG26181806 Originating MLS: California Regional MLS
Originating MLS: California Regional MLSFacts & features
Interior
Bedrooms & bathrooms
- Bedrooms: 3
- Bathrooms: 2
- Full bathrooms: 2
- Main level bathrooms: 2
- Main level bedrooms: 3
Rooms
- Room types: Bedroom
Bedroom
- Features: All Bedrooms Down
Heating
- Central
Cooling
- Central Air
Appliances
- Laundry: In Garage
Features
- All Bedrooms Down
- Has fireplace: Yes
- Fireplace features: Family Room
- Common walls with other units/homes: No Common Walls
Interior area
- Total interior livable area: 1,044 sqft
Property
Parking
- Total spaces: 2
- Parking features: Garage - Attached
- Attached garage spaces: 2
Features
- Levels: One
- Stories: 1
- Entry location: Behind courtyard gate
- Pool features: None
- Has view: Yes
- View description: Mountain(s)
Lot
- Size: 0.26 Acres
- Features: 0-1 Unit/Acre
Details
- Parcel number: 540261059
- Special conditions: Standard
Construction
Type & style
- Home type: SingleFamily
- Property subtype: Single Family Residence
Condition
- New construction: No
- Year built: 1979
Utilities & green energy
- Sewer: Public Sewer
- Water: Public
Community & HOA
Community
- Features: Street Lights, Sidewalks
- Subdivision: Na
Location
- Region: Banning
Financial & listing details
- Price per square foot: $431/sqft
- Tax assessed value: $167,642
- Date on market: 8/23/2026
- Cumulative days on market: 27 days
- Listing terms: Submit
Estimated market value
$452,200
$430,000 - $475,000
$2,375/mo
Price history
| Date | Event | Price |
|---|---|---|
| 10/8/2026 | Listed for sale | $450,000$431/sqft |
Source:  CRMLS #IG26181806 Report a problem CRMLS #IG26181806 Report a problem | ||
| 9/16/2026 | Pending sale | $450,000$431/sqft |
Source: CRMLS #IG26181806 Report a problem | ||
| 8/23/2026 | Listed for sale | $450,000+296.5%$431/sqft |
Source: CRMLS #IG26181806 Report a problem | ||
| 9/24/2002 | Sold | $113,500+51.3%$109/sqft |
Source: Public Record Report a problem | ||
| 8/2/2000 | Sold | $75,000+294.7%$72/sqft |
Source: Public Record Report a problem | ||
| 5/7/1999 | Sold | $19,000-62.2%$18/sqft |
Source: Public Record Report a problem | ||
| 3/14/1997 | Sold | $50,265$48/sqft |
Source: Public Record Report a problem | ||
Public tax history
| Year | Property taxes | Tax assessment |
|---|---|---|
| 2026 | -- | $167,642 +2% |
| 2025 | $2,228 +2.2% | $164,356 +2% |
| 2024 | $2,180 +0.2% | $161,134 +2% |
| 2023 | $2,176 +2.2% | $157,976 +2% |
| 2022 | $2,130 +2% | $154,879 +2% |
| 2021 | $2,087 +1% | $151,843 +1% |
| 2020 | $2,067 +1.7% | $150,287 +2% |
| 2019 | $2,033 +0.8% | $147,341 +2% |
| 2018 | $2,018 +1.8% | $144,453 +2% |
| 2017 | $1,983 | $141,622 +2% |
| 2016 | $1,983 +6.8% | $138,846 +1.5% |
| 2015 | $1,856 +0.7% | $136,762 +2% |
| 2014 | $1,843 | $134,085 +65.5% |
| 2013 | -- | $81,000 +24.6% |
| 2012 | -- | $65,000 -3% |
| 2011 | -- | $67,000 +11.7% |
| 2010 | -- | $60,000 -35.5% |
| 2009 | -- | $93,000 -25.7% |
| 2008 | -- | $125,145 +2% |
| 2007 | -- | $122,692 +2% |
| 2006 | -- | $120,288 +2% |
| 2005 | -- | $117,930 +3.9% |
| 2003 | -- | $113,500 +48.4% |
| 2002 | -- | $76,500 +2% |
| 2001 | $881 +92.8% | $75,000 +93.5% |
| 2000 | $457 | $38,760 |
Find assessor info on the county website
Monthly payment
Est. payment
Payment breakdown
Explore the cost of this home by adjusting the details. Changes won't be saved.Climate risks
Neighborhood: 92220

Similar homes
- $445,9002 bd2 ba930 sqft910 W George St, Banning, CA 92220For Sale
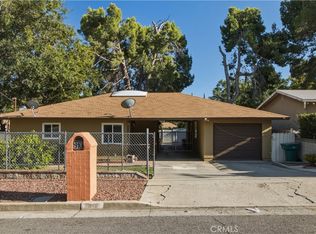 MLS ID #IV26142957, CLAUDIA VARGAS, Claudia Vargas, Broker. CRMLS
 - $425,0003 bd2 ba1.3k sqft2174 W Lincoln St, Banning, CA 92220For Sale
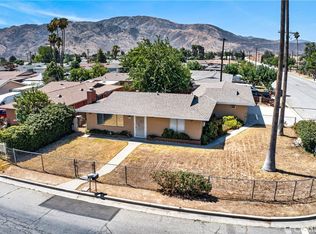 MLS ID #IG26156881, Benjamin Escalera, Berkshire Hathaway Homeservices California Realty. CRMLS
 - $369,9503 bd2 ba1.3k sqft4819 W Forest Oaks Ave, Banning, CA 92220For Sale
 MLS ID #IV26159027, ELIZABETH RODRIGUEZ, REDFIN. CRMLS
 - $674,9993 bd2 ba1.5k sqft514 E Victory Ave, Banning, CA 92220For Sale
 MLS ID #SW26077921, Damian Gerry, Impact Real Estate. CRMLS
