Stunning Moreno Valley Residence with Modern Upgrades! Located at 27092 Pam Pl, this is an absolute must-see. From the moment you arrive, you will be greeted by an expansive front yard that provides plenty of open space. Step inside to discover a thoughtfully designed floor plan featuring soaring high ceilings and a bright, open-concept living area that feels incredibly spacious. The heart of this home leaves absolutely nothing to be desired and is perfect for both daily living and effortless entertaining. Features Dream Lot, Ample RV PARKING and a massive front yard with plenty of room to move. Enjoy true freedom with NO HOA fees or rules, Outdoor Living, Transition seamlessly outside to two covered patios, creating the ultimate setup for year-round outdoor dining, relaxation, and summer BBQs. Premier Location, Nestled in a highly desired, exceptionally calm, and quiet neighborhood. Call this your next home.
For sale
Listed by: eXp Realty of Southern California • Patricia Meraz • Contact: 951-520-6909
$693,333
27062 Pam Pl, Moreno Valley, CA 92555
4beds
2,023sqft
Single Family Residence
Built in 1985
0.63 Acres Lot
$694,000 Zestimate®
$343/sqft
$-- HOA
What's special
- 24 days
- 843
- 74
Zillow last checked:
Listing updated:
Listed by:
Patricia Meraz DRE #02031078 951-520-6909,
eXp Realty of Southern California
Source: CRMLS,MLS#: IG26214393 Originating MLS: California Regional MLS
Facts & features
Interior
Bedrooms & bathrooms
- Bedrooms: 4
- Bathrooms: 2
- Full bathrooms: 2
- Main level bathrooms: 2
- Main level bedrooms: 4
Rooms
- Room types: Entry/Foyer, Family Room, Kitchen, Laundry, Living Room, Primary Bathroom
Bathroom
- Features: Bathroom Exhaust Fan, Bathtub, Dual Sinks
Kitchen
- Features: Granite Counters, Remodeled, Updated Kitchen
Heating
- Central
Cooling
- Central Air
Appliances
- Included: Dishwasher, Gas Water Heater, Microwave, Water Heater
- Laundry: Gas Dryer Hookup, In Garage
Features
- Brick Walls, Ceiling Fan(s), Eat-in Kitchen, Granite Counters, Open Floorplan, Recessed Lighting
- Flooring: Carpet, Tile, Vinyl
- Doors: French Doors
- Windows: Blinds
- Has fireplace: Yes
- Fireplace features: Family Room
- Common walls with other units/homes: 2+ Common Walls
Interior area
- Total interior livable area: 2,023 sqft
Property
Parking
- Total spaces: 2
- Parking features: Direct Access, Driveway, Garage
- Attached garage spaces: 2
Accessibility
- Accessibility features: Safe Emergency Egress from Home
Features
- Levels: One
- Stories: 1
- Entry location: FRONT DOOR
- Patio & porch: Open, Patio
- Pool features: None
- Spa features: None
- Fencing: Brick,Chain Link,Wrought Iron
Lot
- Size: 0.63 Acres
- Features: 0-1 Unit/Acre, Front Yard, Garden, Sprinkler System
Details
- Parcel number: 488010010
- Special conditions: Standard
Construction
Type & style
- Home type: SingleFamily
- Property subtype: Single Family Residence
- Attached to another structure: Yes
Materials
- Foundation: None
Condition
- Repairs Cosmetic
- New construction: No
- Year built: 1985
Utilities & green energy
- Electric: Standard
- Sewer: Public Sewer
- Water: Public
- Utilities for property: Electricity Available, Electricity Connected, Natural Gas Available, Natural Gas Connected, Water Available, Water Connected
Community & HOA
Community
- Features: Sidewalks
Location
- Region: Moreno Valley
Financial & listing details
- Price per square foot: $343/sqft
- Tax assessed value: $626,112
- Date on market: 10/1/2026
- Cumulative days on market: 25 days
- Listing terms: Cash,Conventional,FHA,VA Loan
- Inclusions: Curtain Rods, Microwave, Stove
- Exclusions: Washer/dryer/refrigerator/Wall AC/Curtains/Plants, mini split in garage, cooler and refrigerator
- Road surface type: Paved
Estimated market value
$694,000
$659,000 - $729,000
$3,370/mo
Price history
| Date | Event | Price |
|---|---|---|
| 10/2/2026 | Listed for sale | $693,333+17.5%$343/sqft |
Source: eXp Realty #IG26214393 Report a problem | ||
| 12/1/2022 | Sold | $590,000-4.8%$292/sqft |
Source: Public Record Report a problem | ||
| 10/26/2022 | Pending sale | $620,000$306/sqft |
Source:  CRMLS #PW22183920 Report a problem | ||
| 9/16/2022 | Price change | $620,000-6.8%$306/sqft |
Source: CRMLS #PW22183920 Report a problem | ||
| 9/9/2022 | Price change | $665,000-1.5%$329/sqft |
Source: CRMLS #PW22183920 Report a problem | ||
| 8/20/2022 | Listed for sale | $675,000+419.2%$334/sqft |
Source: CRMLS #PW22183920 Report a problem | ||
| 11/24/1993 | Sold | $130,000$64/sqft |
Source: Public Record Report a problem | ||
Public tax history
| Year | Property taxes | Tax assessment |
|---|---|---|
| 2026 | -- | $626,112 +2% |
| 2025 | $7,074 +2.2% | $613,836 +2% |
| 2024 | $6,920 +4.1% | $601,800 +2% |
| 2023 | $6,650 +750% | $590,000 +796.2% |
| 2022 | $782 +1.9% | $65,832 +2% |
| 2021 | $768 +1% | $64,542 +1% |
| 2020 | $760 +1.7% | $63,882 +2% |
| 2019 | $747 +2% | $62,630 +2% |
| 2018 | $733 +2.2% | $61,403 +2% |
| 2017 | $718 | $60,200 +2% |
| 2016 | $718 +2.6% | $59,020 +1.5% |
| 2015 | $700 +6.6% | $58,136 +2% |
| 2014 | $657 | $56,999 +0.5% |
| 2013 | -- | $56,743 +2% |
| 2012 | -- | $55,632 +2% |
| 2011 | -- | $54,542 +0.7% |
| 2010 | -- | $54,136 -0.2% |
| 2009 | -- | $54,266 +2% |
| 2008 | -- | $53,203 +2% |
| 2007 | -- | $52,161 |
Find assessor info on the county website
Monthly payment
Est. payment
Payment breakdown
Explore the cost of this home by adjusting the details. Changes won't be saved.Climate risks
Neighborhood: Cloverdale
Nearby schools
Schools provided by the listing agent
- Middle: Mountain View
- High: Valley View
Source: CRMLS. This data may not be complete. We recommend contacting the local school district to confirm school assignments for this home.

Similar homes
- $829,9004 bd3 ba2.6k sqft11385 Knoll Vista St, Moreno Valley, CA 92555For Sale
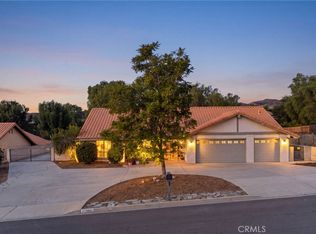 MLS ID #IG26225945, Tom Tennant, Elevate Real Estate Agency. CRMLS
- $699,9995 bd3 ba2.7k sqft26994 Claystone Dr, Moreno Valley, CA 92555For Sale
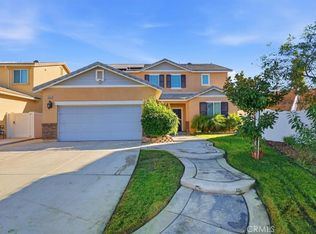 MLS ID #CV26216985, Kendra Wahl, Coldwell Banker Icon. CRMLS
- $649,0005 bd3 ba2.1k sqft10380 Prospector Ln, Moreno Valley, CA 92557For Sale
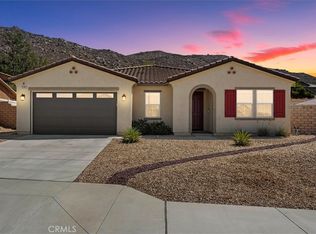 MLS ID #IG26218546, Brandon Rivinius, RELIABLE REALTY GROUP, INC.. CRMLS
- $749,9004 bd3 ba2.5k sqft23638 Narcissus Cir, Moreno Valley, CA 92557For Sale
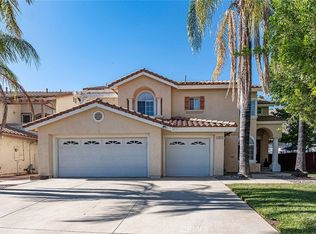 MLS ID #IV26151241, PACO CRAIG, California Real Estate Center. CRMLS
