At this price, buyers are usually forced to choose between space, flexibility, and outdoor living. Here, you get it all: nearly 2,600 square feet, four bedrooms, three baths, a downstairs bedroom and full bath, an upstairs loft, a cul-de-sac setting, no HOA, and a backyard made for entertaining.
Step inside to an open, bright, and welcoming interior where polished tile floors, crown molding, abundant natural light, and a fireplace with a decorative mantel add warmth and character. A mirrored display niche creates a distinctive focal point, while the thoughtful floor plan offers four inviting places to gather: the front living and dining space, the comfortable family room, the versatile upstairs loft, and the covered outdoor living area.
At the heart of the home, the kitchen keeps everyone connected with a granite-topped island and bar seating, granite counters and backsplash, stainless-finish appliances, a gas range, recessed lighting, and a walk-in pantry behind an etched-glass door. The adjoining family room flows naturally toward the backyard for easy indoor-outdoor entertaining.
The downstairs bedroom and full bath offer valuable flexibility for guests, extended family, a private office, or multigenerational living. Upstairs, the generous loft provides another true living area for movie nights, games, homework, fitness, or working from home.
The spacious primary suite features shuttered bay-style windows, a walk-in closet with built-in organizers, and a private bath with dual sinks, a soaking tub, separate shower, and mosaic tile accents. Two additional bedrooms, mirrored closet doors, plantation shutters, laminate flooring, and an upstairs laundry room complete the second level.
Outside, a full-width covered patio with ceiling fans and recessed lighting anchors a built-in outdoor kitchen with a grill, sink, prep space, and bar seating. It is ready for weekend barbecues, celebrations, game days, or relaxed dinners outdoors. Low-maintenance turf, terraced garden beds, stone accents, and block walls create a private setting with room to entertain and unwind.
Built in 2000 on a 5,348-square-foot lot, the home also includes central heating and air, an attached two-car garage, and a durable tile roof. With multiple living spaces, a flexible downstairs suite, generous bedrooms, and an entertainer’s backyard, this home offers more ways to live comfortably, gather easily, and create lasting memories.
For sale
Listed by: Vista Verde Services Inc • John Reionn Webber • Contact: 213-447-6061
Price cut: $25.1K (8/5)
$749,900
16872 Hazeltine Ct, Fontana, CA 92336
4beds
2,598sqft
Single Family Residence
Built in 2000
5,348 Square Feet Lot
$-- Zestimate®
$289/sqft
$-- HOA
What's special
- 64 days |
- 712 |
- 22 |
Zillow last checked:
Listing updated:
Listed by:
John Reionn Webber DRE #01502095 213-447-6061,
Vista Verde Services Inc
Source: CRMLS,MLS#: TR26128151 Originating MLS: California Regional MLS
Originating MLS: California Regional MLSFacts & features
Interior
Bedrooms & bathrooms
- Bedrooms: 4
- Bathrooms: 3
- Full bathrooms: 3
- Main level bathrooms: 2
- Main level bedrooms: 3
Rooms
- Room types: Bedroom, Kitchen, Laundry, Living Room, Other
Bedroom
- Features: Bedroom on Main Level
Other
- Features: Walk-In Closet(s)
Heating
- Central
Cooling
- Dual
Appliances
- Laundry: Laundry Room
Features
- Bedroom on Main Level, Walk-In Closet(s)
- Has fireplace: Yes
- Fireplace features: Living Room
- Common walls with other units/homes: No Common Walls
Interior area
- Total interior livable area: 2,598 sqft
Video & virtual tour
Property
Parking
- Total spaces: 2
- Parking features: Garage - Attached
- Attached garage spaces: 2
Features
- Levels: Two
- Stories: 2
- Entry location: 1
- Pool features: None
- Has view: Yes
- View description: None
Lot
- Size: 5,348 Square Feet
- Features: Cul-De-Sac
Details
- Parcel number: 1119101690000
- Special conditions: Standard
Construction
Type & style
- Home type: SingleFamily
- Property subtype: Single Family Residence
Condition
- New construction: No
- Year built: 2000
Utilities & green energy
- Sewer: Public Sewer
- Water: Public
Community & HOA
Community
- Features: Curbs, Street Lights, Sidewalks
Location
- Region: Fontana
Financial & listing details
- Price per square foot: $289/sqft
- Tax assessed value: $473,518
- Annual tax amount: $8,253
- Date on market: 6/11/2026
- Cumulative days on market: 65 days
- Listing terms: Conventional,FHA,Submit,VA Loan
- Exclusions: washer, dryer, refrigerator
Estimated market value
Not available
Estimated sales range
Not available
$3,714/mo
Price history
| Date | Event | Price |
|---|---|---|
| 8/5/2026 | Price change | $749,900-3.2%$289/sqft |
Source:  CRMLS #TR26128151 Report a problem CRMLS #TR26128151 Report a problem | ||
| 7/6/2026 | Price change | $775,000-2.5%$298/sqft |
Source: CRMLS #TR26128151 Report a problem | ||
| 6/12/2026 | Listed for sale | $795,000+94.9%$306/sqft |
Source: CRMLS #TR26128151 Report a problem | ||
| 12/22/2016 | Sold | $408,000-2.8%$157/sqft |
Source: Public Record Report a problem | ||
| 6/3/2016 | Listing removed | $419,900$162/sqft |
Source: INTERO REAL ESTATE SERVICES #CV16094848 Report a problem | ||
| 5/5/2016 | Listed for sale | $419,900+37.2%$162/sqft |
Source: INTERO REAL ESTATE SERVICES #CV16094848 Report a problem | ||
| 3/14/2003 | Sold | $306,000+56.9%$118/sqft |
Source: Public Record Report a problem | ||
| 6/29/2001 | Sold | $195,000$75/sqft |
Source: Public Record Report a problem | ||
Public tax history
| Year | Property taxes | Tax assessment |
|---|---|---|
| 2025 | $8,253 +6.2% | $473,518 +2% |
| 2024 | $7,769 +8.2% | $464,233 +2% |
| 2023 | $7,180 +0.3% | $455,130 +2% |
| 2022 | $7,157 +1.2% | $446,206 +2% |
| 2021 | $7,073 -48.5% | $437,457 +1% |
| 2020 | $13,740 +1.2% | $432,972 +2% |
| 2019 | $13,576 -0.5% | $424,483 +2% |
| 2018 | $13,645 +96.3% | $416,160 +2% |
| 2017 | $6,953 | $408,000 +7.2% |
| 2016 | $6,953 +3.5% | $380,727 +1.5% |
| 2015 | $6,717 +0.1% | $375,008 +2% |
| 2014 | $6,711 | $367,662 +13.1% |
| 2013 | -- | $325,000 +18.1% |
| 2012 | -- | $275,200 |
| 2011 | -- | $275,200 |
| 2010 | -- | $275,200 -3.1% |
| 2009 | -- | $284,000 -15.8% |
| 2008 | -- | $337,410 +2% |
| 2007 | -- | $330,794 +2% |
| 2006 | -- | $324,307 +2% |
| 2005 | -- | $317,948 +2% |
| 2004 | -- | $311,713 +53.7% |
| 2003 | -- | $202,867 +2% |
| 2002 | -- | $198,890 +3761.9% |
| 2001 | -- | $5,150 |
Find assessor info on the county website
Monthly payment
Est. payment
Payment breakdown
Explore the cost of this home by adjusting the details. Changes won't be saved.Climate risks
Neighborhood: Sierra Lakes
Nearby schools
GreatSchools rating
- 4/10Sierra Lakes Elementary SchoolGrades: K-5Distance: 0.9 mi
- 8/10Wayne Ruble Middle SchoolGrades: 6-8Distance: 1.2 mi
- 7/10Summit High SchoolGrades: 9-12Distance: 1.6 mi
Schools provided by the listing agent
- Elementary: Sierra Lakes
- Middle: Wayne Ruble
- High: Summit
Source: CRMLS. This data may not be complete. We recommend contacting the local school district to confirm school assignments for this home.
- $691,9003 bd2 ba2.2k sqft16864 Hazeltine Ct, Fontana, CA 92336Off Market
- $733,3003 bd2 ba2.2k sqft16876 Hazeltine Ct, Fontana, CA 92336Off Market
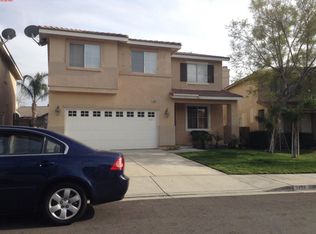
- $735,0004 bd3 ba2.2k sqft5797 Bay Hill Ln, Fontana, CA 92336Sold
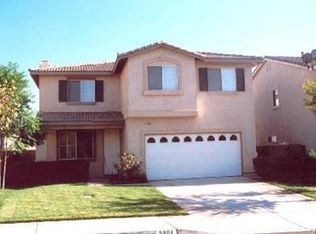
- $674,5004 bd3 ba2k sqft5801 Bay Hill Ln, Fontana, CA 92336Off Market
- $660,6004 bd2 ba2k sqft16858 Hazeltine Ct, Fontana, CA 92336Off Market
- $772,6004 bd3 ba2.5k sqft16882 Hazeltine Ct, Fontana, CA 92336Off Market
- $665,0003 bd2 ba2k sqft5793 Bay Hill Ln, Fontana, CA 92336Off Market
- $702,2006 bd3 ba2.2k sqft5805 Bay Hill Ln, Fontana, CA 92336Off Market
A local agent can set up tours, give advice and negotiate with sellers.
Similar homes
- $700,0003 bd3 ba2.2k sqft5848 Pine Valley Dr, Fontana, CA 92336For Sale
 MLS ID #CV26170717, Laurel Starks, KELLER WILLIAMS EMPIRE ESTATES. CRMLS
 - $750,0004 bd3 ba2.1k sqft7560 Santa Lucia St, Fontana, CA 92336For Sale
 MLS ID #CV26174754, Nicolle Barton, Coldwell Banker Icon. CRMLS
 - $729,8004 bd3 ba2.4k sqft6229 Eaglemont Dr, Fontana, CA 92336For Sale
 MLS ID #CV26106724, Guadalupe Garcia-Rugerio, COLDWELL BANKER LEADERS. CRMLS
 - $749,9003 bd2 ba1.8k sqft6252 Goldendale Way, Fontana, CA 92336For Sale
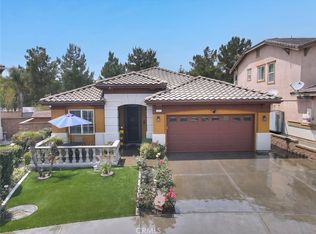 MLS ID #TR26098428, Yuying Lin, Real Broker. CRMLS
 - $825,0004 bd3 ba2.4k sqft7174 Oregon St, Fontana, CA 92336For SaleMLS ID #CV26160889, Laurel Starks, KELLER WILLIAMS EMPIRE ESTATES. CRMLS
- $799,5005 bd3 ba3.1k sqft6955 Garden Rose St, Fontana, CA 92336For SaleMLS ID #IV26141681, BOB NEBEDUM, NAWFIJAH CITY REALTY. CRMLS
- $860,0004 bd3 ba2.8k sqft5960 Brown Ct, Fontana, CA 92336For SaleMLS ID #CV26164319, Rudy Ray Muniz, WORK REALTY ADVISORS. CRMLS
- $795,0006 bd3 ba2.6k sqft7471 Freeport Cir, Fontana, CA 92336For SaleMLS ID #DW26118022, Manny Martinez, Coldwell Banker Envision. CRMLS
- $808,8884 bd3 ba2.4k sqft7482 Cambridge Ct, Fontana, CA 92336For SaleMLS ID #IV26150172, HILDA PATINO, RE/MAX CHAMPIONS. CRMLS
- $819,9005 bd3 ba2.7k sqft14007 Princeton Ct, Fontana, CA 92336For SaleMLS ID #IG26142894, Justin Flores, Align Homes, Inc.. CRMLS
- $735,0004 bd3 ba2.3k sqft2444 N Magnolia Ave, Rialto, CA 92377For SaleMLS ID #CV26087439, Esmeralda Benitez, PRIORITY ONE REALTY & LOANS. CRMLS
- $599,9994 bd2 ba1.3k sqft17782 Miller Ave, Fontana, CA 92336For SaleMLS ID #IG26159712, MARICELA OCHOA, Town & Country Real Estate. CRMLS
- $679,0004 bd3 ba2.5k sqft3875 Taconite Rd, San Bernardino, CA 92407For SaleMLS ID #CV26165433, Alonzo Perez, PAK HOME REALTY. CRMLS
- $710,0004 bd3 ba1.9k sqft17316 Hawthorne Ave, Fontana, CA 92335For SaleMLS ID #DW26136551, Wilfred Olguin, ehomes. CRMLS
- $735,0005 bd3 ba2k sqft1014 W Jackson St, Rialto, CA 92376For SaleMLS ID #CV26129109, Alvaro Lopez Tinoco, eXp Realty of Greater Los Angeles. CRMLS
- $965,0006 bd3 ba3.4k sqft7505 Blue Mist Ct, Fontana, CA 92336For SaleMLS ID #TR26129599, Michelle Montoya, Vismar Real Estate. CRMLS
- $649,0004 bd3 ba2.2k sqft3962 Quartzite Ln, San Bernardino, CA 92407For SaleMLS ID #IG26154559, TANYA GALLAGHER, Berkshire Hathaway Homeservices California Realty. CRMLS
- $748,8004 bd3 ba2.2k sqft4247 Solomon St, Riverside, CA 92509For SaleMLS ID #IG26154466, Peter Abdelmesseh, Fiv Realty Co.. CRMLS
- $639,9994 bd3 ba1.9k sqft859 S Spruce Ave, Rialto, CA 92376For SaleMLS ID #TR26175131, Sonia Lira, Re/Max Top Producers. CRMLS
- $735,0004 bd3 ba2.2k sqft7726 Whitney Dr, Riverside, CA 92509For SaleMLS ID #IG26097056, Derek Stevens, KW The Lakes. CRMLS
Local buyer's agents are ready to help
