Gorgeous! 6 Bedrooms 3 full bath ( with a LOFT) remodeled open floor plan home on a cul-de-sac! from the moment you arrive you will see the spacious driveway leading to the 3 car garage that has epoxy floor and EV Charger.
The main floor offers open floor plan with a convenient one bedroom and full bath perfect for guest or multi-generational living. A remodeled kitchen with stainless steel appliances. Upstairs you will find additional bedrooms including a main bedroom with a remodeled bathroom and walk in closet. Also features a Loft and laundry room.
Enjoy outdoor living with a Resort style backyard featuring a pebble finish pool and spa (that can be heated), spacious covered patio attached to the home, perfect for relaxing or entertaining. The backyard also features a separate freestanding patio structure that is securely bolted down and built with generous clearance for a variety of uses, Gas and electrical lines have already been run to the structure providing an excellent opportunity for future outdoor kitchen, BBQ area, entertainment space.
This home is on a quiet Cul De Sac that is close to shopping centers, and easy access to interstate 15
Did I mention PAID OFFsolar panels! come take a look for yourself
Pending
Listed by: Vismar Real Estate • Michelle Montoya • Contact: 909-660-0840
$965,000
7505 Blue Mist Ct, Fontana, CA 92336
6beds
3,473sqft
Single Family Residence
Built in 2004
0.28 Acres Lot
$956,100 Zestimate®
$278/sqft
$-- HOA
What's special
- 53 days
- 1,755
- 106
Likely to sell faster than
Zillow last checked:
Listing updated:
Listed by:
Michelle Montoya DRE #01990682 909-660-0840,
Vismar Real Estate
Source: CRMLS,MLS#: TR26129599 Originating MLS: California Regional MLS
Originating MLS: California Regional MLSFacts & features
Interior
Bedrooms & bathrooms
- Bedrooms: 6
- Bathrooms: 3
- Full bathrooms: 3
- Main level bathrooms: 1
- Main level bedrooms: 1
Rooms
- Room types: Family Room, Laundry, Other
Bathroom
- Features: Bathtub, Dual Sinks, Granite Counters, Multiple Shower Heads, Quartz Counters, Remodeled, Separate Shower, Upgraded
Kitchen
- Features: Kitchen Island, Kitchen/Family Room Combo, Quartz Counters, Remodeled, Updated Kitchen
Other
- Features: Walk-In Closet(s)
Heating
- Central
Cooling
- Central Air
Appliances
- Included: 6 Burner Stove, Dishwasher, Freezer, Disposal, Gas Oven, Microwave, Water Softener, Water Heater, Water Purifier
- Laundry: Laundry Room, Upper Level
Features
- Open Floorplan, Recessed Lighting, Walk-In Closet(s)
- Flooring: Carpet, Laminate
- Doors: Sliding Doors
- Has fireplace: Yes
- Fireplace features: Living Room
- Common walls with other units/homes: No Common Walls
Interior area
- Total interior livable area: 3,473 sqft
Video & virtual tour
Property
Parking
- Total spaces: 3
- Parking features: Garage - Attached
- Attached garage spaces: 3
Features
- Levels: Two
- Stories: 2
- Entry location: 1
- Patio & porch: Concrete, Patio
- Exterior features: Rain Gutters
- Has private pool: Yes
- Pool features: Fenced, Pebble, Pool Cover, Private, Waterfall
- Has spa: Yes
- Spa features: Heated, Private
- Has view: Yes
- View description: Neighborhood
Lot
- Size: 0.28 Acres
- Features: Cul-De-Sac, Sprinkler System
Details
- Parcel number: 1110282380000
- Special conditions: Standard
Construction
Type & style
- Home type: SingleFamily
- Property subtype: Single Family Residence
Materials
- Stucco
- Roof: Tile
Condition
- Updated/Remodeled
- New construction: No
- Year built: 2004
Utilities & green energy
- Sewer: Public Sewer
- Water: Public
Community & HOA
Community
- Features: Curbs, Street Lights
Location
- Region: Fontana
Financial & listing details
- Price per square foot: $278/sqft
- Tax assessed value: $600,934
- Date on market: 6/16/2026
- Cumulative days on market: 53 days
- Listing terms: Cash to New Loan
- Inclusions: pool gate, stainless steel refrigerator, stove, dishwasher
- Exclusions: personal items, washer and dryer, potted plants, decorations, furniture
Estimated market value
$956,100
$908,000 - $1.00M
$5,451/mo
Price history
| Date | Event | Price |
|---|---|---|
| 8/21/2026 | Pending sale | $965,000$278/sqft |
Source:  CRMLS #TR26129599 Report a problem CRMLS #TR26129599 Report a problem | ||
| 8/9/2026 | Listed for sale | $965,000+1%$278/sqft |
Source: CRMLS #TR26129599 Report a problem | ||
| 7/13/2026 | Listing removed | $955,500$275/sqft |
Source: CRMLS #TR26129599 Report a problem | ||
| 6/16/2026 | Listed for sale | $955,500+87.4%$275/sqft |
Source: CRMLS #TR26129599 Report a problem | ||
| 10/29/2019 | Sold | $510,000-1.9%$147/sqft |
Source:  CRMLS #OC18238547 Report a problem CRMLS #OC18238547 Report a problem | ||
| 9/26/2019 | Pending sale | $519,900$150/sqft |
Source: The Global Equities Group #OC18238547 Report a problem | ||
| 9/15/2019 | Listed for sale | $519,900+7%$150/sqft |
Source: The Global Equities Group #OC18238547 Report a problem | ||
| 2/22/2005 | Sold | $486,000$140/sqft |
Source: Public Record Report a problem | ||
Public tax history
| Year | Property taxes | Tax assessment |
|---|---|---|
| 2026 | -- | $600,934 +2% |
| 2025 | $9,229 +6.4% | $589,151 +2% |
| 2024 | $8,671 +7.9% | $577,599 +2% |
| 2023 | $8,035 +0.5% | $566,273 -22.9% |
| 2022 | $7,993 +1% | $734,400 +34.9% |
| 2021 | $7,910 +4.5% | $544,284 +6.7% |
| 2020 | $7,571 +1.5% | $510,000 -0.4% |
| 2019 | $7,456 -0.4% | $512,000 +2.6% |
| 2018 | $7,488 +4.8% | $499,100 +7.5% |
| 2017 | $7,147 | $464,200 +5% |
| 2016 | $7,147 +3.8% | $442,100 +5% |
| 2015 | $6,887 +3.7% | $421,000 -3.4% |
| 2014 | $6,640 | $436,000 +19.6% |
| 2013 | -- | $364,500 +4.9% |
| 2012 | -- | $347,500 |
| 2011 | -- | $347,500 |
| 2010 | -- | $347,500 -0.7% |
| 2009 | -- | $350,000 -32.1% |
| 2008 | -- | $515,698 +2% |
| 2007 | -- | $505,586 +2% |
| 2006 | -- | $495,673 +1505.1% |
| 2005 | -- | $30,881 |
Find assessor info on the county website
Monthly payment
Est. payment
Payment breakdown
Explore the cost of this home by adjusting the details. Changes won't be saved.Climate risks
Neighborhood: 92336
Nearby schools
Schools provided by the listing agent
- Elementary: Hemlock
- Middle: Almeria
- High: Summit
Source: CRMLS. This data may not be complete. We recommend contacting the local school district to confirm school assignments for this home.

Similar homes
- $999,0005 bd5 ba4.1k sqft16425 Basswood Ln, Fontana, CA 92336For Sale
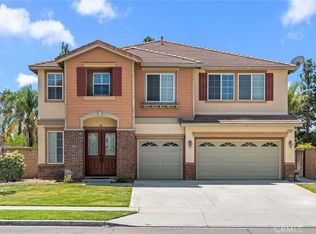 MLS ID #TR26164078, Yun Jiang, Pinnacle Real Estate Group. CRMLS
 - $799,9955 bd3 ba3.1k sqft6955 Garden Rose St, Fontana, CA 92336For Sale
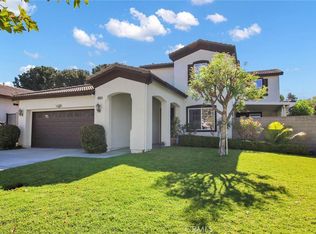 MLS ID #IV26141681, BOB NEBEDUM, NAWFIJAH CITY REALTY. CRMLS
 - $899,9005 bd5 ba3.8k sqft5603 Galasso Ave, Fontana, CA 92336For Sale
 MLS ID #IG26177186, Michael Espiritu, REDFIN. CRMLS
 - $765,0004 bd3 ba2.4k sqft7879 Sea Salt Ave, Fontana, CA 92336For Sale
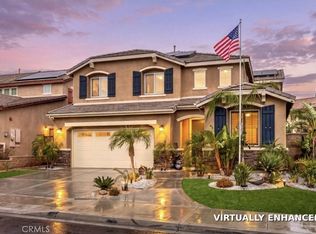 MLS ID #CV26184607, Gina Bachman, CASCADE PACIFIC REAL ESTATE. CRMLS
Local buyer's agents are ready to help
